Tucked away on a quiet cul-de-sac in the sought-after Steeples subdivision, this beautiful townhome offers peaceful wetland views and exceptional privacy. A soaring two-story family room creates an inviting gathering space, while a first-floor office/guest room and main-level laundry add everyday convenience. The kitchen features abundant cabinetry, breakfast bar seating, and a generous, sun-filled dining area surrounded by windows. Two private outdoor spaces provide inviting settings to relax or entertain while overlooking the lush natural surroundings. Upstairs, two bedrooms offer ample closet space, including a spacious primary suite with a private bath, plus an additional full bathroom. The finished walkout lower level expands the living space with a full bathroom, abundant storage, and flexible room for a recreation area. Ideally located near shopping, dining, Metra, vibrant downtown Lemont, and premier golf destinations, including Cog Hill Golf & Country Club and Ruffled Feathers Golf Club.
New
$459,900
13839 Steepleview Ln, Lemont, IL 60439
3beds
2,036sqft
Townhouse, Single Family Residence
Built in 1998
2,175 Square Feet Lot
$445,200 Zestimate®
$226/sqft
$255/mo HOA
What's special
Peaceful wetland viewsBreakfast bar seatingQuiet cul-de-sacTwo private outdoor spacesAbundant storageSoaring two-story family roomMain-level laundry
- 10 hours
- 123
- 2
Zillow last checked:
Listing updated:
Listed by:
Katie Mac 708-935-5757,
@properties Christie's International Real Estate
Source: MRED as distributed by MLS GRID,MLS#: 12790392
Facts & features
Interior
Bedrooms & bathrooms
- Bedrooms: 3
- Bathrooms: 4
- Full bathrooms: 3
- 1/2 bathrooms: 1
Rooms
- Room types: Breakfast Room, Recreation Room
Primary bedroom
- Features: Flooring (Hardwood), Bathroom (Full)
- Area: 270 Square Feet
- Dimensions: 15X18
Bedroom 2
- Features: Flooring (Hardwood)
- Area: 121 Square Feet
- Dimensions: 11X11
Bedroom 3
- Features: Flooring (Hardwood)
- Area: 100 Square Feet
- Dimensions: 10X10
Breakfast room
- Area: 110 Square Feet
- Dimensions: 11X10
Dining room
- Features: Flooring (Hardwood)
- Area: 132 Square Feet
- Dimensions: 11X12
Kitchen
- Features: Kitchen (Pantry-Closet, Breakfast Room), Flooring (Hardwood)
- Area: 121 Square Feet
- Dimensions: 11X11
Living room
- Features: Flooring (Hardwood)
- Area: 272 Square Feet
- Dimensions: 16X17
Recreation room
- Features: Flooring (Tile)
- Area: 837 Square Feet
- Dimensions: 27X31
Heating
- Has Heating (Unspecified Type)
Cooling
- Central Air
Appliances
- Included: Range, Microwave, Dishwasher, Refrigerator, Washer, Dryer, Disposal
Features
- Basement: Finished,Walk-Out Access
- Number of fireplaces: 2
- Fireplace features: Family Room, Basement
Interior area
- Total structure area: 0
- Total interior livable area: 2,036 sqft
Property
Parking
- Total spaces: 2
- Parking features: Asphalt, Garage Door Opener, Yes, Attached, Garage
- Attached garage spaces: 2
- Has uncovered spaces: Yes
Accessibility
- Accessibility features: No Disability Access
Lot
- Size: 2,175 Square Feet
Details
- Parcel number: 22272030920000
- Special conditions: None
Construction
Type & style
- Home type: Townhouse
- Property subtype: Townhouse, Single Family Residence
Materials
- Vinyl Siding, Brick
Condition
- New construction: No
- Year built: 1998
Utilities & green energy
- Sewer: Public Sewer
- Water: Public
Community & HOA
HOA
- Has HOA: Yes
- Services included: Exterior Maintenance, Lawn Care, Scavenger, Snow Removal
- HOA fee: $255 monthly
Location
- Region: Lemont
Financial & listing details
- Price per square foot: $226/sqft
- Tax assessed value: $360,000
- Annual tax amount: $4,770
- Date on market: 10/22/2026
- Ownership: Fee Simple w/ HO Assn.
Estimated market value
$445,200
$405,000 - $490,000
$3,249/mo
Price history
| Date | Event | Price |
|---|---|---|
| 10/22/2026 | Listed for sale | $459,900+4.5%$226/sqft |
Source:  MRED as distributed by MLS GRID #12790392 Report a problem MRED as distributed by MLS GRID #12790392 Report a problem | ||
| 8/7/2026 | Sold | $440,000-5.4%$216/sqft |
Source: MRED as distributed by MLS GRID #12687392 Report a problem | ||
| 7/21/2026 | Contingent | $465,000$228/sqft |
Source: MRED as distributed by MLS GRID #12687392 Report a problem | ||
| 6/26/2026 | Price change | $465,000-2.1%$228/sqft |
Source: MRED as distributed by MLS GRID #12687392 Report a problem | ||
| 6/6/2026 | Price change | $475,000-5%$233/sqft |
Source: MRED as distributed by MLS GRID #12638378 Report a problem | ||
| 5/22/2026 | Listed for sale | $500,000+127.3%$246/sqft |
Source: MRED as distributed by MLS GRID #12638378 Report a problem | ||
| 8/12/1999 | Sold | $220,000$108/sqft |
Source: Public Record Report a problem | ||
Public tax history
| Year | Property taxes | Tax assessment |
|---|---|---|
| 2024 | $6,591 +5.6% | $36,000 +0% |
| 2023 | $6,241 +21.6% | $35,999 +31.9% |
| 2022 | $5,134 +2.4% | $27,301 |
| 2021 | $5,015 -2.9% | $27,301 |
| 2020 | $5,165 -13.8% | $27,301 -14.9% |
| 2019 | $5,989 +1.7% | $32,068 |
| 2018 | $5,888 +1.1% | $32,068 |
| 2017 | $5,825 +4.6% | $32,068 +15% |
| 2016 | $5,571 -0.6% | $27,877 |
| 2015 | $5,603 -10.6% | $27,877 -8% |
| 2014 | $6,269 +17.2% | $30,317 +8.1% |
| 2013 | $5,351 +2.1% | $28,046 |
| 2012 | $5,239 +0.9% | $28,046 |
| 2011 | $5,194 +2.7% | $28,046 -7.6% |
| 2010 | $5,057 +13.2% | $30,358 |
| 2009 | $4,468 +1.6% | $30,358 -5% |
| 2008 | $4,398 -0.2% | $31,956 +5.1% |
| 2007 | $4,406 +5.8% | $30,395 |
| 2006 | $4,166 +9.2% | $30,395 |
| 2005 | $3,815 -6.5% | $30,395 +22.6% |
| 2004 | $4,082 +0.3% | $24,795 |
| 2003 | $4,071 +1.3% | $24,795 |
| 2002 | $4,018 +336.7% | $24,795 +39.6% |
| 2001 | $920 +71.7% | $17,759 +268.8% |
| 2000 | $536 | $4,815 |
| 1999 | -- | $4,815 |
Find assessor info on the county website
Monthly payment
Est. payment
Payment breakdown
Explore the cost of this home by adjusting the details. Changes won't be saved.Climate risks
Neighborhood: 60439
Nearby schools
Schools provided by the listing agent
- High: Lemont Twp High School
- District: 113A
Source: MRED as distributed by MLS GRID. This data may not be complete. We recommend contacting the local school district to confirm school assignments for this home.

Similar homes
- $469,9003 bd3 ba2k sqft1169 Amber Dr, Lemont, IL 60439New
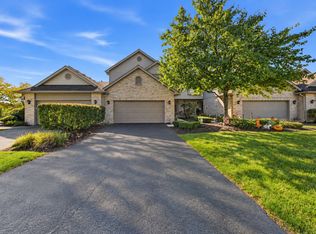 MLS ID #12773219, Christine Wilczek, Realty Executives Elite. MRED as distributed by MLS GRID
 - $599,9003 bd3 ba1.8k sqft913 East St, Lemont, IL 60439New
 MLS ID #12767680, Adam McRae, McRae Realty LTD.. MRED as distributed by MLS GRID
 - $455,0004 bd4 ba2.5k sqft958 Premrose Ct, Romeoville, IL 60446New
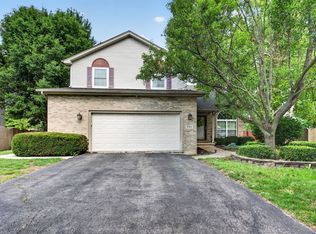 MLS ID #12790597, Ryan Lathus, Crosstown Realtors, Inc.. MRED as distributed by MLS GRID
 - $486,9003 bd3 ba2.1k sqft13821 W Dublin Dr, Homer Glen, IL 60491Active
 MLS ID #12780821, Jake Wirtz, Wirtz Real Estate Group Inc.. MRED as distributed by MLS GRID
