Rarely available end-unit townhome tucked away on a quiet cul-de-sac offering privacy, beautiful wetland views, and the convenience of main-level living. The spacious first floor features a primary suite, laundry, and an inviting kitchen with abundant cabinetry, breakfast bar seating, and a generous sun-filled dining area surrounded by windows. Step outside to two private outdoor spaces overlooking peaceful wetlands, creating a serene backdrop with exceptional privacy. Upstairs, you'll find two additional bedrooms with ample closet space and a shared full bath. The finished basement adds even more living space with a full bathroom and plenty of room for a family room, recreation area, game room, home gym, or office-plus tons of storage. All of this in an incredible Lemont location, close to shopping, dining, Metra, vibrant Downtown Lemont, and some of the area's best golf courses, including Cog Hill Golf & Country Club and Ruffled Feathers Golf Club. A spacious, private end unit with flexible living space on all three levels!
Contingent
$499,000
13845 Steepleview Ln, Lemont, IL 60439
3beds
2,284sqft
Townhouse, Single Family Residence
Built in 1998
2,875 Square Feet Lot
$-- Zestimate®
$218/sqft
$255/mo HOA
What's special
Spacious first floorBeautiful wetland viewsPrimary suiteBreakfast bar seatingConvenience of main-level livingEnd-unit townhomeTons of storage
- 56 days
- 540
- 18
Zillow last checked:
Listing updated:
Listed by:
Katie Mac 708-935-5757,
@properties Christie's International Real Estate
Source: MRED as distributed by MLS GRID,MLS#: 12741085
Facts & features
Interior
Bedrooms & bathrooms
- Bedrooms: 3
- Bathrooms: 4
- Full bathrooms: 3
- 1/2 bathrooms: 1
Rooms
- Room types: Recreation Room, Loft, Foyer, Breakfast Room
Primary bedroom
- Features: Flooring (Carpet), Bathroom (Full, Double Sink, Whirlpool & Sep Shwr)
- Level: Main
- Area: 208 Square Feet
- Dimensions: 16X13
Bedroom 2
- Features: Flooring (Carpet)
- Level: Second
- Area: 187 Square Feet
- Dimensions: 17X11
Bedroom 3
- Features: Flooring (Carpet)
- Level: Second
- Area: 143 Square Feet
- Dimensions: 13X11
Breakfast room
- Level: Main
- Area: 110 Square Feet
- Dimensions: 11X10
Dining room
- Features: Flooring (Carpet)
- Level: Main
- Area: 182 Square Feet
- Dimensions: 13X14
Foyer
- Level: Main
- Area: 96 Square Feet
- Dimensions: 12X8
Kitchen
- Features: Flooring (Hardwood), Window Treatments (Shutters)
- Level: Main
- Area: 143 Square Feet
- Dimensions: 11X13
Laundry
- Features: Flooring (Ceramic Tile)
- Level: Main
- Area: 56 Square Feet
- Dimensions: 8X7
Living room
- Features: Flooring (Carpet)
- Level: Main
- Area: 308 Square Feet
- Dimensions: 14X22
Loft
- Features: Flooring (Carpet)
- Level: Second
- Area: 132 Square Feet
- Dimensions: 12X11
Recreation room
- Features: Flooring (Carpet)
- Level: Basement
- Area: 1496 Square Feet
- Dimensions: 44X34
Heating
- Natural Gas
Cooling
- Central Air
Appliances
- Included: Range, Microwave, Dishwasher, Refrigerator, Washer, Dryer, Gas Water Heater
- Laundry: Main Level, Gas Dryer Hookup, In Unit
Features
- 1st Floor Full Bath, Walk-In Closet(s)
- Basement: Partially Finished,Partial,Walk-Out Access
- Number of fireplaces: 2
- Fireplace features: Gas Log, Gas Starter, Family Room, Basement
Interior area
- Total structure area: 1,500
- Total interior livable area: 2,284 sqft
- Finished area below ground: 1,500
Property
Parking
- Total spaces: 2
- Parking features: Asphalt, Garage Door Opener, Heated Garage, Yes, Garage Owned, Attached, Garage
- Attached garage spaces: 2
- Has uncovered spaces: Yes
Accessibility
- Accessibility features: No Disability Access
Lot
- Size: 2,875 Square Feet
Details
- Parcel number: 22272030910000
- Special conditions: Standard
- Other equipment: Ceiling Fan(s)
Construction
Type & style
- Home type: Townhouse
- Property subtype: Townhouse, Single Family Residence
Materials
- Vinyl Siding, Brick
Condition
- New construction: No
- Year built: 1998
Utilities & green energy
- Sewer: Public Sewer
- Water: Lake Michigan
Community & HOA
Community
- Subdivision: Steeples
HOA
- Has HOA: Yes
- Services included: Insurance, Exterior Maintenance, Lawn Care, Scavenger, Snow Removal
- HOA fee: $255 monthly
Location
- Region: Lemont
Financial & listing details
- Price per square foot: $218/sqft
- Tax assessed value: $390,000
- Annual tax amount: $7,826
- Date on market: 8/27/2026
- Ownership: Fee Simple w/ HO Assn.
Estimated market value
Not available
Estimated sales range
Not available
Not available
Price history
| Date | Event | Price |
|---|---|---|
| 10/1/2026 | Contingent | $499,000$218/sqft |
Source:  MRED as distributed by MLS GRID #12741085 Report a problem MRED as distributed by MLS GRID #12741085 Report a problem | ||
| 9/24/2026 | Listed for sale | $499,000$218/sqft |
Source: MRED as distributed by MLS GRID #12741085 Report a problem | ||
| 8/30/2026 | Contingent | $499,000$218/sqft |
Source: MRED as distributed by MLS GRID #12741085 Report a problem | ||
| 8/27/2026 | Listed for sale | $499,000+128.9%$218/sqft |
Source: MRED as distributed by MLS GRID #12741085 Report a problem | ||
| 11/12/1998 | Sold | $218,000$95/sqft |
Source: Public Record Report a problem | ||
Public tax history
| Year | Property taxes | Tax assessment |
|---|---|---|
| 2024 | $7,826 +5.5% | $39,000 +0% |
| 2023 | $7,416 +6.8% | $38,999 +21.7% |
| 2022 | $6,947 +2.8% | $32,034 |
| 2021 | $6,755 -1.8% | $32,034 |
| 2020 | $6,881 -16.1% | $32,034 -9.6% |
| 2019 | $8,198 +1.7% | $35,443 |
| 2018 | $8,063 +1.5% | $35,443 |
| 2017 | $7,943 +10.1% | $35,443 +16% |
| 2016 | $7,213 +15.5% | $30,551 |
| 2015 | $6,243 -15.5% | $30,551 |
| 2014 | $7,391 +32.4% | $30,551 +5.1% |
| 2013 | $5,583 +2.2% | $29,070 |
| 2012 | $5,465 +1% | $29,070 |
| 2011 | $5,410 -5% | $29,070 -7.7% |
| 2010 | $5,697 +12.8% | $31,493 |
| 2009 | $5,051 +6.8% | $31,493 -5% |
| 2008 | $4,731 -0.2% | $33,151 +4.2% |
| 2007 | $4,739 +5.8% | $31,811 |
| 2006 | $4,481 +9.3% | $31,811 |
| 2005 | $4,100 -6.6% | $31,811 +19.9% |
| 2004 | $4,390 +0.3% | $26,523 |
| 2003 | $4,377 +1.3% | $26,523 |
| 2002 | $4,321 +34.1% | $26,523 +40.5% |
| 2001 | $3,221 +0.2% | $18,879 |
| 2000 | $3,213 | $18,879 |
| 1999 | -- | $18,879 |
Find assessor info on the county website
Monthly payment
Est. payment
Payment breakdown
Explore the cost of this home by adjusting the details. Changes won't be saved.Climate risks
Neighborhood: 60439
Nearby schools
Schools provided by the listing agent
- Elementary: Oakwood Elementary School
- Middle: Old Quarry Middle School
- High: Lemont Twp High School
- District: 113A
Source: MRED as distributed by MLS GRID. This data may not be complete. We recommend contacting the local school district to confirm school assignments for this home.
Similar homes
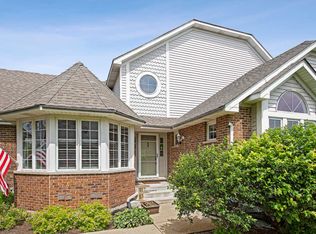
- $459,9003 bd4 ba2k sqft13839 Steepleview Ln, Lemont, IL 60439New
 MLS ID #12790392, Katie Mac, @properties Christie's International Real Estate. MRED as distributed by MLS GRID
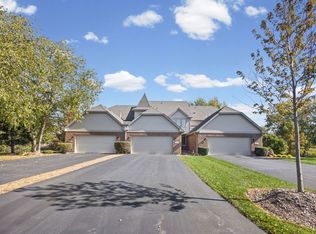
 - $599,9003 bd3 ba1.8k sqft913 East St, Lemont, IL 60439New
 MLS ID #12767680, Adam McRae, McRae Realty LTD.. MRED as distributed by MLS GRID
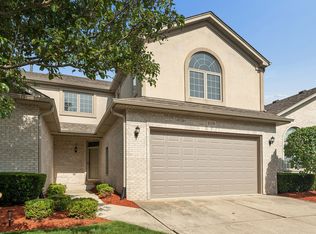
 - $475,0003 bd4 ba3.2k sqft11156 Karen Dr, Orland Park, IL 60467Active
 MLS ID #12781062, Debbie Pokrzywa, @properties Christies International Real Estate. MRED as distributed by MLS GRID
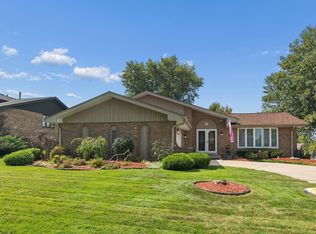
 - $474,9003 bd3 ba2.1k sqft13620 S Wooly Hill Dr, Orland Park, IL 60467Price Change
 MLS ID #12755108, Brian Solner, RE/MAX 1st Service. MRED as distributed by MLS GRID
