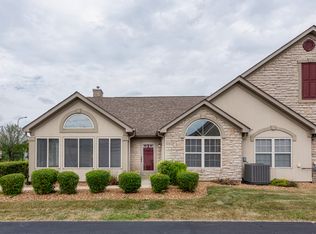
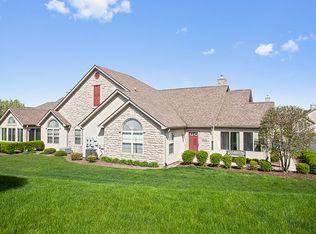
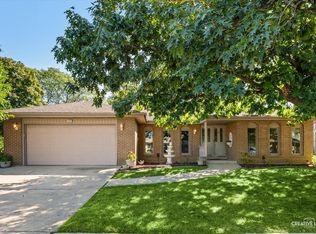
Welcome to 18253 Murphy Circle........located in the highly sought-after Heritage Club villas! This beautiful home offers an inviting open-concept floor plan with all the qualities you've been looking for. The spacious kitchen features stainless steel appliances and brand-new countertops, creating a wonderful space for both everyday living and entertaining. The late primary suite includes a private en-suite bath, while two additional bedrooms provide plenty of space for family, guests, or home office. Enjoy your downtime relaxing in the bright sun porch or cozying up by the beautiful living room fireplace. There's plenty to love both inside and out! As a Heritage Club Villas homeowner, you'll also enjoy an impressive array of amenities, including a pool, clubhouse, exercise facility, and a variety of clubhouse activities. Conveniently located near all that Tinley Park has to offer, including shopping, parks, dining, entertainment, and major expressways. This wonderful home won't last long so schedule your private viewing today and make this property the next place you call HOME. 55+ Community.
Contingent
$385,000
18253 Murphy Cir, Tinley Park, IL 60487
3beds
1,600sqft
Townhouse, Single Family Residence
Built in 2001
-- sqft lot
$-- Zestimate®
$241/sqft
$250/mo HOA
What's special
Two additional bedroomsSpacious kitchenPrivate en-suite bathInviting open-concept floor planBright sun porchExercise facilityStainless steel appliances
- --
- 689
- views
- 44
- saves
Likely to sell faster than
Zillow last checked:
Listing updated:
Listed by:
Janet Hogan 815-485-5050,
CRIS Realty
Source: MRED as distributed by MLS GRID,MLS#: 12775971
Facts & features
Interior
Bedrooms & bathrooms
- Bedrooms: 3
- Bathrooms: 2
- Full bathrooms: 2
Rooms
- Room types: Sun Room
Primary bedroom
- Features: Flooring (Laminate), Window Treatments (Blinds), Bathroom (Full)
- Level: Main
- Area: 195 Square Feet
- Dimensions: 15X13
Bedroom 2
- Features: Flooring (Laminate), Window Treatments (Blinds)
- Level: Main
- Area: 100 Square Feet
- Dimensions: 10X10
Bedroom 3
- Features: Flooring (Laminate), Window Treatments (Blinds)
- Level: Main
- Area: 100 Square Feet
- Dimensions: 10X10
Dining room
- Features: Flooring (Laminate)
- Level: Main
- Area: 132 Square Feet
- Dimensions: 12X11
Kitchen
- Features: Kitchen (Eating Area-Breakfast Bar, Eating Area-Table Space), Flooring (Laminate)
- Level: Main
- Area: 150 Square Feet
- Dimensions: 15X10
Laundry
- Features: Flooring (Laminate)
- Level: Main
- Area: 49 Square Feet
- Dimensions: 7X7
Living room
- Features: Flooring (Laminate), Window Treatments (Blinds)
- Level: Main
- Area: 255 Square Feet
- Dimensions: 17X15
Sun room
- Features: Flooring (Ceramic Tile), Window Treatments (Blinds)
- Level: Main
- Area: 168 Square Feet
- Dimensions: 14X12
Heating
- Forced Air
Cooling
- Central Air
Appliances
- Included: Range, Microwave, Dishwasher, Refrigerator, Washer, Dryer, Stainless Steel Appliance(s)
- Laundry: Main Level, Washer Hookup, In Unit
Features
- Solar Tube(s), 1st Floor Bedroom, 1st Floor Full Bath, Walk-In Closet(s), Open Floorplan
- Flooring: Laminate
- Basement: None
- Number of fireplaces: 1
- Fireplace features: Gas Starter, Living Room
Interior area
- Total structure area: 0
- Total interior livable area: 1,600 sqft
Property
Parking
- Total spaces: 2
- Parking features: Garage Door Opener, Yes, Garage Owned, Attached, Garage
- Attached garage spaces: 2
- Has uncovered spaces: Yes
Accessibility
- Accessibility features: No Disability Access
Lot
- Dimensions: 403x956x603x572
Details
- Parcel number: 27343060131025
- Special conditions: None
Construction
Type & style
- Home type: Townhouse
- Property subtype: Townhouse, Single Family Residence
Materials
- Brick
Condition
- New construction: No
- Year built: 2001
Utilities & green energy
- Sewer: Public Sewer
- Water: Lake Michigan
Community & HOA
HOA
- Has HOA: Yes
- Amenities included: Exercise Room, Party Room, Pool
- Services included: Insurance, Clubhouse, Exercise Facilities, Pool, Exterior Maintenance, Lawn Care, Snow Removal
- HOA fee: $250 monthly
Location
- Region: Tinley Park
Financial & listing details
- Price per square foot: $241/sqft
- Tax assessed value: $269,080
- Annual tax amount: $2,820
- Date on market: 10/19/2026
- Ownership: Fee Simple w/ HO Assn.
Estimated market value
Not available
Estimated sales range
Not available
Not available
Price history
| Date | Event | Price |
|---|---|---|
| 6/13/2018 | Sold | $238,000+32.2%$149/sqft |
Source: Public Record Report a problem | ||
| 3/19/2014 | Sold | $180,000-5.2%$113/sqft |
Source: Public Record Report a problem | ||
| 1/29/2014 | Price change | $189,900-2.6%$119/sqft |
Source: Raimbault Group, LTD Report a problem | ||
| 12/28/2013 | Price change | $194,900-2.5%$122/sqft |
Source: Raimbault Group, LTD Report a problem | ||
| 11/26/2013 | Listed for sale | $199,900$125/sqft |
Source: Raimbault Group, LTD Report a problem | ||
Public tax history
| Year | Property taxes | Tax assessment |
|---|---|---|
| 2024 | $3,051 +8.2% | $26,908 +0% |
| 2023 | $2,820 -24.5% | $26,907 +21% |
| 2022 | $3,736 -33.3% | $22,234 |
| 2021 | $5,603 +75.4% | $22,234 |
| 2020 | $3,194 -14.2% | $22,234 +26% |
| 2019 | $3,721 -33.6% | $17,647 |
| 2018 | $5,601 +75.3% | $17,647 |
| 2017 | $3,195 -26.4% | $17,647 -3.2% |
| 2016 | $4,341 -3.8% | $18,227 |
| 2015 | $4,511 -24% | $18,227 |
| 2014 | $5,938 +42.3% | $18,227 -0.5% |
| 2013 | $4,172 -11.3% | $18,321 -9.8% |
| 2012 | $4,703 -0.2% | $20,317 |
| 2011 | $4,711 +6.3% | $20,317 -11.8% |
| 2010 | $4,430 +3.8% | $23,037 |
| 2009 | $4,268 -0.2% | $23,037 -15.5% |
| 2008 | $4,276 +3.2% | $27,249 +16.7% |
| 2007 | $4,143 +9.8% | $23,351 |
| 2006 | $3,774 +11.9% | $23,351 |
| 2005 | $3,372 -6.9% | $23,351 +24% |
| 2004 | $3,621 -1.2% | $18,836 |
| 2003 | $3,665 | $18,836 |
Find assessor info on the county website
Monthly payment
Est. payment
Payment breakdown
Explore the cost of this home by adjusting the details. Changes won't be saved.Climate risks
Neighborhood: 60487
Nearby schools
Schools provided by the listing agent
- District: 140
Source: MRED as distributed by MLS GRID. This data may not be complete. We recommend contacting the local school district to confirm school assignments for this home.
Similar homes
- $319,8732 bd3 ba1.4k sqft17110 Jeremy Ln, Tinley Park, IL 60487Active
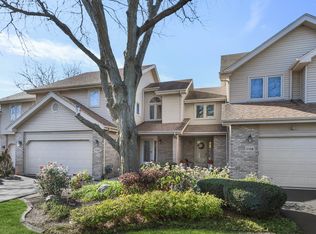 MLS ID #12796767, Thomas Domasik, RE/MAX 10 in the Park. MRED as distributed by MLS GRID
- $439,9003 bd3 ba1.9k sqft8955 Linden Dr, Tinley Park, IL 60487Active
 MLS ID #12710776, Mark Vaccaro, ABR,CNC,SFR,SRES, Century 21 Circle. MRED as distributed by MLS GRID
- $397,9002 bd3 ba2.1k sqft16555 Grants Trl, Orland Park, IL 60467Re-activated
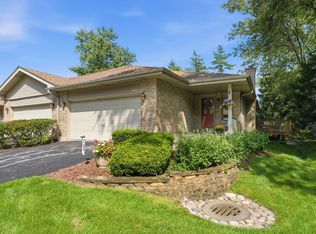 MLS ID #12736893, Dave Shalabi, RE/MAX 10. MRED as distributed by MLS GRID
- $385,0002 bd2 ba2k sqft15527 Larkspur Ln, Orland Park, IL 60462New
 MLS ID #12802653, Ashley Bruno-Finger, Keller Williams Infinity. MRED as distributed by MLS GRID
