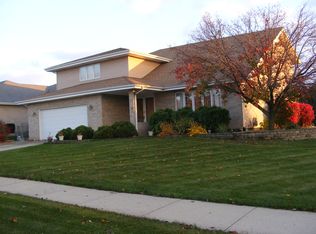
Welcome home to this spacious two-story in desirable Abbey Glen, featuring vinyl siding and brick for lower maintenance, a welcoming covered front porch, a 3-car front load, attached garage, and a beautifully finished basement that's truly one of a kind. With 5 generously sized bedrooms and 4 full bathrooms, this home offers exceptional flexibility for today's lifestyle. A main-level bedroom, currently used as a home office, is perfect for guests, multigenerational living, or a private workspace. Upstairs you'll find four additional bedrooms, including the spacious primary ensuite with dual sinks and separate shower and tub. The standout feature is the incredible finished basement, designed with the warmth and character of a mountain lodge. Rich wood finishes, stone accents, stunning wet bar, aquarium, dedicated media room, and a large recreation area create the perfect setting for entertaining, game nights, or relaxing with family and friends. It's a space you'll have to see to appreciate. Step outside to enjoy the landscaped yard complete with an irrigation system, a large concrete patio for outdoor entertaining, and a storage shed. Offering space, style, and an unforgettable lower level, this home is ideal for a growing family, frequent entertainers, or anyone seeking room for an in-law arrangement. Comfort and peace of mind with 2 new air conditioning units and 2 new furnaces! Lockport School District and convenient to downtown shopping, dining and amenities. Don't miss your opportunity to make this exceptional Abbey Glen home your own!
Active
Price cut: $20K (9/12)
$549,000
1028 Kylemore Ct, Lockport, IL 60441
5beds
3,212sqft
Single Family Residence
Built in 1999
0.26 Acres Lot
$-- Zestimate®
$171/sqft
$-- HOA
What's special
Beautifully finished basementRich wood finishesStone accentsDedicated media roomStunning wet barSpacious two-storyWelcoming covered front porch
- 75 days
- 1,568
- 127
Zillow last checked:
Listing updated:
Listed by:
Mike McCatty 708-945-2121,
Century 21 Circle
Source: MRED as distributed by MLS GRID,MLS#: 12709601
Facts & features
Interior
Bedrooms & bathrooms
- Bedrooms: 5
- Bathrooms: 4
- Full bathrooms: 4
Rooms
- Room types: Bedroom 5, Game Room, Recreation Room, Media Room, Foyer, Breakfast Room, Utility Room-Lower Level
Primary bedroom
- Features: Flooring (Carpet), Bathroom (Full, Double Sink, Whirlpool & Sep Shwr)
- Level: Second
- Area: 384 Square Feet
- Dimensions: 16X24
Bedroom 2
- Features: Flooring (Carpet)
- Level: Second
- Area: 165 Square Feet
- Dimensions: 11X15
Bedroom 3
- Features: Flooring (Carpet)
- Level: Second
- Area: 234 Square Feet
- Dimensions: 13X18
Bedroom 4
- Features: Flooring (Carpet)
- Level: Second
- Area: 192 Square Feet
- Dimensions: 16X12
Bedroom 5
- Features: Flooring (Carpet)
- Level: Main
- Area: 168 Square Feet
- Dimensions: 14X12
Bar entertainment
- Features: Flooring (Vinyl)
- Level: Basement
- Area: 154 Square Feet
- Dimensions: 11X14
Breakfast room
- Features: Flooring (Hardwood)
- Level: Main
- Area: 192 Square Feet
- Dimensions: 12X16
Dining room
- Features: Flooring (Carpet)
- Level: Main
- Area: 169 Square Feet
- Dimensions: 13X13
Family room
- Features: Flooring (Carpet)
- Level: Main
- Area: 375 Square Feet
- Dimensions: 25X15
Foyer
- Features: Flooring (Hardwood)
- Level: Main
- Area: 98 Square Feet
- Dimensions: 7X14
Game room
- Features: Flooring (Vinyl)
- Level: Basement
- Area: 216 Square Feet
- Dimensions: 18X12
Kitchen
- Features: Kitchen (Eating Area-Breakfast Bar, Breakfast Room, Granite Counters), Flooring (Hardwood)
- Level: Main
- Area: 156 Square Feet
- Dimensions: 12X13
Laundry
- Features: Flooring (Laminate)
- Level: Main
- Area: 96 Square Feet
- Dimensions: 12X8
Living room
- Features: Flooring (Carpet)
- Level: Main
- Area: 286 Square Feet
- Dimensions: 22X13
Media room
- Features: Flooring (Vinyl)
- Level: Basement
- Area: 297 Square Feet
- Dimensions: 11X27
Recreation room
- Features: Flooring (Vinyl)
- Level: Basement
- Area: 729 Square Feet
- Dimensions: 27X27
Other
- Features: Flooring (Other)
- Level: Basement
- Area: 330 Square Feet
- Dimensions: 22X15
Heating
- Natural Gas, Forced Air, Sep Heating Systems - 2+, Indv Controls, Zoned
Cooling
- Central Air, Zoned
Appliances
- Included: Range, Microwave, Dishwasher, Refrigerator, Washer, Dryer, Humidifier
- Laundry: Main Level, Sink
Features
- Cathedral Ceiling(s), 1st Floor Bedroom, 1st Floor Full Bath, Built-in Features, Walk-In Closet(s)
- Flooring: Hardwood
- Windows: Screens, Skylight(s)
- Basement: Finished,Full
- Attic: Unfinished
- Number of fireplaces: 1
- Fireplace features: Wood Burning, Gas Log, Gas Starter, Family Room
Interior area
- Total structure area: 5,012
- Total interior livable area: 3,212 sqft
- Finished area below ground: 1,800
Video & virtual tour
Property
Parking
- Total spaces: 3
- Parking features: Concrete, Garage Door Opener, Yes, Garage Owned, Attached, Garage
- Attached garage spaces: 3
- Has uncovered spaces: Yes
Accessibility
- Accessibility features: No Disability Access
Features
- Stories: 2
- Patio & porch: Patio, Porch
Lot
- Size: 0.26 Acres
- Dimensions: 80 X 135
- Features: Cul-De-Sac, Landscaped
Details
- Additional structures: Shed(s)
- Parcel number: 1104132010670000
- Special conditions: None
- Other equipment: Water-Softener Owned, Ceiling Fan(s), Sump Pump, Sprinkler-Lawn
Construction
Type & style
- Home type: SingleFamily
- Architectural style: Traditional
- Property subtype: Single Family Residence
Materials
- Vinyl Siding, Brick
- Foundation: Concrete Perimeter
- Roof: Asphalt
Condition
- New construction: No
- Year built: 1999
Details
- Builder model: CREEKVIEW
Utilities & green energy
- Electric: Circuit Breakers, 200+ Amp Service
- Sewer: Public Sewer
- Water: Public, Shared Well
Community & HOA
Community
- Features: Curbs, Sidewalks, Street Lights, Street Paved
- Security: Carbon Monoxide Detector(s)
- Subdivision: Abbey Glen
HOA
- Services included: None
Location
- Region: Lockport
Financial & listing details
- Price per square foot: $171/sqft
- Tax assessed value: $479,505
- Annual tax amount: $12,613
- Date on market: 7/22/2026
- Ownership: Fee Simple
Estimated market value
Not available
Estimated sales range
Not available
Not available
Price history
| Date | Event | Price |
|---|---|---|
| 9/12/2026 | Price change | $549,000-3.5%$171/sqft |
Source: MRED as distributed by MLS GRID #12709601 Report a problem | ||
| 7/22/2026 | Listed for sale | $569,000+73.5%$177/sqft |
Source:  MRED as distributed by MLS GRID #12709601 Report a problem MRED as distributed by MLS GRID #12709601 Report a problem | ||
| 10/21/2014 | Listing removed | $327,900$102/sqft |
Source: Coldwell Banker Honig-Bell #08678110 Report a problem | ||
| 10/9/2014 | Price change | $327,900-0.6%$102/sqft |
Source: Coldwell Banker Honig-Bell #08678110 Report a problem | ||
| 8/19/2014 | Price change | $329,900-2.9%$103/sqft |
Source: Coldwell Banker Honig-Bell #08678110 Report a problem | ||
| 7/22/2014 | Listed for sale | $339,900+43.1%$106/sqft |
Source: Coldwell Banker Honig-Bell #08678110 Report a problem | ||
| 7/15/1999 | Sold | $237,500$74/sqft |
Source: Public Record Report a problem | ||
Public tax history
| Year | Property taxes | Tax assessment |
|---|---|---|
| 2024 | $12,613 +6.3% | $159,835 +11.4% |
| 2023 | $11,868 +4.5% | $143,492 +6.2% |
| 2022 | $11,354 +6.1% | $135,175 +5.1% |
| 2021 | $10,698 +1.3% | $128,636 +3.4% |
| 2020 | $10,556 +5.9% | $124,406 +5.5% |
| 2019 | $9,967 -2.2% | $117,920 |
| 2018 | $10,195 +4.7% | $117,920 +5.9% |
| 2017 | $9,738 +5.4% | $111,319 +6.7% |
| 2016 | $9,238 +6.8% | $104,329 +5.1% |
| 2015 | $8,649 | $99,266 +5% |
| 2014 | $8,649 +0.4% | $94,539 |
| 2013 | $8,610 +3.2% | $94,539 -3% |
| 2012 | $8,343 +4.6% | $97,463 -4% |
| 2011 | $7,973 -2% | $101,524 -8.8% |
| 2010 | $8,138 -4.5% | $111,275 -7% |
| 2009 | $8,520 +0.2% | $119,651 |
| 2008 | $8,501 | $119,651 +3.6% |
| 2007 | -- | $115,549 +3% |
| 2006 | $8,431 +2.6% | $112,184 +5.6% |
| 2005 | $8,218 +14.5% | $106,225 +19% |
| 2004 | $7,175 +1.9% | $89,265 +5.1% |
| 2003 | $7,039 +8.7% | $84,941 +7.4% |
| 2002 | $6,476 +11.9% | $79,066 +2% |
| 2001 | $5,788 +3.1% | $77,500 +4.2% |
| 2000 | $5,612 | $74,389 |
Find assessor info on the county website
Monthly payment
Est. payment
Payment breakdown
Explore the cost of this home by adjusting the details. Changes won't be saved.Climate risks
Neighborhood: 60441
Nearby schools
Schools provided by the listing agent
- Elementary: Reed Elementary School
- Middle: Oak Prairie Junior High School
- High: Lockport Township High School
- District: 92
Source: MRED as distributed by MLS GRID. This data may not be complete. We recommend contacting the local school district to confirm school assignments for this home.

Similar homes
- $499,9004 bd4 ba3.3k sqft1234 Will Dr, Lockport, IL 60441Active
 MLS ID #12719021, Kim Wirtz, ABR,CRS,e-PRO, Wirtz Real Estate Group Inc.. MRED as distributed by MLS GRID
 - $559,9005 bd4 ba2.7k sqft16954 Mohican Dr, Lockport, IL 60441Active
 MLS ID #12746112, Vince Martinez, Charles Rutenberg Realty. MRED as distributed by MLS GRID
 - $549,9005 bd3 ba3.1k sqft14620 S Bridle Ct, Homer Glen, IL 60491Re-activated
 MLS ID #12768740, Danielle Moy, @properties Christies International Real Estate. MRED as distributed by MLS GRID
 - $529,9004 bd3 ba2.7k sqft1960 Harvard Ln, New Lenox, IL 60451New
 MLS ID #12765244, Ron Wexler, Keller Williams Preferred Rlty. MRED as distributed by MLS GRID
