This inviting 4-bedroom, 2-bath home offers comfortable living spaces, great outdoor amenities, and plenty of room to entertain. An expansive driveway leads to the convenient 2-car front-load garage, providing ample parking and storage. Step inside to a bright and welcoming interior featuring a well-appointed kitchen with white appliances, plenty of cabinetry, and a breakfast bar with seating. Perfect for casual meals or morning coffee. The family room addition offers a cozy fireplace, creating a warm and inviting gathering space. Spacious primary bedroom features a private ensuite bathroom, while the additional bedrooms offer flexibility for family, guests, a home office, or hobbies. A finished lower level provides even more living space for a recreation room, media area, or home gym. Convenient utility shower. Enjoy the outdoors on the large deck overlooking the fully fenced yard, complete with an above-ground pool. Ideal for summer entertaining, relaxing, and making memories. Private well and city sewer. Award winning Lockport School District and convenient to shopping and dining. Quick Chicago commute on I-355.
Active
$349,000
901 E 1st St, Lockport, IL 60441
4beds
3,476sqft
Single Family Residence
Built in 1957
0.32 Acres Lot
$-- Zestimate®
$100/sqft
$-- HOA
What's special
Cozy fireplaceAbove-ground poolBreakfast bar with seatingSpacious primary bedroomBright and welcoming interiorFamily room additionWell-appointed kitchen
- 41 days
- 2,161
- 158
Likely to sell faster than
Zillow last checked:
Listing updated:
Listed by:
Mike McCatty 708-945-2121,
Century 21 Circle
Source: MRED as distributed by MLS GRID,MLS#: 12775716
Facts & features
Interior
Bedrooms & bathrooms
- Bedrooms: 4
- Bathrooms: 2
- Full bathrooms: 2
Rooms
- Room types: Eating Area, Recreation Room
Primary bedroom
- Features: Flooring (Carpet)
- Level: Main
- Area: 143 Square Feet
- Dimensions: 13X11
Bedroom 2
- Features: Flooring (Carpet)
- Level: Main
- Area: 156 Square Feet
- Dimensions: 12X13
Bedroom 3
- Features: Flooring (Carpet)
- Level: Main
- Area: 169 Square Feet
- Dimensions: 13X13
Bedroom 4
- Features: Flooring (Carpet)
- Level: Basement
- Area: 216 Square Feet
- Dimensions: 12X18
Bar entertainment
- Features: Flooring (Luxury Vinyl)
- Level: Main
- Area: 154 Square Feet
- Dimensions: 11X14
Dining room
- Features: Flooring (Hardwood)
- Level: Main
- Area: 273 Square Feet
- Dimensions: 13X21
Eating area
- Features: Flooring (Wood Laminate)
- Level: Main
- Area: 70 Square Feet
- Dimensions: 7X10
Family room
- Features: Flooring (Luxury Vinyl)
- Level: Main
- Area: 406 Square Feet
- Dimensions: 29X14
Kitchen
- Features: Kitchen (Eating Area-Breakfast Bar, Eating Area-Table Space, Pantry-Walk-in), Flooring (Wood Laminate)
- Level: Main
- Area: 170 Square Feet
- Dimensions: 17X10
Laundry
- Features: Flooring (Vinyl)
- Level: Basement
- Area: 546 Square Feet
- Dimensions: 39X14
Recreation room
- Features: Flooring (Vinyl)
- Level: Basement
- Area: 312 Square Feet
- Dimensions: 26X12
Heating
- Baseboard, Radiant
Cooling
- Window Unit(s)
Appliances
- Included: Range, Microwave, Dishwasher, Refrigerator, Washer, Dryer
Features
- 1st Floor Bedroom
- Flooring: Laminate
- Basement: Finished,Full
- Number of fireplaces: 1
- Fireplace features: Attached Fireplace Doors/Screen, Family Room
Interior area
- Total structure area: 3,476
- Total interior livable area: 3,476 sqft
- Finished area below ground: 1,488
Property
Parking
- Total spaces: 2
- Parking features: Asphalt, Garage Door Opener, Yes, Garage Owned, Attached, Garage
- Attached garage spaces: 2
- Has uncovered spaces: Yes
Accessibility
- Accessibility features: No Disability Access
Features
- Stories: 1
- Patio & porch: Deck
- Pool features: Above Ground
- Fencing: Fenced
Lot
- Size: 0.32 Acres
- Dimensions: 92x150
- Features: Corner Lot
Details
- Additional structures: Shed(s)
- Parcel number: 1104241060010000
- Special conditions: None
- Other equipment: Water-Softener Owned, Ceiling Fan(s), Sump Pump, Backup Sump Pump;
Construction
Type & style
- Home type: SingleFamily
- Architectural style: Ranch
- Property subtype: Single Family Residence
Materials
- Aluminum Siding
- Foundation: Concrete Perimeter
- Roof: Asphalt
Condition
- New construction: No
- Year built: 1957
Details
- Builder model: ranch
Utilities & green energy
- Electric: Circuit Breakers
- Sewer: Public Sewer
- Water: Well
Community & HOA
Community
- Features: Park, Street Paved
- Subdivision: Maryville
HOA
- Services included: None
Location
- Region: Lockport
Financial & listing details
- Price per square foot: $100/sqft
- Tax assessed value: $313,866
- Annual tax amount: $6,210
- Date on market: 10/8/2026
- Ownership: Fee Simple
Estimated market value
Not available
Estimated sales range
Not available
Not available
Price history
| Date | Event | Price |
|---|---|---|
| 10/8/2026 | Listed for sale | $349,000+170.5%$100/sqft |
Source:  MRED as distributed by MLS GRID #12775716 Report a problem | ||
| 10/12/2011 | Sold | $129,000-6.2%$37/sqft |
Source: MRED as distributed by MLS GRID #07846353 Report a problem | ||
| 8/3/2011 | Price change | $137,500-6.8%$40/sqft |
Source: TheListingWidget.com #07846353 Report a problem | ||
| 7/4/2011 | Listed for sale | $147,500$42/sqft |
Source: TheListingWidget.com #07846353 Report a problem | ||
Public tax history
| Year | Property taxes | Tax assessment |
|---|---|---|
| 2024 | $6,210 -14.8% | $104,622 +11.4% |
| 2023 | $7,288 +10.7% | $93,924 +12.6% |
| 2022 | $6,586 +5.9% | $83,379 +6.4% |
| 2021 | $6,221 +2.6% | $78,357 +3.4% |
| 2020 | $6,062 +5.5% | $75,781 +5.5% |
| 2019 | $5,749 +2.1% | $71,830 +4% |
| 2018 | $5,632 +4.1% | $69,068 +5.9% |
| 2017 | $5,411 +4.7% | $65,202 +6.7% |
| 2016 | $5,167 +8.6% | $61,107 +7.2% |
| 2015 | $4,756 | $57,002 +7% |
| 2014 | $4,756 -2.8% | $53,273 -4% |
| 2013 | $4,894 +5.8% | $55,493 -3% |
| 2012 | $4,626 +7.4% | $57,210 -9% |
| 2011 | $4,305 -0.9% | $62,868 -8.4% |
| 2010 | $4,343 -0.3% | $68,606 -6% |
| 2009 | $4,354 +0.8% | $72,985 |
| 2008 | $4,321 | $72,985 +3.5% |
| 2007 | -- | $70,483 +6% |
| 2006 | $4,105 +3.2% | $66,494 +5.6% |
| 2005 | $3,977 +6.7% | $62,962 +12% |
| 2004 | $3,726 -0.4% | $56,216 +5.1% |
| 2003 | $3,742 +6.3% | $53,493 +7.7% |
| 2002 | $3,521 -7.3% | $49,683 +2% |
| 2001 | $3,799 +6.3% | $48,700 +6.6% |
| 2000 | $3,572 | $45,671 |
Find assessor info on the county website
Monthly payment
Est. payment
Payment breakdown
Explore the cost of this home by adjusting the details. Changes won't be saved.Climate risks
Neighborhood: 60441
Nearby schools
Schools provided by the listing agent
- Elementary: Milne Grove Elementary School
- Middle: Kelvin Grove Elementary School
- High: Lockport Township High School
- District: 91
Source: MRED as distributed by MLS GRID. This data may not be complete. We recommend contacting the local school district to confirm school assignments for this home.
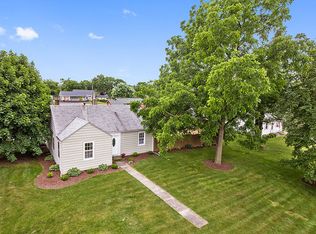

Similar homes
- $375,0993 bd2 ba2.4k sqft800 Read St, Lockport, IL 60441Active
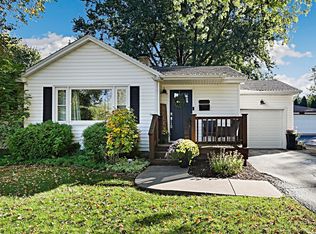 MLS ID #12805720, Andrea Jiles, Redfin Corporation. MRED as distributed by MLS GRID
- $349,9003 bd2 ba1.8k sqft616 S Jefferson St, Lockport, IL 60441Price Change
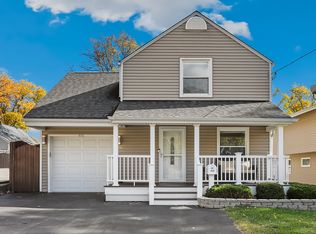 MLS ID #12804608, John Litrenta, Redfin Corporation. MRED as distributed by MLS GRID
- $429,9993 bd2 ba2.6k sqft2104 S Washington St, Lockport, IL 60441New
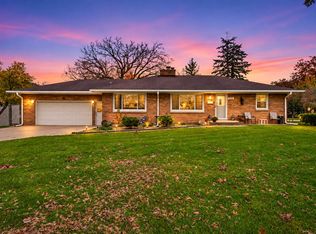 MLS ID #12805365, Cristina Gluszek, Main Street Real Estate. MRED as distributed by MLS GRID
- $399,9004 bd3 ba1.8k sqft16703 S Morel St, Lockport, IL 60441Active
 MLS ID #12689355, Bonnie Willis, Coldwell Banker Real Estate Group. MRED as distributed by MLS GRID
