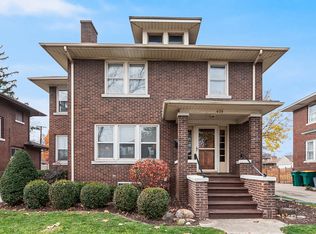
Beautiful! Welcome to this Charming Cathedral area all Brick Home that has a Finished Basement and a Fenced back yard! From the Foyer is an inviting, Large and Sunny Living room that has a brick wood burning fireplace with a mantel, crown molding, multiple windows on all four sides, Hardwood floors and gives you a cozy feeling that makes you feel like you just want to sit down and relax. A sunny, Formal Dining room compliments the Living Room which also has Hardwood floors, crown molding, updated lighting and leads to a Beautifully updated Kitchen that has darker cabinets with lighter granite counter top, tile back splash and under cabinet lighting! There is a separate buffet coffee bar and all Stainless upgraded Kitchen appliances. From the double sink is a pass-thru open to the Dining Room. A nice garden window is on the opposite side of the Kitchen and there is recessed ceiling lighting. A connecting rear entrance area room has pantry type shelves and room for additional shelves or coats. There are Hardwood Floors thru-out the first floor including Upstairs in all Three Bedrooms, white doors and trim work and crown molding thru out. There is Plantation blinds in many rooms as well as ceiling Fans in all the Bedrooms and the kitchen. The lower level look-out Basement has a large Family room that has recessed lighting and 16-linear feet of wonderful storage cabinets, perfect for storing many items. There is a private office at the other side of the Family room and to the rear of the basement is a large combined Laundry-Utility Room which includes a Washer, Dryer, Laundry tub and an updated furnace, Hot Water Heater and Water Softener. There is a Full Tile Bathroom with a separate commode area and a walk-in Tile Shower. There are two-rear entrances leading to the back yard which has two-patios, great for summer entertaining. The fenced back yard has an extended 28-ft.long brick garage which has shelve and extra space, great for storage! Updates include: Roof 2016-2018, Furnace 2020-2021, A/C 2011-2016, Hot Water Heater 2023-24 Dishwasher and Microwave 2024. A Wonderful Home!
Active
$345,000
411 Cornelia St, Joliet, IL 60435
3beds
2,739sqft
Single Family Residence
Built in 1926
6,321 Square Feet Lot
$-- Zestimate®
$126/sqft
$-- HOA
What's special
All brick homeFinished basementRecessed ceiling lightingRecessed lightingPrivate officeSeparate buffet coffee barLarge combined laundry-utility room
- 45 days
- 316
- 33
Zillow last checked:
Listing updated:
Listed by:
James Skorupa 815-744-1000,
Coldwell Banker Real Estate Group
Source: MRED as distributed by MLS GRID,MLS#: 12771595
Facts & features
Interior
Bedrooms & bathrooms
- Bedrooms: 3
- Bathrooms: 2
- Full bathrooms: 2
Rooms
- Room types: Foyer, Office, Bonus Room
Primary bedroom
- Features: Flooring (Hardwood), Window Treatments (Shades)
- Level: Second
- Area: 140 Square Feet
- Dimensions: 14X10
Bedroom 2
- Features: Flooring (Hardwood), Window Treatments (Blinds)
- Level: Second
- Area: 156 Square Feet
- Dimensions: 12X13
Bedroom 3
- Features: Flooring (Hardwood), Window Treatments (Blinds)
- Level: Second
- Area: 108 Square Feet
- Dimensions: 9X12
Bonus room
- Features: Flooring (Vinyl)
- Level: Main
- Area: 28 Square Feet
- Dimensions: 4X7
Dining room
- Features: Flooring (Hardwood), Window Treatments (Curtains/Drapes)
- Level: Main
- Area: 140 Square Feet
- Dimensions: 10X14
Family room
- Features: Flooring (Vinyl)
- Level: Basement
- Area: 273 Square Feet
- Dimensions: 13X21
Foyer
- Features: Flooring (Ceramic Tile)
- Level: Main
- Area: 25 Square Feet
- Dimensions: 5X5
Kitchen
- Features: Kitchen (Eating Area-Breakfast Bar), Flooring (Hardwood), Window Treatments (Garden Window(s))
- Level: Main
- Area: 156 Square Feet
- Dimensions: 12X13
Laundry
- Features: Flooring (Other)
- Level: Basement
- Area: 240 Square Feet
- Dimensions: 12X20
Living room
- Features: Flooring (Hardwood), Window Treatments (Blinds, Plantation Shutters, Screens, Shades, Window Treatments)
- Level: Main
- Area: 324 Square Feet
- Dimensions: 12X27
Office
- Features: Flooring (Vinyl)
- Level: Basement
- Area: 72 Square Feet
- Dimensions: 6X12
Heating
- Forced Air
Cooling
- Central Air
Appliances
- Included: Range, Microwave, Dishwasher, High End Refrigerator, Washer, Dryer, Stainless Steel Appliance(s), Water Softener
- Laundry: Common Area, Sink
Features
- Built-in Features, High Ceilings, Granite Counters, Separate Dining Room
- Flooring: Hardwood
- Windows: Screens, Drapes, Blinds, Garden Window(s), Shades, Window Treatments, Some Wood Windows
- Basement: Finished,Full,Daylight
- Number of fireplaces: 1
- Fireplace features: Wood Burning, Includes Accessories, Masonry, Living Room
Interior area
- Total structure area: 2,739
- Total interior livable area: 2,739 sqft
- Finished area below ground: 913
Property
Parking
- Total spaces: 7
- Parking features: Concrete, Yes, Detached, Driveway, Garage Faces Front, Oversized, Storage, Garage
- Garage spaces: 1
- Has uncovered spaces: Yes
Accessibility
- Accessibility features: No Disability Access
Features
- Stories: 2
- Patio & porch: Patio
Lot
- Size: 6,321 Square Feet
- Dimensions: 49 x 129 x 49 x 129
Details
- Additional structures: Garage(s)
- Parcel number: 3007082280170000
- Special conditions: None
- Other equipment: Water-Softener Owned, Ceiling Fan(s), Fan-Whole House, Sump Pump
Construction
Type & style
- Home type: SingleFamily
- Property subtype: Single Family Residence
Materials
- Brick
Condition
- New construction: No
- Year built: 1926
Utilities & green energy
- Sewer: Public Sewer
- Water: Public
Community & HOA
Community
- Features: Curbs, Sidewalks, Street Lights, Street Paved
- Security: Carbon Monoxide Detector(s)
HOA
- Services included: None
Location
- Region: Joliet
Financial & listing details
- Price per square foot: $126/sqft
- Tax assessed value: $293,805
- Annual tax amount: $7,311
- Date on market: 9/30/2026
- Ownership: Fee Simple
Estimated market value
Not available
Estimated sales range
Not available
Not available
Price history
| Date | Event | Price |
|---|---|---|
| 9/30/2026 | Listed for sale | $345,000$126/sqft |
Source:  MRED as distributed by MLS GRID #12771595 Report a problem | ||
Public tax history
| Year | Property taxes | Tax assessment |
|---|---|---|
| 2024 | $6,863 +8.3% | $97,935 +12.5% |
| 2023 | $6,335 +1.3% | $87,015 +10.5% |
| 2022 | $6,253 +6.4% | $78,711 +7.1% |
| 2021 | $5,875 +6.4% | $73,514 +5.3% |
| 2020 | $5,522 +6.6% | $69,814 +7.6% |
| 2019 | $5,178 +6.1% | $64,883 +8.2% |
| 2018 | $4,878 +8.5% | $59,955 +10% |
| 2017 | $4,494 +6.7% | $54,510 +8.6% |
| 2016 | $4,211 +5.9% | $50,178 +6.6% |
| 2015 | $3,976 | $47,050 +0.5% |
| 2014 | $3,976 +0.2% | $46,800 -4.6% |
| 2013 | $3,967 -4.2% | $49,076 -8.7% |
| 2012 | $4,142 -0.2% | $53,757 -9.6% |
| 2011 | $4,151 -1.3% | $59,450 -7.9% |
| 2010 | $4,205 -1.5% | $64,580 -7.9% |
| 2009 | $4,270 +2.8% | $70,116 |
| 2008 | $4,153 | $70,116 +4% |
| 2007 | -- | $67,420 +7.4% |
| 2006 | $3,879 +8.4% | $62,750 +11% |
| 2005 | $3,580 +6.3% | $56,520 +14.6% |
| 2004 | $3,366 +0.3% | $49,335 +4.1% |
| 2003 | $3,356 +3.9% | $47,406 +5.9% |
| 2002 | $3,229 +7.3% | $44,773 +4% |
| 2001 | $3,008 +5.2% | $43,059 +3% |
| 2000 | $2,860 | $41,805 |
Find assessor info on the county website
Monthly payment
Est. payment
Payment breakdown
Explore the cost of this home by adjusting the details. Changes won't be saved.Climate risks
Neighborhood: Cathedral
Nearby schools
Schools provided by the listing agent
- District: 86
Source: MRED as distributed by MLS GRID. This data may not be complete. We recommend contacting the local school district to confirm school assignments for this home.

Similar homes
- $320,0004 bd3 ba1.5k sqft1129 Bryan Ave, Joliet, IL 60435Active
 MLS ID #12788785, Joan Stube, Redfin Corporation. MRED as distributed by MLS GRID
- $399,9004 bd2 ba2.5k sqft1420 Mason Ave, Joliet, IL 60435Active
 MLS ID #12775012, Kristina Klein, Village Realty Inc. MRED as distributed by MLS GRID
- $314,0003 bd2 ba2.2k sqft1215 Devonshire Dr, Joliet, IL 60435Active
 MLS ID #12703233, Martha McDuffie, Century 21 Integra. MRED as distributed by MLS GRID
- $339,0003 bd2 ba1.5k sqft1124 Gael Dr, Joliet, IL 60435Re-activated
 MLS ID #12752971, Rosalba Pasillas, Homes R Us Real Estate Service. MRED as distributed by MLS GRID
