Welcome to this charming and spacious home in the heart of Joliet's sought-after Cathedral Area, just two blocks from the University of St. Francis! Offering nearly 2,200 square feet of living space, this unique property features 4 bedrooms, 3 full bathrooms, and a flexible layout with room for a variety of living arrangements. The main level provides 2 bedrooms, a full bathroom, a spacious living room and dining room, as well as the kitchen and access to the basement. The second level offers 2 bedrooms, 2 full bathrooms, a comfortable living room, and convenient upstairs laundry-ideal for extended living, separate guest space, a home office setup, recreation area, or simply extra room to spread out. This home is filled with character and charm while offering plenty of opportunity to make it your own. Recent updates include a brand-new furnace and central air conditioning, new siding in 2024, fresh paint, and new flooring in select areas. With its generous space, versatile floor plan, and unbeatable Cathedral Area location, this home offers a rare opportunity to add your own vision and enjoy all that this established neighborhood has to offer. Home is being sold AS-IS.
Price change
Price cut: $10K (10/6)
$260,000
307 Wilcox St, Joliet, IL 60435
4beds
2,128sqft
Single Family Residence
Built in 1900
9,553 Square Feet Lot
$256,500 Zestimate®
$122/sqft
$-- HOA
What's special
Brand-new furnaceFlexible layoutCharming and spacious homeFresh paintCentral air conditioningDining roomConvenient upstairs laundry
- 38 days
- 1,869
- 192
Likely to sell faster than
Zillow last checked:
Listing updated:
Listed by:
Rachel Derry 815-529-9010,
Town Center Realty LLC
Source: MRED as distributed by MLS GRID,MLS#: 12750404
Facts & features
Interior
Bedrooms & bathrooms
- Bedrooms: 4
- Bathrooms: 3
- Full bathrooms: 3
Rooms
- Room types: Foyer
Primary bedroom
- Features: Bathroom (Full)
- Level: Second
- Area: 169 Square Feet
- Dimensions: 13X13
Bedroom 2
- Level: Second
- Area: 216 Square Feet
- Dimensions: 18X12
Bedroom 3
- Level: Main
- Area: 169 Square Feet
- Dimensions: 13X13
Bedroom 4
- Level: Main
- Area: 144 Square Feet
- Dimensions: 12X12
Dining room
- Level: Main
- Area: 192 Square Feet
- Dimensions: 16X12
Family room
- Level: Second
- Area: 208 Square Feet
- Dimensions: 16X13
Foyer
- Level: Main
- Area: 88 Square Feet
- Dimensions: 8X11
Kitchen
- Level: Main
- Area: 144 Square Feet
- Dimensions: 9X16
Laundry
- Level: Second
- Area: 63 Square Feet
- Dimensions: 7X9
Living room
- Level: Main
- Area: 208 Square Feet
- Dimensions: 13X16
Heating
- Natural Gas
Cooling
- Central Air
Appliances
- Laundry: In Unit, In Bathroom
Features
- Basement: Unfinished,Full
Interior area
- Total structure area: 0
- Total interior livable area: 2,128 sqft
Property
Parking
- Total spaces: 4
- Parking features: Gravel, Off Street, Alley Access, Yes, Owned
Accessibility
- Accessibility features: No Disability Access
Features
- Stories: 2
Lot
- Size: 9,553 Square Feet
Details
- Parcel number: 3007093050100000
- Special conditions: None
Construction
Type & style
- Home type: SingleFamily
- Property subtype: Single Family Residence
Materials
- Vinyl Siding
Condition
- New construction: No
- Year built: 1900
Utilities & green energy
- Sewer: Public Sewer
- Water: Public
Community & HOA
HOA
- Services included: None
Location
- Region: Joliet
Financial & listing details
- Price per square foot: $122/sqft
- Tax assessed value: $275,541
- Annual tax amount: $7,023
- Date on market: 9/3/2026
- Ownership: Fee Simple
Estimated market value
$256,500
$244,000 - $269,000
$2,873/mo
Price history
| Date | Event | Price |
|---|---|---|
| 10/6/2026 | Price change | $260,000-3.7%$122/sqft |
Source:  MRED as distributed by MLS GRID #12750404 Report a problem MRED as distributed by MLS GRID #12750404 Report a problem | ||
| 9/26/2026 | Listed for sale | $270,000$127/sqft |
Source: MRED as distributed by MLS GRID #12750404 Report a problem | ||
| 9/17/2026 | Contingent | $270,000$127/sqft |
Source: MRED as distributed by MLS GRID #12750404 Report a problem | ||
| 9/3/2026 | Listed for sale | $270,000-3.6%$127/sqft |
Source: MRED as distributed by MLS GRID #12750404 Report a problem | ||
| 9/2/2026 | Listing removed | $280,000$132/sqft |
Source: MRED as distributed by MLS GRID #12671512 Report a problem | ||
| 8/26/2026 | Listed for sale | $280,000+261.3%$132/sqft |
Source: MRED as distributed by MLS GRID #12671512 Report a problem | ||
| 3/11/1994 | Sold | $77,500$36/sqft |
Source: Public Record Report a problem | ||
Public tax history
| Year | Property taxes | Tax assessment |
|---|---|---|
| 2024 | $7,023 +7% | $91,847 +12.5% |
| 2023 | $6,566 +4.8% | $81,606 +10.6% |
| 2022 | $6,263 +5.9% | $73,818 +7.1% |
| 2021 | $5,915 +5.9% | $68,943 +5.3% |
| 2020 | $5,584 +5.9% | $65,473 +7.6% |
| 2019 | $5,271 +5.3% | $60,848 +8.2% |
| 2018 | $5,005 +7.4% | $56,226 +10% |
| 2017 | $4,661 +5.7% | $51,119 +8.7% |
| 2016 | $4,410 +4.8% | $47,033 +6.7% |
| 2015 | $4,209 | $44,100 +0.5% |
| 2014 | $4,209 -1.3% | $43,900 -6.4% |
| 2013 | $4,262 -2.2% | $46,915 -9.8% |
| 2012 | $4,357 -0.5% | $52,025 -10.5% |
| 2011 | $4,378 -0.7% | $58,150 -8% |
| 2010 | $4,407 +5.7% | $63,190 -2.3% |
| 2009 | $4,168 +2.8% | $64,677 |
| 2008 | $4,054 | $64,677 +4% |
| 2007 | -- | $62,190 +13.8% |
| 2006 | $3,550 +9.2% | $54,650 +11.4% |
| 2005 | $3,249 +15.9% | $49,044 +16.9% |
| 2004 | $2,805 -0.3% | $41,940 +4.1% |
| 2003 | $2,813 +4.7% | $40,300 +6.5% |
| 2002 | $2,686 +7.4% | $37,831 +4% |
| 2001 | $2,501 +5.2% | $36,383 +3% |
| 2000 | $2,376 | $35,324 |
Find assessor info on the county website
Monthly payment
Est. payment
Payment breakdown
Explore the cost of this home by adjusting the details. Changes won't be saved.Climate risks
Neighborhood: Cathedral
Nearby schools
Schools provided by the listing agent
- District: 86
Source: MRED as distributed by MLS GRID. This data may not be complete. We recommend contacting the local school district to confirm school assignments for this home.
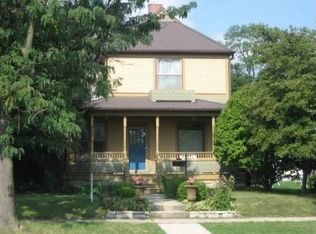
Similar homes
- $249,9003 bd2 ba1.4k sqft116 N Hickory St, Joliet, IL 60435Active
 MLS ID #12687387, Hannah Fornelli, john greene Realtor. MRED as distributed by MLS GRID
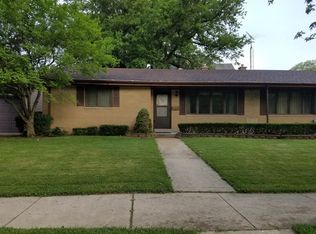
 - $259,9003 bd1 ba1k sqft1207 Oregon St, Joliet, IL 60435New
 MLS ID #12772027, Micah Kirstein, john greene, Realtor. MRED as distributed by MLS GRID
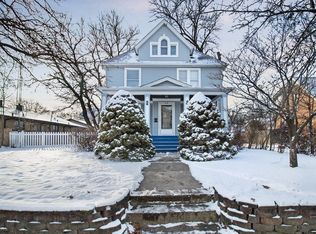
 - $339,9005 bd2 ba1.8k sqft1307 Edgerton Dr, Joliet, IL 60435New
 MLS ID #12759826, Micah Kirstein, john greene, Realtor. MRED as distributed by MLS GRID
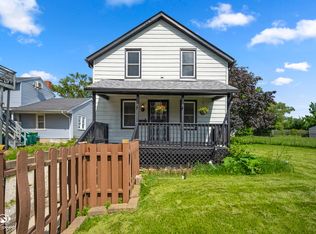
 - $275,0003 bd1 ba1.3k sqft1060 Catherine St, Joliet, IL 60435Active
 MLS ID #12719752, Sara Young, Legacy Realty Latta Young. MRED as distributed by MLS GRID
