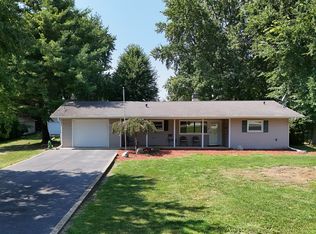
Welcome to this unique 3 bedroom home in Channahon offering a great combination of existing updates and additional potential for the next owner. This home features a very functional layout with an updated kitchen, tile flooring throughout the main living areas, newer appliances, and an open layout perfect for entertaining! One of the homes most compelling features is the additional finished space located above the attached garage. Offering exciting opportunity for future expansion as additional bedrooms, home office, Den, or bonus room! Conveniently located near schools, parks, shopping, dining, and major roadways. Bring your ideas and discover all the potential this home has to offer! Windows replaced in 2015 with warranty available. Majority of updates including Appliances done in 2015/2016. Water Heater 2022. Home is being sold "AS IS"
New
$224,900
25333 W Joliet St, Channahon, IL 60410
3beds
2,494sqft
Single Family Residence
Built in 1946
5,227 Square Feet Lot
$-- Zestimate®
$90/sqft
$-- HOA
What's special
Updated kitchenNewer appliances
- --
- 162
- views
- 20
- saves
Zillow last checked:
Listing updated:
Listed by:
Michelle Madden (708)921-8110,
Crosstown Realtors Inc
Source: MRED as distributed by MLS GRID,MLS#: 12812219
Facts & features
Interior
Bedrooms & bathrooms
- Bedrooms: 3
- Bathrooms: 1
- Full bathrooms: 1
Rooms
- Room types: Den, Bonus Room, Recreation Room, Sun Room
Primary bedroom
- Features: Flooring (Luxury Vinyl)
- Level: Main
- Area: 196 Square Feet
- Dimensions: 14X14
Bedroom 2
- Features: Flooring (Luxury Vinyl)
- Level: Main
- Area: 120 Square Feet
- Dimensions: 10X12
Bedroom 3
- Level: Main
- Area: 192 Square Feet
- Dimensions: 12X16
Bonus room
- Features: Flooring (Luxury Vinyl)
- Level: Second
- Area: 345 Square Feet
- Dimensions: 15X23
Den
- Level: Second
- Area: 144 Square Feet
- Dimensions: 12X12
Kitchen
- Features: Flooring (Tile)
- Level: Main
- Area: 240 Square Feet
- Dimensions: 15X16
Living room
- Features: Flooring (Tile)
- Level: Main
- Area: 256 Square Feet
- Dimensions: 16X16
Recreation room
- Level: Second
- Area: 208 Square Feet
- Dimensions: 13X16
Sun room
- Level: Main
- Area: 150 Square Feet
- Dimensions: 15X10
Heating
- Forced Air
Cooling
- Central Air
Appliances
- Laundry: In Bathroom
Features
- Open Floorplan
- Basement: None
- Attic: Finished
Interior area
- Total structure area: 0
- Total interior livable area: 2,494 sqft
Property
Parking
- Total spaces: 1
- Parking features: Asphalt, Heated Garage, Yes, Garage Owned, Attached, Garage
- Attached garage spaces: 1
Accessibility
- Accessibility features: No Disability Access
Features
- Stories: 1.5
Lot
- Size: 5,227 Square Feet
- Dimensions: 60X77X65X76
Details
- Parcel number: 0410171180070000
- Special conditions: None
Construction
Type & style
- Home type: SingleFamily
- Property subtype: Single Family Residence
Materials
- Aluminum Siding
- Roof: Asphalt
Condition
- New construction: No
- Year built: 1946
Utilities & green energy
- Electric: Fuses
- Sewer: Septic Tank
- Water: Well
Community & HOA
HOA
- Services included: None
Location
- Region: Channahon
Financial & listing details
- Price per square foot: $90/sqft
- Tax assessed value: $102,372
- Annual tax amount: $2,412
- Date on market: 11/19/2026
- Ownership: Fee Simple
Estimated market value
Not available
Estimated sales range
Not available
Not available
Price history
| Date | Event | Price |
|---|---|---|
| 11/19/2026 | Listing removed | $229,900$92/sqft |
Source: MRED as distributed by MLS GRID #12775847 Report a problem | ||
| 10/27/2026 | Price change | $229,900-4.2%$92/sqft |
Source:  MRED as distributed by MLS GRID #12775847 Report a problem | ||
| 10/14/2026 | Price change | $239,900-4%$96/sqft |
Source: MRED as distributed by MLS GRID #12775847 Report a problem | ||
| 10/2/2026 | Listed for sale | $249,900+290.5%$100/sqft |
Source: MRED as distributed by MLS GRID #12775847 Report a problem | ||
| 7/17/2025 | Sold | $64,000-20%$26/sqft |
Source: Public Record Report a problem | ||
| 6/9/2016 | Listing removed | $80,000$32/sqft |
Source: RE/MAX Ultimate Professionals #09141925 Report a problem | ||
| 5/17/2016 | Listed for sale | $80,000$32/sqft |
Source: RE/MAX Ultimate Professionals #09141925 Report a problem | ||
| 3/25/2016 | Pending sale | $80,000$32/sqft |
Source: RE/MAX Ultimate Professionals #09141925 Report a problem | ||
| 2/17/2016 | Listed for sale | $80,000$32/sqft |
Source: RE/MAX Ultimate Professionals #09141925 Report a problem | ||
| 12/22/2015 | Listing removed | $80,000$32/sqft |
Source: CENTURY 21 Affiliated #08813478 Report a problem | ||
| 11/26/2015 | Price change | $80,000-5.9%$32/sqft |
Source: CENTURY 21 Affiliated #08813478 Report a problem | ||
| 11/4/2015 | Price change | $85,000-2.9%$34/sqft |
Source: CENTURY 21 Affiliated #08813478 Report a problem | ||
| 8/29/2015 | Price change | $87,500-2.8%$35/sqft |
Source: CENTURY 21 Affiliated #08813478 Report a problem | ||
| 3/8/2015 | Price change | $90,000-5.3%$36/sqft |
Source: CENTURY 21 Affiliated #08813478 Report a problem | ||
| 1/10/2015 | Listed for sale | $95,000$38/sqft |
Source: Century 21 Pro-Team #08813478 Report a problem | ||
Public tax history
| Year | Property taxes | Tax assessment |
|---|---|---|
| 2024 | $2,203 +15% | $34,124 +13.2% |
| 2023 | $1,916 +0.1% | $30,132 +6.6% |
| 2022 | $1,915 +8.2% | $28,259 +5.8% |
| 2021 | $1,770 +3.6% | $26,710 +2.2% |
| 2020 | $1,708 +6.2% | $26,135 +4.7% |
| 2019 | $1,608 +16% | $24,950 +12.1% |
| 2018 | $1,386 +3.8% | $22,250 -60.5% |
| 2017 | $1,336 -72% | $56,332 +4.2% |
| 2016 | $4,772 +41% | $54,061 +8.4% |
| 2015 | $3,384 | $49,850 +1.2% |
| 2014 | $3,384 +162.1% | $49,250 |
| 2013 | $1,291 -4% | $49,250 -6% |
| 2012 | $1,344 +5.5% | $52,400 -4.3% |
| 2011 | $1,274 +4.4% | $54,750 -5.9% |
| 2010 | $1,220 +0.8% | $58,189 |
| 2009 | $1,211 -2.8% | $58,189 |
| 2008 | $1,245 | $58,189 +16% |
| 2007 | -- | $50,150 +23.4% |
| 2006 | $1,386 +1.3% | $40,631 +0.2% |
| 2005 | $1,369 +2.8% | $40,559 +11% |
| 2004 | $1,332 -9.2% | $36,539 +8.6% |
| 2003 | $1,467 -0.3% | $33,651 +6.6% |
| 2002 | $1,471 -0.3% | $31,567 +3.1% |
| 2001 | $1,475 +8.8% | $30,618 +5.7% |
| 2000 | $1,356 | $28,969 |
Find assessor info on the county website
Monthly payment
Est. payment
Payment breakdown
Explore the cost of this home by adjusting the details. Changes won't be saved.Climate risks
Neighborhood: 60410
Nearby schools
Schools provided by the listing agent
- High: Minooka Community High School
- District: 17
Source: MRED as distributed by MLS GRID. This data may not be complete. We recommend contacting the local school district to confirm school assignments for this home.


Similar homes
- $229,9004 bd2 ba1.5k sqft1515 Highland Ave, Joliet, IL 60435Active
 MLS ID #12805413, Daniel Garcia, Duarte Realty Company. MRED as distributed by MLS GRID
- $249,9002 bd1 ba1.3k sqft(Undisclosed Address), Elwood, IL 60421Active
 MLS ID #12740097, Paul Kelch, ABR,PSA,SRS, KRG Real Estate. MRED as distributed by MLS GRID
- $215,0003 bd2 ba1.4k sqft1422 Woodbridge Rd APT 2E, Joliet, IL 60436New
 MLS ID #12808969, Michelle Carr, eXp Realty. MRED as distributed by MLS GRID
- $300,0002 bd2 ba1.8k sqft25722 S Bridle Path, Channahon, IL 60410Active
 MLS ID #12787364, Mary Bellos, Coldwell Banker Real Estate Group. MRED as distributed by MLS GRID
