Spacious 3,035 square foot property offering exceptional potential for investors, builders, or buyers looking to complete a large residential project in Minooka. Space left to create additional rooms, as is it has 6 bedrooms, 4 full bathrooms, a large living room, expansive kitchen, loft, sun room, screened porch , laundry area and multiple deck spaces. The generous layout provides flexibility for renovation, redesign, or customization. Work has been started on the home for additions to add a second unit. Permits were requested for a multi-family home but were denied. The current owner has stopped all work to bring the home back to a single family. Property is being sold as is. Seller will make no repairs, warranties or credits. Strong opportunity for the right buyer to take over existing project and bring to completion.
Active
Price cut: $10K (10/15)
$340,000
103 E Saint Marys St, Minooka, IL 60447
6beds
3,503sqft
Single Family Residence
Built in 1900
0.38 Acres Lot
$-- Zestimate®
$97/sqft
$-- HOA
What's special
Multiple deck spacesSun roomExpansive kitchenScreened porchLaundry area
- 160 days
- 1,748
- 150
Zillow last checked:
Listing updated:
Listed by:
Laura Topp, ABR,ABRM 773-419-0076,
Berkshire Hathaway HomeServices Chicago,
Danielle Pizur 224-730-3310,
Berkshire Hathaway HomeServices Chicago
Source: MRED as distributed by MLS GRID,MLS#: 12644126
Facts & features
Interior
Bedrooms & bathrooms
- Bedrooms: 6
- Bathrooms: 4
- Full bathrooms: 4
Rooms
- Room types: Bedroom 5, Bedroom 6, Foyer, Enclosed Porch
Primary bedroom
- Features: Flooring (Hardwood)
- Area: 168 Square Feet
- Dimensions: 12X14
Bedroom 2
- Features: Flooring (Hardwood)
- Area: 132 Square Feet
- Dimensions: 12X11
Bedroom 3
- Features: Flooring (Hardwood)
- Area: 128 Square Feet
- Dimensions: 8X16
Bedroom 4
- Features: Flooring (Hardwood)
- Area: 88 Square Feet
- Dimensions: 8X11
Bedroom 5
- Area: 96 Square Feet
- Dimensions: 12X8
Bedroom 6
- Area: 144 Square Feet
- Dimensions: 12X12
Enclosed porch
- Area: 144 Square Feet
- Dimensions: 9X16
Foyer
- Area: 35 Square Feet
- Dimensions: 5X7
Kitchen
- Features: Kitchen (Eating Area-Breakfast Bar, Eating Area-Table Space, Island), Flooring (Ceramic Tile)
- Area: 289 Square Feet
- Dimensions: 17X17
Laundry
- Features: Flooring (Ceramic Tile)
- Area: 96 Square Feet
- Dimensions: 12X8
Living room
- Features: Flooring (Hardwood)
- Area: 513 Square Feet
- Dimensions: 19X27
Heating
- Forced Air
Cooling
- Central Air
Appliances
- Included: Range, Microwave, Dishwasher, Refrigerator, Washer, Dryer, Cooktop, Oven
- Laundry: Main Level, In Unit
Features
- 1st Floor Bedroom, In-Law Floorplan, 1st Floor Full Bath, Built-in Features
- Flooring: Hardwood
- Windows: Skylight(s)
- Basement: None
- Number of fireplaces: 1
- Fireplace features: Wood Burning, Living Room
Interior area
- Total structure area: 3,035
- Total interior livable area: 3,503 sqft
Property
Parking
- Total spaces: 2.5
- Parking features: Concrete, Yes, Garage Owned, Detached, Garage
- Garage spaces: 2.5
Accessibility
- Accessibility features: No Disability Access
Features
- Stories: 2
- Patio & porch: Roof Deck, Deck
- Exterior features: Balcony
- Pool features: Above Ground
- Has spa: Yes
- Spa features: Outdoor Hot Tub
Lot
- Size: 0.38 Acres
Details
- Additional structures: Gazebo, Shed(s)
- Parcel number: 0301255005
- Special conditions: None
Construction
Type & style
- Home type: SingleFamily
- Architectural style: Victorian
- Property subtype: Single Family Residence
Materials
- Cedar, Frame, Shake Siding
- Roof: Asphalt
Condition
- New construction: No
- Year built: 1900
Utilities & green energy
- Sewer: Public Sewer
- Water: Public
Community & HOA
Community
- Features: Curbs, Sidewalks, Street Lights, Street Paved
HOA
- Services included: None
Location
- Region: Minooka
Financial & listing details
- Price per square foot: $97/sqft
- Tax assessed value: $313,767
- Annual tax amount: $7,800
- Date on market: 5/14/2026
- Ownership: Fee Simple
Estimated market value
Not available
Estimated sales range
Not available
Not available
Price history
| Date | Event | Price |
|---|---|---|
| 10/15/2026 | Price change | $340,000-2.9%$97/sqft |
Source:  MRED as distributed by MLS GRID #12644126 Report a problem MRED as distributed by MLS GRID #12644126 Report a problem | ||
| 9/30/2026 | Price change | $350,000-9.1%$100/sqft |
Source: MRED as distributed by MLS GRID #12644126 Report a problem | ||
| 5/29/2026 | Price change | $385,000-3.7%$110/sqft |
Source: MRED as distributed by MLS GRID #12644126 Report a problem | ||
| 5/14/2026 | Listed for sale | $399,999-4.1%$114/sqft |
Source: MRED as distributed by MLS GRID #12644126 Report a problem | ||
| 2/4/2026 | Listing removed | $2,775$1/sqft |
Source: Zillow Rentals Report a problem | ||
| 1/16/2026 | Price change | $2,775-6.7%$1/sqft |
Source: Zillow Rentals Report a problem | ||
| 11/17/2025 | Price change | $2,975-11.9%$1/sqft |
Source: Zillow Rentals Report a problem | ||
| 11/13/2025 | Listed for rent | $3,375+275%$1/sqft |
Source: Zillow Rentals Report a problem | ||
| 1/7/2025 | Sold | $417,000+24.5%$119/sqft |
Source: Public Record Report a problem | ||
| 5/6/2021 | Listing removed | -- |
Source:  Keller Williams Report a problem Keller Williams Report a problem | ||
| 3/22/2021 | Listed for sale | $334,900$96/sqft |
Source: Keller Williams #10805751 Report a problem | ||
| 2/17/2021 | Listing removed | -- |
Source: MRED as distributed by MLS GRID #10805751 Report a problem | ||
| 9/14/2020 | Price change | $334,900-4.3%$96/sqft |
Source: Keller Williams Realty Infinity #10805751 Report a problem | ||
| 8/29/2020 | Price change | $349,900-6.7%$100/sqft |
Source: Keller Williams Realty Infinity #10805751 Report a problem | ||
| 8/7/2020 | Listed for sale | $374,900$107/sqft |
Source: Keller Williams Realty Infinity #10805751 Report a problem | ||
| 11/30/2018 | Listing removed | $900 |
Source: Owner Report a problem | ||
| 11/26/2018 | Listed for rent | $900 |
Source: Owner Report a problem | ||
Public tax history
| Year | Property taxes | Tax assessment |
|---|---|---|
| 2025 | $7,551 +4.4% | $104,589 +6.3% |
| 2024 | $7,234 +8.9% | $98,413 +8.9% |
| 2023 | $6,643 +7% | $90,388 +7.5% |
| 2022 | $6,208 +4.5% | $84,043 +5.6% |
| 2021 | $5,939 +2.6% | $79,556 +5.4% |
| 2020 | $5,788 | $75,453 +8% |
| 2019 | -- | $69,864 +1.1% |
| 2018 | $5,528 | $69,082 +4.7% |
| 2017 | $5,528 +3% | $65,968 +6.5% |
| 2016 | $5,365 +7.1% | $61,925 +10% |
| 2015 | $5,008 +28.4% | $56,290 +5.8% |
| 2014 | $3,901 | $53,184 -1.3% |
| 2013 | $3,901 | $53,900 -7.6% |
| 2012 | -- | $58,330 +80.7% |
| 2009 | $2,038 | $32,280 |
Find assessor info on the county website
Monthly payment
Est. payment
Payment breakdown
Explore the cost of this home by adjusting the details. Changes won't be saved.Climate risks
Neighborhood: 60447
Nearby schools
Schools provided by the listing agent
- District: 201
Source: MRED as distributed by MLS GRID. This data may not be complete. We recommend contacting the local school district to confirm school assignments for this home.

Similar homes
- $365,0003 bd2 ba1.8k sqft109 Prairie Dr, Minooka, IL 60447Active
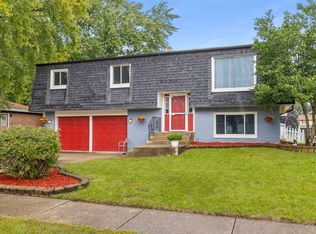 MLS ID #12747695, Sandrine Koehler, john greene, Realtor. MRED as distributed by MLS GRID
 - $389,9004 bd4 ba2.6k sqft1129 S Wabena Ave, Minooka, IL 60447Active
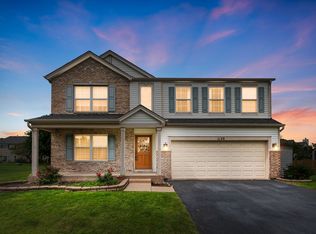 MLS ID #12768592, Tracy Tran, Coldwell Banker Realty. MRED as distributed by MLS GRID
 - $387,0004 bd3 ba2.5k sqft732 Oakwood St, Minooka, IL 60447Active
 MLS ID #12706746, James Pallisard, Wilk Real Estate. MRED as distributed by MLS GRID
 - $440,0004 bd3 ba2k sqft723 O'Toole Dr, Minooka, IL 60447Active
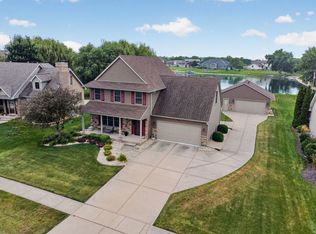 MLS ID #12774008, Raquel Goggin, CSC, Goggin Real Estate LLC. MRED as distributed by MLS GRID
