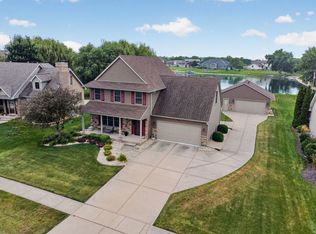
Welcome to this beautiful 4-bedroom, 3.5-bath home in Minooka, offering a spacious and flexible layout! Enjoy wood-look laminate flooring throughout and a bright open-concept family room and kitchen, perfect for everyday living and entertaining. The main level features an additional room with a full bathroom, ideal for an in-law arrangement or guest suite, plus recessed lighting throughout. Upstairs are four spacious bedrooms with walk-in closets, including a generous primary suite with two walk-in closets. Freshly painted less than a year ago, this home also offers an unfinished basement ready for your ideas and personal touch. Plenty of space, storage, and possibilities-schedule your showing today!
Active
Price cut: $10K (10/8)
$389,900
1129 S Wabena Ave, Minooka, IL 60447
4beds
2,600sqft
Single Family Residence
Built in 2005
9,147 Square Feet Lot
$387,800 Zestimate®
$150/sqft
$13/mo HOA
What's special
Four spacious bedroomsRecessed lighting throughoutSpacious and flexible layoutUnfinished basementWood-look laminate flooring throughoutWalk-in closets
- 23 days
- 703
- 41
Likely to sell faster than
Zillow last checked:
Listing updated:
Listed by:
Tracy Tran (630)890-8947,
Coldwell Banker Realty
Source: MRED as distributed by MLS GRID,MLS#: 12768592
Facts & features
Interior
Bedrooms & bathrooms
- Bedrooms: 4
- Bathrooms: 4
- Full bathrooms: 3
- 1/2 bathrooms: 1
Rooms
- Room types: Office
Primary bedroom
- Features: Bathroom (Full)
- Level: Second
- Area: 294 Square Feet
- Dimensions: 21X14
Bedroom 2
- Features: Flooring (Wood Laminate)
- Level: Second
- Area: 224 Square Feet
- Dimensions: 16X14
Bedroom 3
- Features: Flooring (Wood Laminate)
- Level: Second
- Area: 176 Square Feet
- Dimensions: 16X11
Bedroom 4
- Features: Flooring (Wood Laminate)
- Level: Second
- Area: 144 Square Feet
- Dimensions: 12X12
Dining room
- Features: Flooring (Wood Laminate)
- Level: Main
- Area: 308 Square Feet
- Dimensions: 22X14
Family room
- Features: Flooring (Wood Laminate)
- Level: Main
- Area: 288 Square Feet
- Dimensions: 16X18
Kitchen
- Features: Kitchen (Eating Area-Table Space)
- Level: Main
- Area: 378 Square Feet
- Dimensions: 21X18
Laundry
- Features: Flooring (Wood Laminate)
- Level: Second
- Area: 56 Square Feet
- Dimensions: 8X7
Living room
- Features: Flooring (Wood Laminate)
- Level: Main
- Area: 308 Square Feet
- Dimensions: 22X14
Office
- Features: Flooring (Wood Laminate)
- Level: Main
- Area: 110 Square Feet
- Dimensions: 11X10
Heating
- Natural Gas
Cooling
- Central Air
Features
- Basement: Unfinished,Crawl Space,Partial
Interior area
- Total structure area: 2,600
- Total interior livable area: 2,600 sqft
Property
Parking
- Total spaces: 2
- Parking features: Yes, Attached, Garage
- Attached garage spaces: 2
Accessibility
- Accessibility features: No Disability Access
Features
- Stories: 2
Lot
- Size: 9,147 Square Feet
- Dimensions: 52 X 92
Details
- Parcel number: 0312302046
- Special conditions: None
Construction
Type & style
- Home type: SingleFamily
- Property subtype: Single Family Residence
Materials
- Vinyl Siding, Brick
Condition
- New construction: No
- Year built: 2005
Utilities & green energy
- Sewer: Public Sewer
- Water: Public
Community & HOA
HOA
- Has HOA: Yes
- Services included: None
- HOA fee: $150 annually
Location
- Region: Minooka
Financial & listing details
- Price per square foot: $150/sqft
- Tax assessed value: $387,306
- Annual tax amount: $9,428
- Date on market: 9/24/2026
- Ownership: Fee Simple w/ HO Assn.
Estimated market value
$387,800
$368,000 - $407,000
$2,931/mo
Price history
| Date | Event | Price |
|---|---|---|
| 10/8/2026 | Price change | $389,900-2.5%$150/sqft |
Source:  MRED as distributed by MLS GRID #12768592 Report a problem MRED as distributed by MLS GRID #12768592 Report a problem | ||
| 9/24/2026 | Listed for sale | $399,900-2.5%$154/sqft |
Source: MRED as distributed by MLS GRID #12768592 Report a problem | ||
| 9/24/2026 | Listing removed | $410,000$158/sqft |
Source: MRED as distributed by MLS GRID #12734168 Report a problem | ||
| 8/20/2026 | Listed for sale | $410,000+13.9%$158/sqft |
Source: MRED as distributed by MLS GRID #12734168 Report a problem | ||
| 7/1/2025 | Sold | $360,000+1.4%$138/sqft |
Source: MRED as distributed by MLS GRID #12371253 Report a problem | ||
| 6/4/2025 | Contingent | $354,900$137/sqft |
Source: MRED as distributed by MLS GRID #12371253 Report a problem | ||
| 5/23/2025 | Listed for sale | $354,900$137/sqft |
Source: MRED as distributed by MLS GRID #12371253 Report a problem | ||
Public tax history
| Year | Property taxes | Tax assessment |
|---|---|---|
| 2025 | $9,428 +3.5% | $129,102 +5.5% |
| 2024 | $9,112 +8.7% | $122,406 +9.7% |
| 2023 | $8,385 +7% | $111,572 +7.6% |
| 2022 | $7,840 +4.4% | $103,739 +5.6% |
| 2021 | $7,511 +2.5% | $98,201 +4.5% |
| 2020 | $7,328 | $93,938 +8% |
| 2019 | -- | $86,979 +30.3% |
| 2018 | $5,326 | $66,774 +4.7% |
| 2017 | $5,326 +3.1% | $63,765 +6.5% |
| 2016 | $5,168 +12.6% | $59,856 +10% |
| 2015 | $4,591 -6.1% | $54,409 -19.2% |
| 2014 | $4,890 | $67,362 -1.3% |
| 2013 | $4,890 | $68,270 -4.5% |
| 2012 | -- | $71,450 -20.5% |
| 2009 | $6,500 | $89,830 |
Find assessor info on the county website
Monthly payment
Est. payment
Payment breakdown
Explore the cost of this home by adjusting the details. Changes won't be saved.Climate risks
Neighborhood: 60447
Nearby schools
Schools provided by the listing agent
- High: Minooka Community High School
- District: 201
Source: MRED as distributed by MLS GRID. This data may not be complete. We recommend contacting the local school district to confirm school assignments for this home.
Similar homes
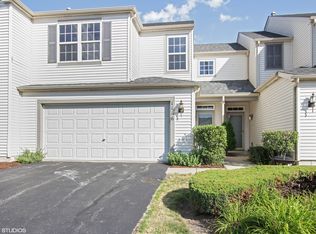
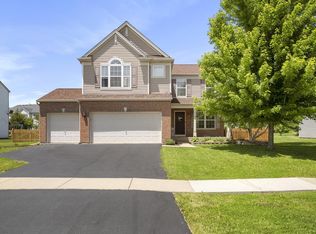
- $387,0004 bd3 ba2.5k sqft732 Oakwood St, Minooka, IL 60447Active
 MLS ID #12706746, James Pallisard, Wilk Real Estate. MRED as distributed by MLS GRID
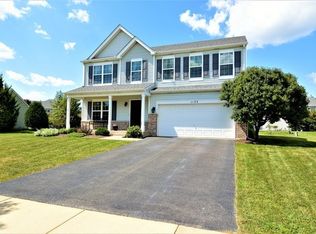
 - $399,9004 bd3 ba2.2k sqft732 Brita Trl, Minooka, IL 60447Active
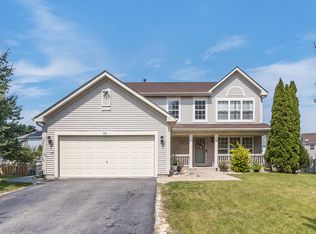 MLS ID #12742314, Brent Wilk, Wilk Real Estate. MRED as distributed by MLS GRID
 - $440,0004 bd3 ba2k sqft723 O'Toole Dr, Minooka, IL 60447Active
 MLS ID #12774008, Raquel Goggin, CSC, Goggin Real Estate LLC. MRED as distributed by MLS GRID
 - $454,9003 bd3 ba2.1k sqft906 Rivers Edge Dr, Minooka, IL 60447Price Change
 MLS ID #12762643, John Hoekstra, eXp Realty. MRED as distributed by MLS GRID
