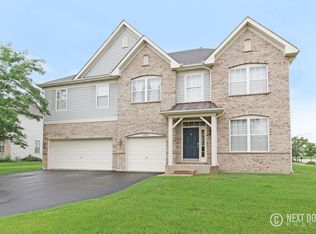
As you enter this home the main floor opens with a bright, welcoming 2 story foyer that leads to a generous living and dining areas - ideal for both everyday routines and hosting. The kitchen offers ample cabinet and counter space with easy flow to the adjoining living area, seperate office, and a convenient half bath serves the main level. Upstairs, the spacious primary suite provides a private retreat with its own full bath, walk-in closet, joined by three additional bedrooms and a second full bath. The parial basement is ready for your own finishes with a crawl for your storage needs. Outside, enjoy the backyard for gatherings, gardening, or quiet evenings. Attached garage parking and driveway space add everyday convenience. Located in the Minooka School District with quick access to I-55 and I-80, shopping, dining, parks, and Metra service to downtown Chicago. Schedule your private showing today.
Active
$355,000
7723 Mossheather Dr, Joliet, IL 60431
4beds
2,516sqft
Single Family Residence
Built in 2008
9,120 Square Feet Lot
$-- Zestimate®
$141/sqft
$55/mo HOA
What's special
Three additional bedroomsAttached garage parkingDriveway spaceWalk-in closetSpacious primary suite
- --
- 1,028
- views
- 64
- saves
Likely to sell faster than
Zillow last checked:
Listing updated:
Listed by:
Bridgette Kavanagh 815-955-6495,
Lori Bonarek Realty,
Diana Mason 815-401-6008,
Lori Bonarek Realty
Source: MRED as distributed by MLS GRID,MLS#: 12763515
Facts & features
Interior
Bedrooms & bathrooms
- Bedrooms: 4
- Bathrooms: 3
- Full bathrooms: 2
- 1/2 bathrooms: 1
Rooms
- Room types: Office
Primary bedroom
- Features: Flooring (Carpet), Bathroom (Full, Double Sink, Whirlpool & Sep Shwr)
- Level: Second
- Area: 221 Square Feet
- Dimensions: 17X13
Bedroom 2
- Features: Flooring (Carpet)
- Level: Second
- Area: 130 Square Feet
- Dimensions: 10X13
Bedroom 3
- Features: Flooring (Carpet)
- Level: Second
- Area: 156 Square Feet
- Dimensions: 13X12
Bedroom 4
- Features: Flooring (Carpet)
- Level: Second
- Area: 140 Square Feet
- Dimensions: 14X10
Dining room
- Features: Flooring (Carpet)
- Level: Main
- Area: 154 Square Feet
- Dimensions: 14X11
Family room
- Features: Flooring (Carpet)
- Level: Main
- Area: 238 Square Feet
- Dimensions: 14X17
Kitchen
- Features: Kitchen (Eating Area-Table Space, Island, Pantry-Closet), Flooring (Linoleum)
- Level: Main
- Area: 234 Square Feet
- Dimensions: 13X18
Laundry
- Features: Flooring (Linoleum)
- Level: Main
- Area: 42 Square Feet
- Dimensions: 6X7
Living room
- Features: Flooring (Carpet)
- Level: Main
- Area: 182 Square Feet
- Dimensions: 13X14
Office
- Features: Flooring (Carpet)
- Level: Main
- Area: 100 Square Feet
- Dimensions: 10X10
Heating
- Natural Gas
Cooling
- Central Air
Appliances
- Included: Range, Microwave, Dishwasher, Refrigerator, Freezer, Washer, Dryer, Disposal
- Laundry: Main Level
Features
- Walk-In Closet(s)
- Basement: Unfinished,Crawl Space,Partial
Interior area
- Total structure area: 0
- Total interior livable area: 2,516 sqft
Property
Parking
- Total spaces: 2.5
- Parking features: Asphalt, Garage Door Opener, Yes, Garage Owned, Attached, Garage
- Attached garage spaces: 2.5
- Has uncovered spaces: Yes
Accessibility
- Accessibility features: No Disability Access
Features
- Stories: 2
Lot
- Size: 9,120 Square Feet
- Dimensions: 76x120
Details
- Parcel number: 0901154013
- Special conditions: None
Construction
Type & style
- Home type: SingleFamily
- Architectural style: Traditional
- Property subtype: Single Family Residence
Materials
- Vinyl Siding, Brick
- Foundation: Concrete Perimeter
- Roof: Asphalt
Condition
- New construction: No
- Year built: 2008
Utilities & green energy
- Electric: Circuit Breakers
- Sewer: Public Sewer
- Water: Public
Community & HOA
Community
- Features: Clubhouse, Park, Pool, Tennis Court(s), Curbs, Sidewalks, Street Lights, Street Paved
HOA
- Has HOA: Yes
- Services included: Clubhouse, Pool
- HOA fee: $55 monthly
Location
- Region: Joliet
Financial & listing details
- Price per square foot: $141/sqft
- Tax assessed value: $363,837
- Annual tax amount: $9,583
- Date on market: 10/8/2026
- Ownership: Fee Simple w/ HO Assn.
Estimated market value
Not available
Estimated sales range
Not available
Not available
Price history
| Date | Event | Price |
|---|---|---|
| 9/15/2026 | Listing removed | $369,900$147/sqft |
Source:  MRED as distributed by MLS GRID #12718430 Report a problem MRED as distributed by MLS GRID #12718430 Report a problem | ||
| 9/9/2026 | Price change | $369,900-2.6%$147/sqft |
Source: MRED as distributed by MLS GRID #12718430 Report a problem | ||
| 8/25/2026 | Price change | $379,900-2.6%$151/sqft |
Source: MRED as distributed by MLS GRID #12718430 Report a problem | ||
| 8/18/2026 | Price change | $389,900-2.5%$155/sqft |
Source: MRED as distributed by MLS GRID #12718430 Report a problem | ||
| 7/31/2026 | Listed for sale | $399,900+53.5%$159/sqft |
Source: MRED as distributed by MLS GRID #12718430 Report a problem | ||
| 1/18/2008 | Sold | $260,500$104/sqft |
Source: Public Record Report a problem | ||
Public tax history
| Year | Property taxes | Tax assessment |
|---|---|---|
| 2025 | $9,583 +9.5% | $121,279 +11.1% |
| 2024 | $8,751 +7.7% | $109,148 +9.7% |
| 2023 | $8,128 +10.8% | $99,477 +11.3% |
| 2022 | $7,335 +2.6% | $89,370 +6.5% |
| 2021 | $7,147 -0.3% | $83,904 |
| 2020 | $7,170 +2.5% | $83,904 |
| 2019 | $6,992 | $83,904 +6.2% |
| 2018 | $6,992 +7.2% | $79,031 +9.4% |
| 2017 | $6,523 +7.5% | $72,251 +8% |
| 2016 | $6,067 +4.5% | $66,919 +5.4% |
| 2015 | $5,808 | $63,509 +13.5% |
| 2014 | $5,808 | $55,954 |
| 2013 | -- | $55,954 -10.5% |
| 2012 | -- | $62,491 -7.6% |
| 2011 | -- | $67,646 -7.2% |
| 2010 | -- | $72,902 -6.7% |
| 2009 | -- | $78,110 |
| 2008 | -- | $78,110 +7711% |
| 2007 | -- | $1,000 |
| 2006 | $80 | $1,000 |
| 2005 | -- | $1,000 |
Find assessor info on the county website
Monthly payment
Est. payment
Payment breakdown
Explore the cost of this home by adjusting the details. Changes won't be saved.Climate risks
Neighborhood: 60431
Nearby schools
Schools provided by the listing agent
- Elementary: Minooka Elementary School
- Middle: Minooka Junior High School
- High: Minooka Community High School
- District: 201
Source: MRED as distributed by MLS GRID. This data may not be complete. We recommend contacting the local school district to confirm school assignments for this home.

Similar homes
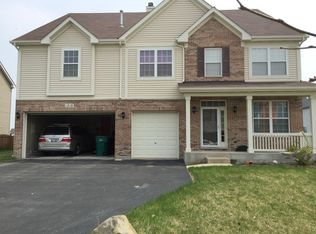
- $346,5003 bd3 ba2.2k sqft936 Bluebell Cir, Joliet, IL 60431Active
 MLS ID #12714621, Daniel Sapato, Weichert, Realtors - Homes by Presto. MRED as distributed by MLS GRID
 - $328,0003 bd2 ba1.8k sqft2208 Cherry Ridge Dr, Plainfield, IL 60586Re-activated
 MLS ID #12630320, Tim Ryan, AHWD, Real People Realty. MRED as distributed by MLS GRID
 - $399,9004 bd3 ba2.5k sqft1251 Idabright Dr, Plainfield, IL 60586Active
 MLS ID #12780615, Rebeca Recio, CSC, John Greene Realtor. MRED as distributed by MLS GRID
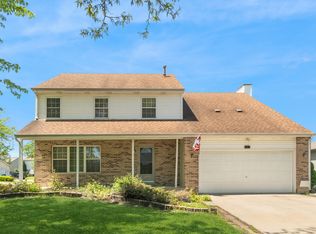
 - $375,0005 bd3 ba2.2k sqft1401 Lasser Dr, Plainfield, IL 60586Active
 MLS ID #12687796, Mary Kaley, CSC, Baird & Warner. MRED as distributed by MLS GRID
