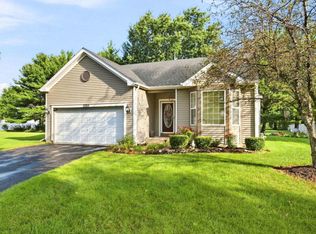
Nestled on a quiet cul-de-sac in Shorewood, this exceptionally well-maintained 3-bedroom, 2.5-bath ranch boasts great structural bones and effortless single-level living. Perfect for buyers looking to add their personal touches, this absolute gem is being sold "as-is" as part of an estate sale but offers total peace of mind with an impressive list of recent capital improvements. Enjoy ultimate relaxation in the bright, sun-drenched sunroom, or step outside into your own private oasis-a tranquil, beautifully landscaped backyard featuring a custom pond and soothing water feature. Significant big-ticket updates completed over the last two years include a brand-new roof, replacement windows, fresh neutral paint, updated flooring, and plush new carpeting in the living room. Additionally, the mechanicals are in excellent shape with a furnace replaced around 2020, alongside a newer A/C unit, water softener, and sump pump. The living space extends downstairs into a massive, partially finished basement. Complete with a second kitchen, a spacious recreation room, and a convenient half bath, this versatile lower level is perfect for an in-law arrangement, a teenage retreat, or the ultimate entertainment hub. Don't miss this rare opportunity to secure a mechanically sound, updated home in a fantastic neighborhood!
Active
Price cut: $10K (10/14)
$369,995
24208 W Frances Ct, Shorewood, IL 60404
3beds
1,612sqft
Single Family Residence
Built in 1987
-- sqft lot
$366,000 Zestimate®
$230/sqft
$-- HOA
What's special
Custom pondMassive partially finished basementPrivate oasisSpacious recreation roomQuiet cul-de-sacSecond kitchenFresh neutral paint
- 62 days
- 942
- 50
Zillow last checked:
Listing updated:
Listed by:
Bridgett Atwell (815)207-1169,
Compass
Source: MRED as distributed by MLS GRID,MLS#: 12734230
Facts & features
Interior
Bedrooms & bathrooms
- Bedrooms: 3
- Bathrooms: 3
- Full bathrooms: 2
- 1/2 bathrooms: 1
Rooms
- Room types: Kitchen, Recreation Room, Storage, Sun Room
Primary bedroom
- Features: Bathroom (Full)
- Level: Main
- Area: 216 Square Feet
- Dimensions: 12X18
Bedroom 2
- Level: Main
- Area: 100 Square Feet
- Dimensions: 10X10
Bedroom 3
- Level: Main
- Area: 154 Square Feet
- Dimensions: 14X11
Dining room
- Level: Main
- Area: 100 Square Feet
- Dimensions: 10X10
Family room
- Level: Main
- Area: 238 Square Feet
- Dimensions: 14X17
Kitchen
- Level: Main
- Area: 143 Square Feet
- Dimensions: 13X11
Kitchen 2nd
- Level: Basement
- Area: 198 Square Feet
- Dimensions: 11X18
Laundry
- Level: Main
- Area: 66 Square Feet
- Dimensions: 6X11
Recreation room
- Level: Basement
- Area: 240 Square Feet
- Dimensions: 15X16
Storage
- Level: Main
- Area: 1219 Square Feet
- Dimensions: 23X53
Sun room
- Level: Main
- Area: 176 Square Feet
- Dimensions: 11X16
Heating
- Natural Gas, Forced Air
Cooling
- Central Air
Features
- Basement: Partially Finished,Full
Interior area
- Total structure area: 0
- Total interior livable area: 1,612 sqft
Property
Parking
- Total spaces: 2
- Parking features: Yes, Attached, Garage
- Attached garage spaces: 2
Accessibility
- Accessibility features: Ramp - Main Level, Disability Access
Features
- Stories: 1
Lot
- Dimensions: 31x103x205x37x167
Details
- Parcel number: 0506212090120000
- Special conditions: None
Construction
Type & style
- Home type: SingleFamily
- Property subtype: Single Family Residence
Materials
- Brick
Condition
- New construction: No
- Year built: 1987
Utilities & green energy
- Sewer: Septic Tank
- Water: Well
Community & HOA
HOA
- Services included: None
Location
- Region: Shorewood
Financial & listing details
- Price per square foot: $230/sqft
- Tax assessed value: $290,613
- Annual tax amount: $6,840
- Date on market: 8/17/2026
- Ownership: Fee Simple
Estimated market value
$366,000
$348,000 - $384,000
$2,811/mo
Price history
| Date | Event | Price |
|---|---|---|
| 10/14/2026 | Price change | $369,995-2.6%$230/sqft |
Source:  MRED as distributed by MLS GRID #12734230 Report a problem MRED as distributed by MLS GRID #12734230 Report a problem | ||
| 9/1/2026 | Price change | $380,000-4.8%$236/sqft |
Source: MRED as distributed by MLS GRID #12734230 Report a problem | ||
| 8/17/2026 | Listed for sale | $399,000+206.9%$248/sqft |
Source: MRED as distributed by MLS GRID #12734230 Report a problem | ||
| 1/13/1994 | Sold | $130,000$81/sqft |
Source: Public Record Report a problem | ||
Public tax history
| Year | Property taxes | Tax assessment |
|---|---|---|
| 2024 | $6,396 +9.3% | $96,871 +11.3% |
| 2023 | $5,849 +65.2% | $87,036 +5.7% |
| 2022 | $3,541 -0.1% | $82,358 +6.3% |
| 2021 | $3,543 -0.8% | $77,477 |
| 2020 | $3,570 -1.5% | $77,477 +4.3% |
| 2019 | $3,626 -2.8% | $74,318 +1.2% |
| 2018 | $3,729 -2% | $73,418 +5.2% |
| 2017 | $3,805 -2.6% | $69,768 +6.5% |
| 2016 | $3,908 -0.1% | $65,518 +4.4% |
| 2015 | $3,913 | $62,768 +2% |
| 2014 | $3,913 +4.2% | $61,561 |
| 2013 | $3,756 +1% | $61,561 -3.5% |
| 2012 | $3,718 +10% | $63,810 -6% |
| 2011 | $3,381 +2.5% | $67,882 -7% |
| 2010 | $3,300 -31.3% | $73,003 -2.2% |
| 2009 | $4,805 +46.9% | $74,683 |
| 2008 | $3,270 | $74,683 +7.1% |
| 2007 | -- | $69,762 +10.6% |
| 2006 | $3,364 +6.5% | $63,066 +3.5% |
| 2005 | $3,157 -0.9% | $60,921 +1.5% |
| 2004 | $3,185 -4.5% | $60,050 +11.6% |
| 2003 | $3,335 -2.5% | $53,787 -0.5% |
| 2002 | $3,419 +7.9% | $54,072 +7.4% |
| 2001 | $3,168 +5.4% | $50,365 +2.1% |
| 2000 | $3,007 | $49,335 |
Find assessor info on the county website
Monthly payment
Est. payment
Payment breakdown
Explore the cost of this home by adjusting the details. Changes won't be saved.Climate risks
Neighborhood: 60404
Nearby schools
Schools provided by the listing agent
- High: Minooka Community High School
- District: 30C
Source: MRED as distributed by MLS GRID. This data may not be complete. We recommend contacting the local school district to confirm school assignments for this home.
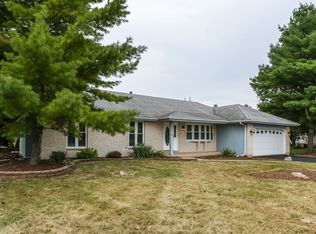
Similar homes
- $319,0004 bd2 ba2.3k sqft1126 Harvest Dr, Shorewood, IL 60404Active
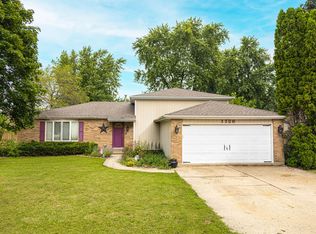 MLS ID #12784020, Melissa Urbancic, Re/Max Ultimate Professionals. MRED as distributed by MLS GRID
 - $465,0004 bd2 ba2k sqft21140 Coventry Cir, Shorewood, IL 60404Active
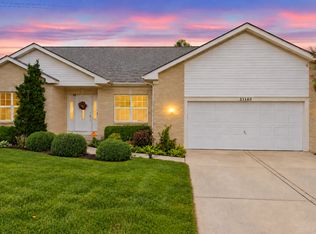 MLS ID #12783576, Colleen Basinski, Real Broker, LLC. MRED as distributed by MLS GRID
 - $375,0003 bd3 ba1.8k sqft23949 W Plainsman Cir, Plainfield, IL 60586Active
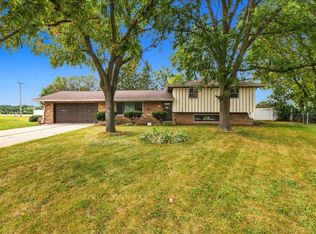 MLS ID #12760677, Isaiah Ogoe, ERA Partners. MRED as distributed by MLS GRID
 - $359,9003 bd2 ba1.5k sqft5205 Gardiner Glenn Dr, Plainfield, IL 60586Active
 MLS ID #12745626, Nancy Mahoney, Findlay Real Estate Group Inc. MRED as distributed by MLS GRID
