Welcome home to this charming 3-bedroom, 2-bath home nestled in a secluded Lockport setting on a peaceful cul-de-sac. Situated on approximately 3/4 of an acre, this property offers a wonderful blend of comfort, privacy, and outdoor living, surrounded by mature trees. Step inside to find beautiful hardwood floors, an updated kitchen with new appliances, and a finished basement that provides additional living space for relaxing, entertaining, or creating a home office. The cozy front porch is perfect for enjoying your morning coffee, while the backyard patio and private sitting area offer a tranquil retreat to unwind and enjoy the natural surroundings. A shed provides convenient storage for outdoor equipment and seasonal items. With its spacious lot, mature trees, and inviting indoor and outdoor spaces, this home offers a rare opportunity to enjoy a peaceful lifestyle while remaining close to all that Lockport has to offer. Don't miss your chance to make this secluded retreat your new home!
Active
Price cut: $15K (9/25)
$395,000
17558 Thorndale Ct, Lockport, IL 60441
3beds
1,600sqft
Single Family Residence
Built in 1964
0.3 Acres Lot
$-- Zestimate®
$247/sqft
$-- HOA
What's special
Surrounded by mature treesSpacious lotBeautiful hardwood floors
- 29 days
- 816
- 43
Zillow last checked:
Listing updated:
Listed by:
Joan Stube (224)699-5002,
Redfin Corporation
Source: MRED as distributed by MLS GRID,MLS#: 12745608
Facts & features
Interior
Bedrooms & bathrooms
- Bedrooms: 3
- Bathrooms: 2
- Full bathrooms: 2
Rooms
- Room types: No additional rooms
Primary bedroom
- Features: Flooring (Hardwood), Bathroom (Full)
- Level: Second
- Area: 154 Square Feet
- Dimensions: 14X11
Bedroom 2
- Features: Flooring (Hardwood)
- Level: Second
- Area: 121 Square Feet
- Dimensions: 11X11
Bedroom 3
- Features: Flooring (Hardwood)
- Level: Second
- Area: 121 Square Feet
- Dimensions: 11X11
Dining room
- Features: Flooring (Hardwood)
- Level: Main
- Area: 72 Square Feet
- Dimensions: 9X8
Family room
- Features: Flooring (Wood Laminate)
- Level: Basement
- Area: 336 Square Feet
- Dimensions: 21X16
Kitchen
- Features: Kitchen (Galley, Custom Cabinetry, Updated Kitchen), Flooring (Ceramic Tile)
- Level: Main
- Area: 108 Square Feet
- Dimensions: 12X9
Laundry
- Features: Flooring (Ceramic Tile)
- Level: Basement
- Area: 98 Square Feet
- Dimensions: 14X7
Living room
- Features: Flooring (Hardwood)
- Level: Main
- Area: 280 Square Feet
- Dimensions: 20X14
Heating
- Natural Gas, Forced Air, Other
Cooling
- Central Air
Appliances
- Included: Microwave, Refrigerator, Washer, Dryer, Stainless Steel Appliance(s), Cooktop, Oven, Range Hood, Water Softener Rented, Humidifier
- Laundry: Gas Dryer Hookup, Sink
Features
- Flooring: Hardwood, Laminate
- Doors: ENERGY STAR Qualified Doors
- Windows: Screens, Insulated Windows, Low Emissivity Windows, Some Tilt-In Windows
- Basement: Finished,Crawl Space,Exterior Entry,Full
- Attic: Unfinished
Interior area
- Total structure area: 0
- Total interior livable area: 1,600 sqft
Property
Parking
- Total spaces: 1
- Parking features: Garage Door Opener, Yes, Garage Owned, Attached, Garage
- Attached garage spaces: 1
- Has uncovered spaces: Yes
Accessibility
- Accessibility features: No Disability Access
Features
- Stories: 1
- Patio & porch: Patio, Porch
Lot
- Size: 0.3 Acres
Details
- Additional structures: Shed(s)
- Parcel number: 1104131000040000
- Special conditions: None
- Other equipment: Water-Softener Rented, TV-Cable, Ceiling Fan(s), Fan-Attic Exhaust
Construction
Type & style
- Home type: SingleFamily
- Property subtype: Single Family Residence
Materials
- Vinyl Siding, Brick
Condition
- New construction: No
- Year built: 1964
- Major remodel year: 2010
Utilities & green energy
- Electric: Circuit Breakers, 200+ Amp Service
- Sewer: Septic Tank
- Water: Well
Community & HOA
Community
- Features: Park, Pool, Tennis Court(s), Stable(s), Horse-Riding Area, Airport/Runway, Street Lights, Street Paved
- Security: Carbon Monoxide Detector(s)
HOA
- Services included: None
Location
- Region: Lockport
Financial & listing details
- Price per square foot: $247/sqft
- Tax assessed value: $246,414
- Annual tax amount: $5,366
- Date on market: 9/9/2026
- Ownership: Fee Simple
Estimated market value
Not available
Estimated sales range
Not available
Not available
Price history
| Date | Event | Price |
|---|---|---|
| 9/25/2026 | Price change | $395,000-3.7%$247/sqft |
Source:  MRED as distributed by MLS GRID #12745608 Report a problem MRED as distributed by MLS GRID #12745608 Report a problem | ||
| 9/21/2026 | Price change | $410,000-2.4%$256/sqft |
Source: MRED as distributed by MLS GRID #12745608 Report a problem | ||
| 9/9/2026 | Listed for sale | $420,000$263/sqft |
Source: MRED as distributed by MLS GRID #12745608 Report a problem | ||
Public tax history
| Year | Property taxes | Tax assessment |
|---|---|---|
| 2024 | $5,038 +9.1% | $82,138 +11.4% |
| 2023 | $4,619 -1.4% | $73,739 +6.2% |
| 2022 | $4,684 +7.5% | $69,465 +6.4% |
| 2021 | $4,359 +3.2% | $65,280 +3.4% |
| 2020 | $4,224 +7.1% | $63,133 +5.5% |
| 2019 | $3,946 +2.8% | $59,841 +4% |
| 2018 | $3,837 +6% | $57,540 +5.9% |
| 2017 | $3,619 +6.9% | $54,319 +6.7% |
| 2016 | $3,385 -3.8% | $50,908 +5.1% |
| 2015 | $3,519 | $48,437 +5% |
| 2014 | $3,519 -5.6% | $46,130 -5% |
| 2013 | $3,729 +2.7% | $48,558 -3% |
| 2012 | $3,631 +4.7% | $50,060 -4% |
| 2011 | $3,469 -6.3% | $52,146 -18.1% |
| 2010 | $3,702 -15.7% | $63,699 -10% |
| 2009 | $4,390 0% | $70,777 |
| 2008 | $4,392 | $70,777 +3.5% |
| 2007 | -- | $68,351 +11% |
| 2006 | $3,954 +3.3% | $61,577 +5.6% |
| 2005 | $3,827 +17.5% | $58,306 +20% |
| 2004 | $3,257 +0.9% | $48,589 +5.1% |
| 2003 | $3,227 +10.5% | $46,236 +7.9% |
| 2002 | $2,921 +14.2% | $42,848 +2% |
| 2001 | $2,559 +10.1% | $42,000 +9.1% |
| 2000 | $2,323 | $38,484 |
Find assessor info on the county website
Monthly payment
Est. payment
Payment breakdown
Explore the cost of this home by adjusting the details. Changes won't be saved.Climate risks
Neighborhood: 60441
Nearby schools
Schools provided by the listing agent
- Elementary: Ludwig Elementary School
- Middle: Oak Prairie Junior High School
- High: Lockport Township High School
- District: 92
Source: MRED as distributed by MLS GRID. This data may not be complete. We recommend contacting the local school district to confirm school assignments for this home.
Similar homes
- $385,0003 bd3 ba1.6k sqft31 Kenilworth Ave, Romeoville, IL 60446Active
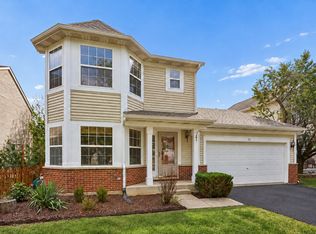 MLS ID #12755934, Shelbey Hammond, SRES, Coldwell Banker Real Estate Group. MRED as distributed by MLS GRID
 - $210,0003 bd1 ba1.2k sqft119 E 17th St, Lockport, IL 60441Active
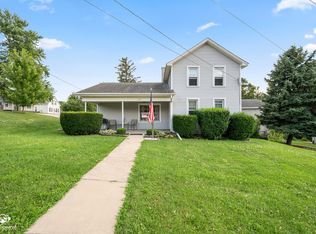 MLS ID #12770535, Mark Meers, Spring Realty. MRED as distributed by MLS GRID
 - $--4 bd3 ba2.2k sqft4121 Sunset Rd, Matteson, IL 60443AuctionXome
- $350,0003 bd1 ba1.5k sqft190 W North St, Manhattan, IL 60442Active
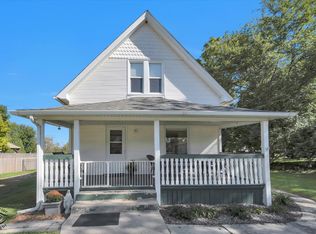 MLS ID #12773818, Mary Likins, Village Realty, Inc. MRED as distributed by MLS GRID
