Location, Location, Location! Don't miss this 3-bedroom, 1.5bath home perfectly situated directly across from BJ Ward Elementary School, the Annerino Community Center, and a fantastic playground-an unbeatable setting for convenience and everyday living. The kitchen has stainless steel appliances, an eatin kitchen, and easy access to the patio and newly fenced yard-ideal for pets, play, or outdoor entertaining. The second floor offers a primary bedroom, a full bath, a second bedroom, and a cozy den. Continue up to the thirdfloor bonus room, complete with a massive stone fireplace-a standout space perfect for gatherings, game nights, or relaxing yearround. The lower level includes the third bedroom or another family room, a laundry room, and a half bath. An attached 1car garage adds everyday practicality. This property is part of an Estate Sale and is being sold ASIS, offering a great opportunity for buyers looking to add their personal touch and bring out its full potential. Close to shopping, restaurants, and major highways. Schedule your showing today and imagine the possibilities!
New
$329,900
238 E Briarcliff Rd, Bolingbrook, IL 60440
3beds
1,953sqft
Single Family Residence
Built in 1969
7,140 Square Feet Lot
$325,500 Zestimate®
$169/sqft
$-- HOA
What's special
Massive stone fireplaceNewly fenced yardCozy den
- 5 days
- 623
- 30
Likely to sell faster than
Zillow last checked:
Listing updated:
Listed by:
Barbara Nelson (630)637-2587,
Coldwell Banker Realty
Source: MRED as distributed by MLS GRID,MLS#: 12776091
Facts & features
Interior
Bedrooms & bathrooms
- Bedrooms: 3
- Bathrooms: 2
- Full bathrooms: 1
- 1/2 bathrooms: 1
Rooms
- Room types: Bonus Room, Den
Primary bedroom
- Features: Flooring (Parquet)
- Area: 117 Square Feet
- Dimensions: 9X13
Bedroom 2
- Features: Flooring (Parquet)
- Area: 88 Square Feet
- Dimensions: 8X11
Bedroom 3
- Area: 180 Square Feet
- Dimensions: 12X15
Bonus room
- Features: Flooring (Carpet)
- Area: 546 Square Feet
- Dimensions: 21X26
Den
- Area: 72 Square Feet
- Dimensions: 8X9
Family room
- Features: Flooring (Carpet)
- Area: 168 Square Feet
- Dimensions: 14X12
Kitchen
- Features: Kitchen (Eating Area-Table Space)
- Area: 98 Square Feet
- Dimensions: 7X14
Laundry
- Area: 77 Square Feet
- Dimensions: 7X11
Heating
- Forced Air
Cooling
- Central Air
Appliances
- Included: Range, Microwave, Dishwasher, Refrigerator, Stainless Steel Appliance(s)
- Laundry: In Unit
Features
- Basement: None
- Number of fireplaces: 1
- Fireplace features: Other
Interior area
- Total structure area: 0
- Total interior livable area: 1,953 sqft
Video & virtual tour
Property
Parking
- Total spaces: 1
- Parking features: Concrete, Yes, Attached, Garage
- Attached garage spaces: 1
Accessibility
- Accessibility features: No Disability Access
Features
- Patio & porch: Patio
- Fencing: Fenced
Lot
- Size: 7,140 Square Feet
- Dimensions: 70x102
- Features: Corner Lot
Details
- Parcel number: 1202114170120000
- Special conditions: None
Construction
Type & style
- Home type: SingleFamily
- Property subtype: Single Family Residence
Materials
- Vinyl Siding
Condition
- New construction: No
- Year built: 1969
Utilities & green energy
- Sewer: Public Sewer
- Water: Lake Michigan
Community & HOA
Community
- Features: Park, Sidewalks
HOA
- Services included: None
Location
- Region: Bolingbrook
Financial & listing details
- Price per square foot: $169/sqft
- Tax assessed value: $285,756
- Annual tax amount: $7,802
- Date on market: 10/18/2026
- Ownership: Fee Simple
Estimated market value
$325,500
$309,000 - $342,000
$2,438/mo
Price history
| Date | Event | Price |
|---|---|---|
| 10/18/2026 | Listed for sale | $329,900$169/sqft |
Source:  MRED as distributed by MLS GRID #12776091 Report a problem | ||
Public tax history
| Year | Property taxes | Tax assessment |
|---|---|---|
| 2024 | $7,319 +8.2% | $95,252 +11.1% |
| 2023 | $6,762 +6.9% | $85,704 +14.2% |
| 2022 | $6,328 +6.3% | $75,016 +7% |
| 2021 | $5,954 +3.6% | $70,141 +3.4% |
| 2020 | $5,749 -4.9% | $67,835 +5% |
| 2019 | $6,046 +6.6% | $64,604 +6.6% |
| 2018 | $5,673 +5.2% | $60,622 +5.5% |
| 2017 | $5,394 +3.1% | $57,462 +5% |
| 2016 | $5,230 +6.1% | $54,700 +4.2% |
| 2015 | $4,927 | $52,500 +4.2% |
| 2014 | $4,927 +15% | $50,400 +10% |
| 2013 | $4,286 -7.6% | $45,800 -13.4% |
| 2012 | $4,640 +2.3% | $52,900 -9.7% |
| 2011 | $4,536 +2.5% | $58,600 -7% |
| 2010 | $4,425 +1.9% | $63,000 -3.1% |
| 2009 | $4,342 -8.8% | $65,000 -13% |
| 2008 | $4,763 | $74,700 +4% |
| 2007 | -- | $71,800 +10% |
| 2006 | $4,246 -4.9% | $65,300 |
| 2005 | $4,465 +10.4% | $65,300 +10.1% |
| 2004 | $4,045 +19.1% | $59,300 +20.3% |
| 2003 | $3,395 -10.2% | $49,300 -4.3% |
| 2002 | $3,780 +11.9% | $51,500 +16% |
| 2001 | $3,378 +22.8% | $44,400 +15.3% |
| 2000 | $2,751 | $38,500 |
Find assessor info on the county website
Monthly payment
Est. payment
Payment breakdown
Explore the cost of this home by adjusting the details. Changes won't be saved.Climate risks
Neighborhood: 60440
Nearby schools
Schools provided by the listing agent
- District: 365U
Source: MRED as distributed by MLS GRID. This data may not be complete. We recommend contacting the local school district to confirm school assignments for this home.


Similar homes
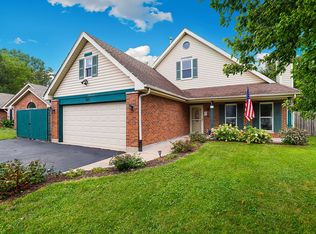
- $300,0003 bd2 ba1.9k sqft358 Lyons Dr, Bolingbrook, IL 60440Active
 MLS ID #12764904, Hugo Araujo, Coldwell Banker Realty. MRED as distributed by MLS GRID
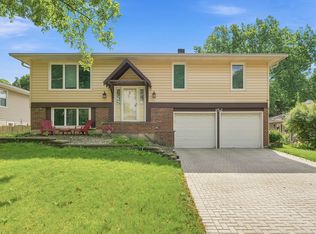
- $399,9004 bd2 ba1.5k sqft340 Homewood Dr, Bolingbrook, IL 60440Active
 MLS ID #12777046, Elizabeth Behling, Redfin Corporation. MRED as distributed by MLS GRID
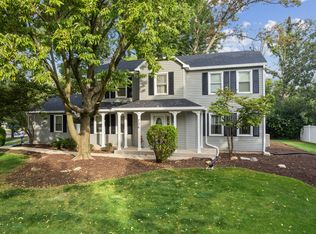
- $449,0004 bd3 ba2.2k sqft152 S Lancaster Dr, Bolingbrook, IL 60440Active
 MLS ID #12749791, Tiffany Hobson, Coldwell Banker Realty. MRED as distributed by MLS GRID
- $459,0004 bd4 ba2.3k sqft726 Dorchester Dr, Bolingbrook, IL 60440Active
 MLS ID #12750456, Heidii Smith-Bond, Baird & Warner. MRED as distributed by MLS GRID
