Welcome To This Desirable Columbus Model Located In A Vibrant 55+ Active Adult Community Of The Ashford Section In Carillon Plainfield. This Well-Maintained Home Features A Bright Sunroom & A Finished Basement Complete With An Additional Bedroom & Full Bath, Providing Excellent Space For Guests Or Extended Living. An Expansive Vaulted Living Room Transitions Effortlessly Into An Open Loft, Featuring A Warm Fireplace & Sleek Entertainment Setup. Unique To Carillon Is That This Home ALLOWS Side FENCING For PRIVACY & PETS. (Just need 1 side added to complete) 2025 Water Htr, Garbage Disposal. 2023 Roof, Siding, Concrete Patio. 2022 Paint. 2016 Windows. Residents Enjoy Resort-Style Amenities Including Golf Courses(27 Holes), A Clubhouse Offering Abundant Activities, Games & Crafts. 3 Pools (Outdoor, Indoor, One Is A Pool For Grandchildren). Tennis Courts For Both Tennis & PickleBall. Shuffleboard & Bocce Ball Competitions. 55+ Active Community. (New Tennis & Pickle Ball Courts Completed Fall 2022) Clubhouse Carpet Replaced Jan 2025. Many Activities Including Trips, Educational Seminars, Clubs, Social Groups For Every Interest. Conveniently Located Near Shopping, Dining, With Easy Access To I-55! This Home Offers Both Comfort & An Active Lifestyle In A Welcoming Community. Selling "As Is". Pls See CAMA Form Under Tab.
Active
$365,000
20937 W Orangeblossom Ln, Plainfield, IL 60544
3beds
1,896sqft
:
Get pre-qualified$2,757/mo
Single Family Residence
Built in 1990
6,534 Square Feet Lot
$-- Zestimate®
$193/sqft
$165/mo HOA
What's special
Warm fireplaceOpen loftFinished basementSleek entertainment setupBright sunroom
- --
- on Zillow |
- 962
- views |
- 64
- saves |
Zillow last checked:
Listing updated:
Listed by:
Nan Smith 630-778-1855,
Baird & Warner
Source: MRED as distributed by MLS GRID,MLS#: 12636109
Facts & features
Interior
Bedrooms & bathrooms
- Bedrooms: 3
- Bathrooms: 4
- Full bathrooms: 4
Rooms
- Room types: Loft, Sun Room, Office, Recreation Room, Storage
Primary bedroom
- Features: Flooring (Carpet), Bathroom (Full)
- Level: Main
- Area: 234 Square Feet
- Dimensions: 18X13
Bedroom 2
- Features: Flooring (Carpet)
- Level: Main
- Area: 132 Square Feet
- Dimensions: 12X11
Bedroom 3
- Features: Flooring (Carpet)
- Level: Basement
- Area: 132 Square Feet
- Dimensions: 12X11
Dining room
- Features: Flooring (Carpet)
- Level: Main
- Area: 132 Square Feet
- Dimensions: 12X11
Kitchen
- Features: Kitchen (Eating Area-Table Space), Flooring (Vinyl)
- Level: Main
- Area: 220 Square Feet
- Dimensions: 20X11
Laundry
- Features: Flooring (Vinyl)
- Level: Main
- Area: 35 Square Feet
- Dimensions: 7X5
Living room
- Features: Flooring (Carpet)
- Level: Main
- Area: 253 Square Feet
- Dimensions: 23X11
Loft
- Features: Flooring (Carpet)
- Level: Second
- Area: 276 Square Feet
- Dimensions: 23X12
Office
- Features: Flooring (Carpet)
- Level: Second
- Area: 120 Square Feet
- Dimensions: 12X10
Recreation room
- Features: Flooring (Carpet)
- Level: Basement
- Area: 345 Square Feet
- Dimensions: 23X15
Storage
- Features: Flooring (Carpet)
- Level: Basement
- Area: 100 Square Feet
- Dimensions: 10X10
Sun room
- Level: Main
- Area: 144 Square Feet
- Dimensions: 12X12
Heating
- Natural Gas, Forced Air
Cooling
- Central Air
Appliances
- Included: Range, Refrigerator, Washer, Dryer, Range Hood
- Laundry: Main Level
Features
- Vaulted Ceiling(s), 1st Floor Bedroom, In-Law Floorplan, 1st Floor Full Bath, Walk-In Closet(s), Open Floorplan
- Windows: Screens
- Basement: Finished,Crawl Space,Partial
- Number of fireplaces: 1
- Fireplace features: Gas Log, Gas Starter, Living Room
Interior area
- Total structure area: 0
- Total interior livable area: 1,896 sqft
Video & virtual tour
Property
Parking
- Total spaces: 2
- Parking features: Asphalt, Garage Door Opener, Yes, Attached, Garage
- Attached garage spaces: 2
- Has uncovered spaces: Yes
Accessibility
- Accessibility features: No Disability Access
Features
- Stories: 1.5
- Patio & porch: Patio
- Fencing: Partial
Lot
- Size: 6,534 Square Feet
- Dimensions: 50x120
- Features: Irregular Lot
Details
- Parcel number: 1104062510100000
- Special conditions: None
- Other equipment: Ceiling Fan(s), Sump Pump
Construction
Type & style
- Home type: SingleFamily
- Architectural style: Ranch
- Property subtype: Single Family Residence
Materials
- Vinyl Siding, Brick
- Foundation: Concrete Perimeter
- Roof: Asphalt
Condition
- New construction: No
- Year built: 1990
Details
- Builder model: Columbus
Utilities & green energy
- Sewer: Public Sewer
- Water: Public
Community & HOA
Community
- Features: Clubhouse, Park, Pool, Tennis Court(s), Lake, Gated
- Security: Carbon Monoxide Detector(s)
- Subdivision: Carillon
HOA
- Has HOA: Yes
- Services included: Insurance, Security, Clubhouse, Exercise Facilities, Pool, Lawn Care, Scavenger, Snow Removal
- HOA fee: $165 monthly
Location
- Region: Plainfield
Financial & listing details
- Price per square foot: $193/sqft
- Tax assessed value: $328,929
- Annual tax amount: $8,800
- Date on market: 5/30/2026
- Ownership: Fee Simple w/ HO Assn.
Estimated market value
Not available
Estimated sales range
Not available
Not available
Price history
Price history is unavailable.
Public tax history
| Year | Property taxes | Tax assessment |
|---|---|---|
| 2024 | $9,424 +6.8% | $109,643 +11.4% |
| 2023 | $8,826 +2.4% | $98,432 +6.2% |
| 2022 | $8,616 +7.5% | $92,728 +6.4% |
| 2021 | $8,018 -7% | $87,142 +3.4% |
| 2020 | $8,618 +41.2% | $84,277 +5.5% |
| 2019 | $6,103 -1.4% | $79,884 +7.1% |
| 2018 | $6,188 -0.2% | $74,595 +5.9% |
| 2017 | $6,203 +6.4% | $70,419 +6.7% |
| 2016 | $5,829 +12.7% | $65,997 +8.3% |
| 2015 | $5,173 | $60,966 +6% |
| 2014 | $5,173 +4% | $57,516 |
| 2013 | $4,972 -9.9% | $57,516 -13% |
| 2012 | $5,519 +6.8% | $66,110 -5% |
| 2011 | $5,169 -3.3% | $69,589 -11.9% |
| 2010 | $5,348 -0.9% | $78,983 -6% |
| 2009 | $5,395 +3.8% | $84,024 -4.9% |
| 2008 | $5,199 | $88,360 +3.6% |
| 2007 | -- | $85,330 |
| 2006 | $5,721 +1.7% | $85,330 +5.6% |
| 2005 | $5,624 +12.3% | $80,798 +12% |
| 2004 | $5,007 +4.8% | $72,141 +5.1% |
| 2003 | $4,776 +6.7% | $68,647 +9.4% |
| 2002 | $4,477 -0.4% | $62,742 +2% |
| 2001 | $4,496 +13.6% | $61,500 +5.4% |
| 2000 | $3,957 | $58,357 |
Find assessor info on the county website
Monthly payment
Est. payment
Payment breakdown
Explore the cost of this home by adjusting the details. Changes won't be saved.Climate risks
Neighborhood: Carillon
Nearby schools
GreatSchools rating
- 6/10Skoff Elementary SchoolGrades: K-5Distance: 2.1 mi
- 8/10A Vito Martinez Middle SchoolGrades: 6-8Distance: 1.5 mi
- 9/10Romeoville High SchoolGrades: 9-12Distance: 2.4 mi
Schools provided by the listing agent
- District: 365U
Source: MRED as distributed by MLS GRID. This data may not be complete. We recommend contacting the local school district to confirm school assignments for this home.
- $369,5002 bd2 ba2k sqft20936 W Orangeblossom Ln, Plainfield, IL 60544Sold
- $369,5002 bd2 ba2k sqft20936 W Orange Blossom Ln, Plainfield, IL 60544Sold
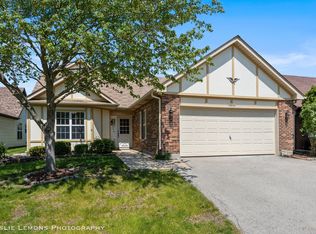
- $361,5002 bd3 ba1.9k sqft20931 W Orangeblossom Ln, Plainfield, IL 60544Off Market
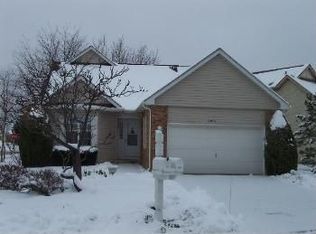
- $341,5002 bd2 ba1.6k sqft20943 W Orangeblossom Ln, Plainfield, IL 60544Off Market
- $312,7002 bd2 ba1.4k sqft20949 W Orangeblossom Ln, Plainfield, IL 60544Off Market
- $333,3002 bd2 ba1.5k sqft20961 W Orangeblossom Ln, Plainfield, IL 60544Off Market
- $377,3002 bd2 ba1.7k sqft20930 W Orangeblossom Ln, Plainfield, IL 60544Off Market
- $309,0002 bd2 ba1.5k sqft20942 W Orangeblossom Ln, Plainfield, IL 60544Off Market
A local agent can set up tours, give advice and negotiate with sellers.
Similar homes
- $324,9003 bd2 ba1.5k sqft13761 S Redbud Dr, Plainfield, IL 60544Active
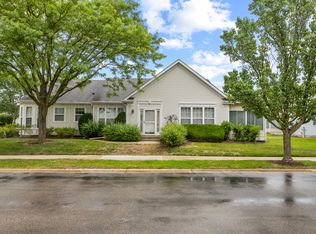 MLS ID #12669165, Eric Boutin, Coldwell Banker Real Estate Group. MRED as distributed by MLS GRID
 - $343,5003 bd3 ba1.5k sqft13656 S Jonesport Cir, Plainfield, IL 60544Active
 MLS ID #12693775, Brent Wilk, Wilk Real Estate. MRED as distributed by MLS GRID
 - $320,0003 bd3 ba1.5k sqft20838 W Peppertree Ct, Plainfield, IL 60544Price Change
 MLS ID #12667613, Diane Coyle, Platinum Partners Realtors. MRED as distributed by MLS GRID
 - $349,0003 bd2 ba1.5k sqft4711 Mallard Ln, Plainfield, IL 60586New
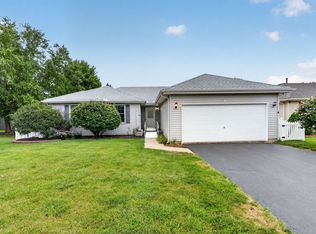 MLS ID #12725281, Elizabeth Jones, Coldwell Banker Real Estate Group. MRED as distributed by MLS GRID
 - $375,0004 bd3 ba1.4k sqft3021 Roxbury Ct, Joliet, IL 60435ActiveMLS ID #12706664, Jessica Gust, john greene, Realtor. MRED as distributed by MLS GRID
- $350,0003 bd3 ba1.6k sqft2103 Graystone Dr, Joliet, IL 60431NewMLS ID #12723212, Chris McGary, eXp Realty. MRED as distributed by MLS GRID
- $375,0003 bd3 ba1.6k sqft6512 Goldhaber Ln, Plainfield, IL 60586ActiveMLS ID #12707642, Teddy Dow, Coldwell Banker Real Estate Group. MRED as distributed by MLS GRID
- $500,0004 bd4 ba2.5k sqft958 Premrose Ct, Romeoville, IL 60446NewMLS ID #12726002, Ryan Lathus, Crosstown Realtors, Inc.. MRED as distributed by MLS GRID
- $395,0004 bd3 ba1.8k sqft1915 Somerset Ct, Romeoville, IL 60446Re-activatedMLS ID #12672686, Debra Brisolara, Re/Max Ultimate Professionals. MRED as distributed by MLS GRID
- $410,0004 bd3 ba2k sqft1718 Mountain Ridge Pass, Plainfield, IL 60586NewMLS ID #12709275, Diego Valdes, Keller Williams ONEChicago. MRED as distributed by MLS GRID
- $429,9004 bd3 ba2.1k sqft1986 Wedgewood Cir, Romeoville, IL 60446ActiveMLS ID #12722888, Amelia Herrera, ABR,CSC,PSA, Su Familia Real Estate. MRED as distributed by MLS GRID
- $369,9004 bd3 ba2k sqft701 Deerwood Dr, Shorewood, IL 60404ActiveMLS ID #12720737, Joan Stube, Redfin Corporation. MRED as distributed by MLS GRID
- $369,9994 bd3 ba2.2k sqft1301 Brookfield Dr, Plainfield, IL 60586ActiveMLS ID #12712220, Srinivas Ravula, Raavstar, Inc.. MRED as distributed by MLS GRID
- $359,9003 bd3 ba1.4k sqft1710 Devonshire Ln, Shorewood, IL 60404NewMLS ID #12724987, Alyssa Reils, @properties Christie's International Real Estate. MRED as distributed by MLS GRID
- $399,9004 bd3 ba1.8k sqft2008 Olde Mill Rd, Plainfield, IL 60586ActiveMLS ID #12714302, Kim Wirtz, ABR,CRS,e-PRO, Wirtz Real Estate Group Inc.. MRED as distributed by MLS GRID
- $375,0005 bd3 ba1.8k sqft1119 Cathy Dr, Joliet, IL 60431ActiveMLS ID #12709097, Sarah Lewis, HomeSmart Connect LLC. MRED as distributed by MLS GRID
- $374,9004 bd3 ba2.3k sqft5301 Whispermeadow Ct, Plainfield, IL 60586ActiveMLS ID #12655521, Sandy Wurster, @home realty|BROKERAGE. MRED as distributed by MLS GRID
- $435,0003 bd2 ba2k sqft12363 Derby Ln, Orland Park, IL 60467NewMLS ID #12725696, Dan Bowden, ABR, HomeSmart Realty Group. MRED as distributed by MLS GRID
- $305,9003 bd3 ba1.7k sqft16728 W Natoma Dr, Lockport, IL 60441ContingentMLS ID #12719256, Richie Corral, Century 21 Circle - Aurora. MRED as distributed by MLS GRID
- $315,0003 bd3 ba1.8k sqft418 Earl Ave, Joliet, IL 60436ActiveMLS ID #12593024, Edward Pluchar, 1% Lists Real Estate Solutions. MRED as distributed by MLS GRID
