Skip main navigation
Closed
  • $368,000

    1710 Devonshire Ln, Shorewood, IL 60404

    3beds
    1,415sqft
    Single Family Residence
    Built in 2004
    3,484 Square Feet Lot
    $369,200 Zestimate®
    $260/sqft
    $2,744 Estimated rent

    Home value

    $369,200

    $343,000 - $399,000

    $2,744/mo

    Zestimate® history
    Loading
    Loading...

    Owner options

    List your home for rent

    $2,744/mo

    Rent Zestimate®

    Find your next renter with Zillow Rental Manager. Plus, with online applications, you can quickly screen prospective tenants – for free.

    Learn more

    $2,744/mo

    Rent Zestimate®

    Refinance and save

    $2,996/mo

    Est. payment

    Refinancing to a lower rate could help reduce your monthly payments and save thousands over the life of the loan.

    See today's rates

    $2,996/mo

    Est. payment

    Explore your selling options

    Work with a Zillow partner agent

    Leverage their expertise and Zillow's premium Showcase listings to get your home seen by more buyers.

    Get started

    List with your own agent

    Get your home in front of millions of buyers by listing it on Zillow.

    Learn how to do it

    Sell it yourself

    Take full control of how buyers see your home on Zillow by listing For Sale by Owner (FSBO).

    List your home

    What's special

    Kiddie poolOutdoor poolNew garage doorNew sliding glass doorTennis courtsNew front storm doorBrand-new windows
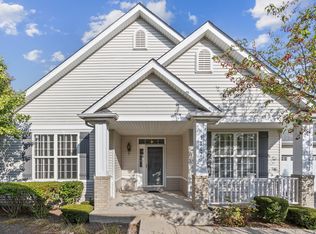
    Move right into this impeccably maintained 3-bedroom, 3-bath ranch with an attached 3-car garage in the highly sought-after Kipling Estates! With two bedrooms and two full bathrooms on the main level, plus a finished basement featuring a third bedroom and full bath, this home offers the perfect combination of comfort, functionality, and space. Main-level laundry adds everyday convenience, making single-level living a breeze. The spacious primary suite features a private en suite bathroom complete with a relaxing jetted tub, separate shower, and ample space to unwind at the end of the day. The list of updates is impressive, giving buyers peace of mind for years to come. Major improvements include over $40,000 in brand-new windows, a new sliding glass door, and a new front storm door, a brand-new HVAC system with a transferable warranty, a new garage door, a roof that's just two years old, a new sump pump with battery backup, a water softener, reverse osmosis system, and all appliances replaced within the last five years. The finished basement provides the perfect space for entertaining, guests, a home office, or additional living space, while still offering plenty of storage. Enjoy everything Kipling Estates has to offer with access to the community clubhouse featuring a fitness center, outdoor pool, kiddie pool, tennis courts, and a variety of recreational amenities. You'll also love the nearby parks, the splash pad just down the street, scenic walking paths, and multiple stocked ponds where you can spend an afternoon fishing. This is the kind of home buyers wait for-meticulously cared for, packed with major updates, and completely move-in ready.

    Zillow last checked:

    Listing updated:

    Listed by:

    Alyssa Reils 708-724-1665,

    @properties Christie's International Real Estate

    Bought with:

    Adam Stary

    eXp Realty

    Source: MRED as distributed by MLS GRID,MLS#: 12724987MLS Logo

    Facts & features

    Interior

    Bedrooms & bathrooms
    • Bedrooms: 3
    • Bathrooms: 3
    • Full bathrooms: 3
    Rooms
    • Room types: No additional rooms
    Primary bedroom
    • Features: Flooring (Carpet), Window Treatments (Blinds), Bathroom (Full, Whirlpool & Sep Shwr)
    • Level: Main
    • Area: 182 Square Feet
    • Dimensions: 14X13
    Bedroom 2
    • Features: Flooring (Carpet), Window Treatments (Blinds)
    • Level: Main
    • Area: 132 Square Feet
    • Dimensions: 12X11
    Bedroom 3
    • Features: Flooring (Carpet)
    • Level: Basement
    • Area: 176 Square Feet
    • Dimensions: 16X11
    Dining room
    • Features: Flooring (Hardwood)
    • Level: Main
    • Area: 132 Square Feet
    • Dimensions: 12X11
    Family room
    • Features: Flooring (Carpet)
    • Level: Basement
    • Area: 414 Square Feet
    • Dimensions: 23X18
    Kitchen
    • Features: Kitchen (Eating Area-Table Space, Island, Pantry-Closet), Flooring (Hardwood)
    • Level: Main
    • Area: 264 Square Feet
    • Dimensions: 22X12
    Laundry
    • Features: Flooring (Vinyl)
    • Level: Main
    • Area: 40 Square Feet
    • Dimensions: 8X5
    Living room
    • Features: Flooring (Hardwood)
    • Level: Main
    • Area: 208 Square Feet
    • Dimensions: 16X13
    Heating
    • Natural Gas, Forced Air
    Cooling
    • Central Air
    Appliances
    • Included: Range, Microwave, Dishwasher, Refrigerator, Washer, Dryer, Disposal, Stainless Steel Appliance(s), Water Purifier, Water Softener, Gas Water Heater
    • Laundry: Main Level, Gas Dryer Hookup
    Features
    • 1st Floor Bedroom, 1st Floor Full Bath, Walk-In Closet(s), Open Floorplan, Granite Counters, Separate Dining Room, Pantry
    • Flooring: Hardwood, Carpet, Wood
    • Doors: Storm Door(s), Sliding Glass Door(s)
    • Windows: Drapes, Blinds, Double Pane Windows
    • Basement: Finished,Full
    Interior area
    • Total structure area: 0
    • Total interior livable area: 1,415 sqft

    Property

    Parking
    • Total spaces: 3
    • Parking features: Asphalt, Garage Door Opener, Yes, Garage Owned, Attached, Garage
    • Attached garage spaces: 3
    • Has uncovered spaces: Yes
    Accessibility
    • Accessibility features: No Disability Access
    Features
    • Stories: 1
    • Patio & porch: Patio
    Lot
    • Size: 3,484 Square Feet
    • Dimensions: 65X54
    Details
    • Parcel number: 0506201030150000
    • Special conditions: None
    • Other equipment: Water-Softener Owned, Ceiling Fan(s), Sump Pump

    Construction

    Type & style
    • Home type: SingleFamily
    • Architectural style: Ranch
    • Property subtype: Single Family Residence
    Materials
    • Vinyl Siding, Brick
    • Foundation: Concrete Perimeter
    • Roof: Asphalt
    Condition
    • New construction: No
    • Year built: 2004
    Details
    • Builder model: LINCOLN

    Utilities & green energy

    • Electric: Circuit Breakers
    • Sewer: Public Sewer
    • Water: Public

    Community & HOA

    Community
    • Features: Clubhouse, Park, Pool, Tennis Court(s), Lake, Curbs, Sidewalks, Street Lights
    • Security: Carbon Monoxide Detector(s)
    • Subdivision: Kipling Estates
    HOA
    • Has HOA: Yes
    • Services included: Insurance, Clubhouse, Exercise Facilities, Pool, Exterior Maintenance, Lawn Care, Snow Removal
    • HOA fee: $160 monthly
    Location
    • Region: Shorewood

    Financial & listing details

    • Price per square foot: $260/sqft
    • Tax assessed value: $304,791
    • Annual tax amount: $7,125
    • Date on market: 8/6/2026
    • Listing terms: Cash
    • Ownership: Fee Simple w/ HO Assn.

    Price history

    DateEventPrice
    8/28/2026Sold$368,000+2.3%$260/sqft
    Source: MRED as distributed by MLS GRID #12724987 Report a problem
    8/26/2026Pending sale$359,900$254/sqft
    Source: MRED as distributed by MLS GRID #12724987 Report a problem
    8/12/2026Contingent$359,900$254/sqft
    Source: MRED as distributed by MLS GRID #12724987 Report a problem
    8/6/2026Listed for sale$359,900+25%$254/sqft
    Source: MRED as distributed by MLS GRID #12724987 Report a problem
    8/6/2021Sold$288,000-0.7%$204/sqft
    Source: MRED as distributed by MLS GRID #11106956 Report a problem
    6/15/2021Pending sale$289,900$205/sqft
    Source: RE/MAX International #11106956 Report a problem
    6/15/2021Contingent$289,900$205/sqft
    Source: MRED as distributed by MLS GRID #11106956 Report a problem
    6/10/2021Price change$289,900-3.3%$205/sqft
    Source: MRED as distributed by MLS GRID #11106956 Report a problem
    6/1/2021Listed for sale$299,900+33.3%$212/sqft
    Source: MRED as distributed by MLS GRID #11106956 Report a problem
    8/21/2019Listing removed$1,800$1/sqft
    Source: RE/MAX Ultimate Professionals #10478455 Report a problem
    8/8/2019Listed for rent$1,800+9.1%$1/sqft
    Source: RE/MAX Ultimate Professionals #10478455 Report a problem
    9/29/2018Listing removed$1,650$1/sqft
    Source: Re/Max Ultimate Professionals #10078637 Report a problem
    9/11/2018Listed for rent$1,650-2.7%$1/sqft
    Source: RE/MAX Ultimate Professionals #10078637 Report a problem
    12/13/2016Sold$224,900$159/sqft
    Source: Public Record Report a problem
    11/1/2016Listing removed$1,695+5.9%$1/sqft
    Source: RE/MAX Ultimate Professionals #09378876 Report a problem
    10/4/2016Listed for sale$224,900+53%$159/sqft
    Source: RE/MAX Realty of Joliet #09358888 Report a problem
    9/22/2015Sold$147,000-30%$104/sqft
    Source: Public Record Report a problem
    1/15/2015Listing removed$1,600$1/sqft
    Source: Coldwell Banker Honig-Bell #08804948 Report a problem
    12/23/2014Listed for rent$1,600$1/sqft
    Source: Coldwell Banker Honig-Bell #08804948 Report a problem
    10/24/2012Listing removed$209,900$148/sqft
    Source: Classic Realty Group #07859788 Report a problem
    10/15/2012Price change$209,900-2.3%$148/sqft
    Source: Classic Realty Group #07859788 Report a problem
    12/16/2011Listed for sale$214,900$152/sqft
    Source: Classic Realty Group #07859788 Report a problem
    8/30/2011Listing removed$214,900$152/sqft
    Source: Classic Realty Group #07859788 Report a problem
    7/21/2011Listed for sale$214,900-6.5%$152/sqft
    Source: Classic Realty Group #07859788 Report a problem
    11/21/2010Listing removed$229,900$162/sqft
    Source: Classic Realty Group #07567367 Report a problem
    10/2/2010Price change$229,900-2.1%$162/sqft
    Source: Classic Realty Group #07567367 Report a problem
    7/3/2010Listed for sale$234,900-5.7%$166/sqft
    Source: Classic Realty Group #07567367 Report a problem
    6/20/2006Sold$249,000+6%$176/sqft
    Source: Public Record Report a problem
    11/18/2004Sold$235,000$166/sqft
    Source: Public Record Report a problem

    Public tax history

    YearProperty taxesTax assessment
    2024$7,125 +9.9%$101,597 +11.3%
    2023$6,486 +13.7%$91,282 +15.4%
    2022$5,706 -2.2%$79,069 +6.3%
    2021$5,833 -1.5%$74,383
    2020$5,924 +1.8%$74,383 +4.3%
    2019$5,822 +5.8%$71,350 +7.2%
    2018$5,502 +4.8%$66,550 +6.2%
    2017$5,251 +4.7%$62,650 +6.4%
    2016$5,017 +42.2%$58,900 +5.6%
    2015$3,527 $55,790 +4.6%
    2014$3,527 -2.5%$53,340 -4.2%
    2013$3,618 -13%$55,670 -11.9%
    2012$4,159 -4.4%$63,215 -7%
    2011$4,348 -8.3%$67,979 -9.3%
    2010$4,743 -1.4%$74,977 -2.2%
    2009$4,811 +0.6%$76,702
    2008$4,783 $76,702 +2.2%
    2007-- $75,058 -3.8%
    2006$5,027 -0.8%$78,040 +3.5%
    2005$5,066 +663.6%$75,371 +651.9%
    2004$663 +527.8%$10,024 +558.6%
    2003$106 $1,522
    Find assessor info on the county website

    Neighborhood: 60404

    Nearby schools

    GreatSchools rating
    Schools provided by the listing agent
    • District: 201

    Source: MRED as distributed by MLS GRID. This data may not be complete. We recommend contacting the local school district to confirm school assignments for this home.

    Get a cash offer in 3 minutes
    Find out how much your home could sell for in as little as 3 minutes with a no-obligation cash offer.
    Estimated market value
    $369,200
    Get a cash offer in 3 minutes
    Find out how much your home could sell for in as little as 3 minutes with a no-obligation cash offer.
    Estimated market value
    $369,200