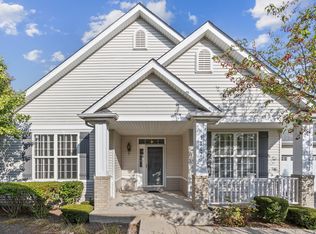
PRISTINE & BEAUTIFULLY DECORATED THROUGH OUT. KITCHEN & LIVING ARE PERFECTLY POSITIONED IN THIS OPEN CONCEPT FLOOR PLAN WITH 9' CEILINGS, THE 10X10 SUNROOM ADDS TO THE BEAUTY OF THIS HOME. SEPARATE MASTER SUITE INCLUDES 5X7 WALK-IN CLOSET. MASTER BATH WITH OVERSIZED 5' STEP IN SHOWER. ALL APPLIANCES INCLUDED, CUSTOM BLINDS THROUGH OUT. FULL 9' BASEMENT WITH ROUGH IN FOR FUTURE. BRICK PATIO AND PRIVACY FENCE. A+ Neighborhood Description Kipling Estates is located on the southwest corner of Seil and River Roads in Shorewood. Kipling Estates is made up of 7 neighborhoods including single family and multi-family homes. The neighborhoods make Kipling Estates a community for any home buyer, from first time home buyers to move up to empty nesters looking to downsize. There are 4 single family neighborhoods, St. Andrews, Callaway, Butterfield, and Galway, ranging from semi-custom to custom upscale homes and home values from upper $200s to mid $500s. Devonshire consists of 3 ranch plans and one main floor master plan, perfect for those looking to eliminate stairs and have the ease of less yard maintenance but don’t want to give up a single family home!
This property is not currently displayed as for sale or rent on Zillow. This may be different from what's on other websites or public sources.