Opportunity awaits! Located in a highly desirable neighborhood and within walking distance to Library and Learning Center, this spacious 4-bedroom, 2.5-bath home is full of potential. Situated on a large corner lot, it features a finished basement, a convenient first-floor half bath, first-floor laundry, and an attached garage. Enjoy the outdoor space with a stamped concrete patio and two storage sheds, perfect for entertaining or extra storage. While the home could use some TLC, it offers a fantastic layout and endless possibilities to make it your own. This is truly a diamond in the rough with tremendous upside. The owner is motivated and open to all reasonable offers-don't miss this incredible opportunity to build instant equity!
Contingent
$369,900
701 Deerwood Dr, Shorewood, IL 60404
4beds
2,078sqft
Single Family Residence
Built in 1988
10,019 Square Feet Lot
$-- Zestimate®
$178/sqft
$-- HOA
What's special
Finished basementAttached garageLarge corner lotFirst-floor laundryFantastic layoutConvenient first-floor half bathTwo storage sheds
- 23 days |
- 866 |
- 46 |
Likely to sell faster than
Zillow last checked:
Listing updated:
Listed by:
Joan Stube (224)699-5002,
Redfin Corporation
Source: MRED as distributed by MLS GRID,MLS#: 12720737
Facts & features
Interior
Bedrooms & bathrooms
- Bedrooms: 4
- Bathrooms: 3
- Full bathrooms: 2
- 1/2 bathrooms: 1
Rooms
- Room types: Bonus Room, Family Room
Primary bedroom
- Features: Flooring (Porcelain Tile), Bathroom (Full)
- Level: Second
- Area: 238 Square Feet
- Dimensions: 17X14
Bedroom 2
- Features: Flooring (Wood Laminate)
- Level: Second
- Area: 150 Square Feet
- Dimensions: 15X10
Bedroom 3
- Features: Flooring (Wood Laminate)
- Level: Second
- Area: 140 Square Feet
- Dimensions: 10X14
Bedroom 4
- Features: Flooring (Wood Laminate)
- Level: Second
- Area: 130 Square Feet
- Dimensions: 10X13
Bonus room
- Level: Basement
- Area: 252 Square Feet
- Dimensions: 14X18
Dining room
- Features: Flooring (Ceramic Tile)
- Level: Main
- Area: 150 Square Feet
- Dimensions: 10X15
Family room
- Features: Flooring (Wood Laminate)
- Level: Main
- Area: 168 Square Feet
- Dimensions: 12X14
Other
- Level: Basement
- Area: 594 Square Feet
- Dimensions: 22X27
Kitchen
- Features: Flooring (Hardwood)
- Level: Main
- Area: 165 Square Feet
- Dimensions: 15X11
Laundry
- Features: Flooring (Porcelain Tile)
- Level: Main
- Area: 45 Square Feet
- Dimensions: 9X5
Living room
- Features: Flooring (Hardwood)
- Level: Main
- Area: 299 Square Feet
- Dimensions: 23X13
Heating
- Natural Gas
Cooling
- Central Air
Appliances
- Included: Range, Refrigerator, Washer, Dryer
Features
- Basement: Finished,Full
- Number of fireplaces: 1
- Fireplace features: Family Room
Interior area
- Total structure area: 0
- Total interior livable area: 2,078 sqft
Property
Parking
- Total spaces: 2
- Parking features: Garage Door Opener, Yes, Garage Owned, Attached, Garage
- Attached garage spaces: 2
- Has uncovered spaces: Yes
Accessibility
- Accessibility features: No Disability Access
Features
- Stories: 2
Lot
- Size: 10,019 Square Feet
Details
- Parcel number: 0506094090300000
- Special conditions: None
Construction
Type & style
- Home type: SingleFamily
- Property subtype: Single Family Residence
Materials
- Vinyl Siding
Condition
- New construction: No
- Year built: 1988
Utilities & green energy
- Sewer: Public Sewer
- Water: Public
Community & HOA
Community
- Features: Street Lights, Street Paved
HOA
- Services included: None
Location
- Region: Shorewood
Financial & listing details
- Price per square foot: $178/sqft
- Tax assessed value: $319,743
- Annual tax amount: $8,416
- Date on market: 8/3/2026
- Ownership: Fee Simple
Estimated market value
Not available
Estimated sales range
Not available
Not available
Price history
| Date | Event | Price |
|---|---|---|
| 8/12/2026 | Contingent | $369,900$178/sqft |
Source:  MRED as distributed by MLS GRID #12720737 Report a problem MRED as distributed by MLS GRID #12720737 Report a problem | ||
| 8/3/2026 | Listed for sale | $369,900+0%$178/sqft |
Source: MRED as distributed by MLS GRID #12720737 Report a problem | ||
| 8/18/2025 | Listing removed | $369,873$178/sqft |
Source: MRED as distributed by MLS GRID #12366433 Report a problem | ||
| 6/24/2025 | Listed for sale | $369,873+21.3%$178/sqft |
Source: MRED as distributed by MLS GRID #12366433 Report a problem | ||
| 7/1/2022 | Sold | $305,000+3.4%$147/sqft |
Source: MRED as distributed by MLS GRID #11377235 Report a problem | ||
| 4/21/2022 | Contingent | $295,000$142/sqft |
Source: MRED as distributed by MLS GRID #11377235 Report a problem | ||
| 4/16/2022 | Listed for sale | $295,000-3.3%$142/sqft |
Source: MRED as distributed by MLS GRID #11377235 Report a problem | ||
| 4/16/2022 | Listing removed | -- |
Source: MRED as distributed by MLS GRID #11370831 Report a problem | ||
| 4/9/2022 | Listed for sale | $305,000+31.5%$147/sqft |
Source: MRED as distributed by MLS GRID #11370831 Report a problem | ||
| 4/26/2019 | Sold | $232,000-3.3%$112/sqft |
Source: MRED as distributed by MLS GRID #10123338 Report a problem | ||
| 3/22/2019 | Pending sale | $239,900$115/sqft |
Source: Coldwell Banker Residential Brokerage - Downers Grove #10123338 Report a problem | ||
| 2/16/2019 | Price change | $239,900-1.6%$115/sqft |
Source: Coldwell Banker Residential Brokerage - Downers Grove #10123338 Report a problem | ||
| 2/8/2019 | Listed for sale | $243,900$117/sqft |
Source: Coldwell Banker Residential Brokerage - Downers Grove #10123338 Report a problem | ||
| 1/26/2019 | Pending sale | $243,900$117/sqft |
Source: Coldwell Banker Residential Brokerage - Downers Grove #10123338 Report a problem | ||
| 10/27/2018 | Listed for sale | $243,900$117/sqft |
Source: Coldwell Banker Residential #10123338 Report a problem | ||
Public tax history
| Year | Property taxes | Tax assessment |
|---|---|---|
| 2024 | $8,171 +7.9% | $106,581 +11.3% |
| 2023 | $7,572 +13.2% | $95,760 +15.9% |
| 2022 | $6,690 +7.2% | $82,615 +6.3% |
| 2021 | $6,239 -0.2% | $77,719 |
| 2020 | $6,253 +3.2% | $77,719 +4.3% |
| 2019 | $6,061 +9% | $74,550 +11% |
| 2018 | $5,558 +3.5% | $67,148 +4.8% |
| 2017 | $5,372 +0.8% | $64,048 +4% |
| 2016 | $5,330 -1.4% | $61,600 +1.9% |
| 2015 | $5,408 | $60,433 -0.8% |
| 2014 | $5,408 +4% | $60,943 |
| 2013 | $5,199 -13.6% | $60,943 -17% |
| 2012 | $6,019 +5.6% | $73,397 -6% |
| 2011 | $5,698 -4.1% | $78,082 -7.8% |
| 2010 | $5,943 +1.4% | $84,662 -2.3% |
| 2009 | $5,862 +0.5% | $86,611 |
| 2008 | $5,834 | $86,611 +2.2% |
| 2007 | -- | $84,755 +13.4% |
| 2006 | $5,172 +16.9% | $74,717 +13.9% |
| 2005 | $4,422 -1.9% | $65,616 +1.5% |
| 2004 | $4,509 +6.2% | $64,678 +8.8% |
| 2003 | $4,245 +8.9% | $59,462 +11.2% |
| 2002 | $3,898 +4.7% | $53,472 +2.2% |
| 2001 | $3,724 | $52,331 |
Find assessor info on the county website
Monthly payment
Est. payment
Payment breakdown
Explore the cost of this home by adjusting the details. Changes won't be saved.Climate risks
Neighborhood: 60404
Nearby schools
GreatSchools rating
- 7/10Troy Shorewood SchoolGrades: K-4Distance: 0.7 mi
- 8/10Troy Middle SchoolGrades: 7-8Distance: 1.9 mi
- 5/10Joliet West High SchoolGrades: 9-12Distance: 4.1 mi
Schools provided by the listing agent
- Elementary: Troy Shorewood School
- Middle: Troy Middle School
- High: Joliet West High School
- District: 30C
Source: MRED as distributed by MLS GRID. This data may not be complete. We recommend contacting the local school district to confirm school assignments for this home.
- $362,7004 bd2 ba2.5k sqft206 N Brookshore Dr, Shorewood, IL 60404Off Market
- $314,400-- bd2 ba1.2k sqft211 N Brookshore Dr, Shorewood, IL 60404Off Market
- $341,100-- bd2 ba1.8k sqft204 N Brookshore Dr, Shorewood, IL 60404Off Market
- $333,9003 bd2 ba1.6k sqft209 N Brookshore Dr, Shorewood, IL 60404Off Market
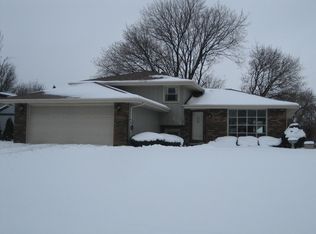
- $298,2003 bd1 ba964 sqft302 N Brookshore Dr, Shorewood, IL 60404Off Market
- $313,900-- bd1 ba1.6k sqft800 Deerwood Dr, Shorewood, IL 60404Off Market
- $240,0003 bd2 ba1.7k sqft803 Deerwood Dr, Shorewood, IL 60404Sold
- $364,300-- bd1 ba2.1k sqft207 N Brookshore Dr, Shorewood, IL 60404Off Market
A local agent can set up tours, give advice and negotiate with sellers.
Similar homes
- $405,0004 bd3 ba2.3k sqft1803 Chestnut Hill Rd, Plainfield, IL 60586New
 MLS ID #12742103, Hannah Fornelli, john greene Realtor. MRED as distributed by MLS GRID
 - $449,9004 bd3 ba3k sqft800 Ravinia Dr, Shorewood, IL 60404Active
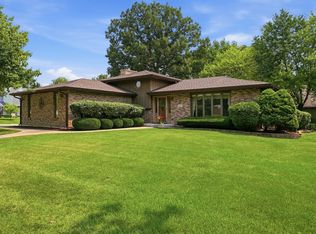 MLS ID #12737924, Victoria Dillon, RE/MAX Ultimate Professionals. MRED as distributed by MLS GRID
 - $375,0005 bd3 ba2.2k sqft1401 Lasser Dr, Plainfield, IL 60586Active
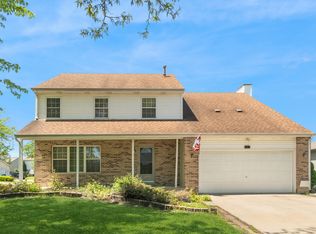 MLS ID #12687796, Mary Kaley, CSC, Baird & Warner. MRED as distributed by MLS GRID
 - $449,9004 bd3 ba2.5k sqft1251 Idabright Dr, Plainfield, IL 60586New
 MLS ID #12739988, Rebeca Recio, CSC, John Greene Realtor. MRED as distributed by MLS GRID
 - $414,9903 bd3 ba1.6k sqft5305 Lindenwood Cir, Plainfield, IL 60586NewMLS ID #12743848, Julia Leon, KOMAR. MRED as distributed by MLS GRID
- $359,9003 bd3 ba2k sqft5712 Arbor Falls Ct, Plainfield, IL 60586ActiveMLS ID #12737656, Anna Tchoryk, eXp Realty. MRED as distributed by MLS GRID
- $369,9003 bd3 ba1.5k sqft2703 Snowmass Ct, Plainfield, IL 60586ActiveMLS ID #12651960, Kristi Gorski, DPG Real Estate Agency. MRED as distributed by MLS GRID
- $339,9003 bd2 ba1.6k sqft3906 W Theodore St, Joliet, IL 60431ActiveMLS ID #12731136, Armando Acosta, NextHome Acosta. MRED as distributed by MLS GRID
- $384,8733 bd2 ba1.9k sqft1506 Lasser Dr, Plainfield, IL 60586ActiveMLS ID #12733047, Thomas Domasik, RE/MAX 10 in the Park. MRED as distributed by MLS GRID
- $410,0004 bd3 ba2k sqft1718 Mountain Ridge Pass, Plainfield, IL 60586ActiveMLS ID #12709275, Diego Valdes, Keller Williams ONEChicago. MRED as distributed by MLS GRID
- $415,2504 bd3 ba2.1k sqft1714 Caton Ridge Dr, Plainfield, IL 60586ActiveMLS ID #12718803, Sarah Toso, ABR, RE/MAX Ultimate Professionals. MRED as distributed by MLS GRID
- $370,0004 bd2 ba1.8k sqft24218 W Apple Creek Ln, Plainfield, IL 60586ActiveMLS ID #12670970, Kim Wirtz, ABR,CRS,e-PRO, Wirtz Real Estate Group Inc.. MRED as distributed by MLS GRID
- $385,0004 bd3 ba2k sqft3 Vigilance Ct, Bolingbrook, IL 60440NewMLS ID #12731726, Kelley Ann Kunkel, Baird & Warner. MRED as distributed by MLS GRID
- $365,0004 bd3 ba2k sqft607 N Ashbury Ave, Bolingbrook, IL 60440NewMLS ID #12742325, Krystal Ruggiero, Coldwell Banker Realty. MRED as distributed by MLS GRID
- $325,0003 bd3 ba1.6k sqft1813 W Acres Rd, Joliet, IL 60435Price ChangeMLS ID #12699946, Irina Allison, Allison Towne Realty, Inc.. MRED as distributed by MLS GRID
- $450,0004 bd3 ba2.9k sqft24821 S River Trl, Channahon, IL 60410ActiveMLS ID #12736374, Stephen A Blount, Keller Williams Infinity. MRED as distributed by MLS GRID
- $474,9995 bd4 ba2.6k sqft1913 Windstone Dr, Plainfield, IL 60586NewMLS ID #12741947, Asia Purnell, Crosstown Realtors, Inc.. MRED as distributed by MLS GRID
- $399,9004 bd3 ba2.2k sqft636 Briarwood Ln, Oswego, IL 60543Price ChangeMLS ID #12738086, Simran Dua, REMAX Legends. MRED as distributed by MLS GRID
- $309,9003 bd2 ba1.6k sqft2399 Caton Crest Dr, Crest Hill, IL 60403NewMLS ID #12737556, Elizabeth Behling, Redfin Corporation. MRED as distributed by MLS GRID
- $340,0003 bd2 ba1.6k sqft625 W Briarcliff Rd, Bolingbrook, IL 60440NewMLS ID #12741515, Jimmy Li, Chi Real Estate Group LLC. MRED as distributed by MLS GRID
