OPEN HOME HAS BEEN CANCELED FOR SEPT. 26TH 1-3!!! Fabulous opportunity to own this updated rare two story home tucked away on a tree lined cul-de-sac. This spacious 4 bedroom 2.5 bath home offers a welcoming front porch, comfotable living spaces including family room with a cozy brick fireplace and plenty of room for everyday living and entertaining. The interior of the home has just been freshly painted. Spacious gourmet kitchen with loads of counterspace. The generously sized primary bedroom features a huge walk-in closet providing exceptional storage. All bedrooms have Brand new carpeting. Three other Bedroom share the dual vanity hall bath. Hardwood on the entire first floor plus stairs and landing. Sliding glass door to the large outside deck and fenced yard. There is even a slab for a basketball court. Perfect location for Shopping and quick access to I355.
Contingent
$385,000
3 Vigilance Ct, Bolingbrook, IL 60440
4beds
2,055sqft
Single Family Residence
Built in 1971
9,048 Square Feet Lot
$382,700 Zestimate®
$187/sqft
$-- HOA
What's special
Cozy brick fireplaceTree lined cul-de-sacFenced yardGenerously sized primary bedroomSpacious gourmet kitchenLoads of counterspaceWelcoming front porch
- 27 days
- 980
- 96
Likely to sell faster than
Zillow last checked:
Listing updated:
Listed by:
Kelley Ann Kunkel 630-803-2571,
Baird & Warner,
Kathryn Ghent 630-536-6902,
Baird & Warner
Source: MRED as distributed by MLS GRID,MLS#: 12758276
Facts & features
Interior
Bedrooms & bathrooms
- Bedrooms: 4
- Bathrooms: 3
- Full bathrooms: 2
- 1/2 bathrooms: 1
Rooms
- Room types: No additional rooms
Primary bedroom
- Features: Flooring (Carpet), Bathroom (Full)
- Level: Second
- Area: 195 Square Feet
- Dimensions: 15X13
Bedroom 2
- Features: Flooring (Carpet)
- Level: Second
- Area: 143 Square Feet
- Dimensions: 13X11
Bedroom 3
- Features: Flooring (Carpet)
- Level: Second
- Area: 176 Square Feet
- Dimensions: 16X11
Bedroom 4
- Features: Flooring (Carpet)
- Level: Second
- Area: 120 Square Feet
- Dimensions: 12X10
Dining room
- Features: Flooring (Hardwood)
- Level: Main
- Area: 121 Square Feet
- Dimensions: 11X11
Family room
- Features: Flooring (Hardwood)
- Level: Main
- Area: 216 Square Feet
- Dimensions: 18X12
Kitchen
- Features: Kitchen (Eating Area-Breakfast Bar, Island), Flooring (Hardwood)
- Level: Main
- Area: 132 Square Feet
- Dimensions: 12X11
Laundry
- Level: Main
- Area: 63 Square Feet
- Dimensions: 9X7
Living room
- Features: Flooring (Hardwood)
- Level: Main
- Area: 260 Square Feet
- Dimensions: 20X13
Heating
- Natural Gas, Forced Air
Cooling
- Central Air
Appliances
- Included: Range, Dishwasher, Refrigerator, Washer, Dryer, Disposal
- Laundry: Main Level
Features
- Walk-In Closet(s)
- Basement: Crawl Space
- Number of fireplaces: 2
- Fireplace features: Wood Burning, Family Room, Living Room
Interior area
- Total structure area: 0
- Total interior livable area: 2,055 sqft
Property
Parking
- Total spaces: 2
- Parking features: Yes, Attached, Garage
- Attached garage spaces: 2
Accessibility
- Accessibility features: No Disability Access
Features
- Stories: 2
Lot
- Size: 9,048 Square Feet
- Dimensions: 78 x 116
Details
- Parcel number: 1202024010270000
- Special conditions: None
Construction
Type & style
- Home type: SingleFamily
- Property subtype: Single Family Residence
Materials
- Vinyl Siding, Brick
Condition
- New construction: No
- Year built: 1971
Utilities & green energy
- Sewer: Public Sewer
- Water: Lake Michigan
Community & HOA
HOA
- Services included: None
Location
- Region: Bolingbrook
Financial & listing details
- Price per square foot: $187/sqft
- Tax assessed value: $311,781
- Annual tax amount: $8,859
- Date on market: 9/14/2026
- Ownership: Fee Simple
Estimated market value
$382,700
$364,000 - $402,000
$3,280/mo
Price history
| Date | Event | Price |
|---|---|---|
| 9/24/2026 | Contingent | $385,000$187/sqft |
Source:  MRED as distributed by MLS GRID #12758276 Report a problem MRED as distributed by MLS GRID #12758276 Report a problem | ||
| 9/14/2026 | Listed for sale | $385,000$187/sqft |
Source: MRED as distributed by MLS GRID #12758276 Report a problem | ||
| 9/12/2026 | Listing removed | $385,000$187/sqft |
Source: MRED as distributed by MLS GRID #12731726 Report a problem | ||
| 8/26/2026 | Listed for sale | $385,000+110.4%$187/sqft |
Source: MRED as distributed by MLS GRID #12731726 Report a problem | ||
| 8/30/2002 | Sold | $183,000$89/sqft |
Source: Public Record Report a problem | ||
Public tax history
| Year | Property taxes | Tax assessment |
|---|---|---|
| 2024 | $8,859 +6.8% | $103,927 +11.1% |
| 2023 | $8,295 +7.2% | $93,510 +10.9% |
| 2022 | $7,740 +5.6% | $84,304 +7% |
| 2021 | $7,332 +3.2% | $78,825 +3.4% |
| 2020 | $7,104 +3.4% | $76,233 +5% |
| 2019 | $6,872 +4.2% | $72,602 +4.5% |
| 2018 | $6,594 +5.1% | $69,489 +5.5% |
| 2017 | $6,275 +3% | $65,867 +5.1% |
| 2016 | $6,089 +1.4% | $62,700 +4.3% |
| 2015 | $6,004 | $60,100 |
| 2014 | $6,004 +10% | $60,100 +6% |
| 2013 | $5,460 -7.1% | $56,700 -13.3% |
| 2012 | $5,877 -4.3% | $65,400 -15.3% |
| 2011 | $6,140 +11.1% | $77,200 |
| 2010 | $5,527 +5.5% | $77,200 |
| 2009 | $5,239 +0.4% | $77,200 -5% |
| 2008 | $5,217 | $81,300 +4.1% |
| 2007 | -- | $78,100 +5% |
| 2006 | $4,887 +10.6% | $74,400 +15% |
| 2005 | $4,421 +10.3% | $64,700 +10% |
| 2004 | $4,007 +2.8% | $58,800 +4.8% |
| 2003 | $3,899 +4.4% | $56,100 +10.2% |
| 2002 | $3,733 -4.7% | $50,900 |
| 2001 | $3,915 +23.3% | $50,900 +15.9% |
| 2000 | $3,175 | $43,900 |
Find assessor info on the county website
Monthly payment
Est. payment
Payment breakdown
Explore the cost of this home by adjusting the details. Changes won't be saved.Climate risks
Neighborhood: 60440
Nearby schools
Schools provided by the listing agent
- District: 365U
Source: MRED as distributed by MLS GRID. This data may not be complete. We recommend contacting the local school district to confirm school assignments for this home.

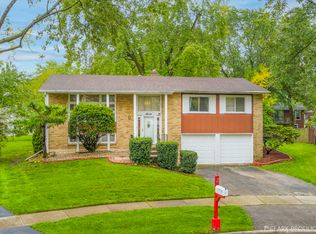
Similar homes
- $384,9005 bd2 ba2.3k sqft404 Assembly Dr, Bolingbrook, IL 60440New
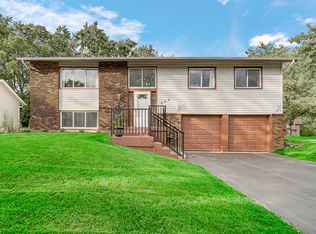 MLS ID #12779093, Ayesha Afaq, RE/MAX Action. MRED as distributed by MLS GRID
 - $397,5004 bd2 ba1.9k sqft453 Cumberland Ln, Bolingbrook, IL 60440Active
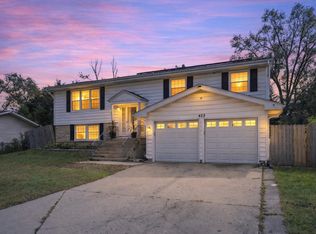 MLS ID #12774865, Leticia Mercado, Shopping Casas Chicago LLC. MRED as distributed by MLS GRID
 - $414,9003 bd2 ba2.3k sqft308 Nelson Ct, Bolingbrook, IL 60440New
 MLS ID #12781582, Kim Moustis, CNC,GRI, Keller Williams Experience. MRED as distributed by MLS GRID
 - $449,0004 bd3 ba2.2k sqft152 S Lancaster Dr, Bolingbrook, IL 60440Active
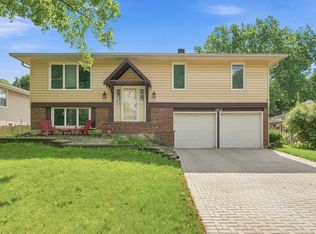 MLS ID #12749791, Tiffany Hobson, Coldwell Banker Realty. MRED as distributed by MLS GRID
