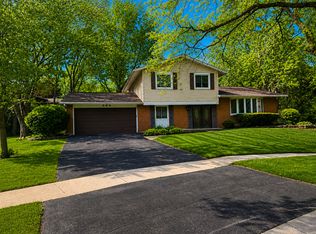
BACK ON THE MARKET AND MOVE-IN READY! Spacious 5-bedroom, 2-bath raised ranch home offering approximately 2,300 sq ft of versatile living space on a desirable corner lot. Bright open living and dining areas, updated kitchen with granite countertops and stainless-steel appliances, plus a huge 14x25 sunroom leading to the oversized deck. Three bedrooms are on the main level, while the remodeled lower level offers two additional bedrooms, a renovated full bath, laundry and flexible space perfect for guests, office or extended living. Recent updates include roof, siding and gutters (2021), water heater (2025), serviced A/C with coils replaced (2025), updated bathrooms, landscaping and freshly painted deck. Attached 2-car garage and convenient access to I-55, I-355, shopping, dining and The Promenade. VACANT AND EASY TO SHOW - schedule your showing today!
New
$384,900
404 Assembly Dr, Bolingbrook, IL 60440
5beds
2,300sqft
Single Family Residence
Built in 1971
9,583 Square Feet Lot
$379,900 Zestimate®
$167/sqft
$-- HOA
What's special
Desirable corner lotOversized deck
- 4 days
- 523
- 64
Likely to sell faster than
Zillow last checked:
Listing updated:
Listed by:
Ayesha Afaq 815-342-2863,
RE/MAX Action
Source: MRED as distributed by MLS GRID,MLS#: 12779093
Facts & features
Interior
Bedrooms & bathrooms
- Bedrooms: 5
- Bathrooms: 2
- Full bathrooms: 2
Rooms
- Room types: Bedroom 5, Sun Room, Storage, Other Room, Foyer
Primary bedroom
- Features: Flooring (Wood Laminate)
- Level: Main
- Area: 234 Square Feet
- Dimensions: 18X13
Bedroom 2
- Features: Flooring (Wood Laminate)
- Level: Main
- Area: 144 Square Feet
- Dimensions: 12X12
Bedroom 3
- Features: Flooring (Wood Laminate)
- Level: Main
- Area: 144 Square Feet
- Dimensions: 12X12
Bedroom 4
- Features: Flooring (Wood Laminate)
- Level: Lower
- Area: 255 Square Feet
- Dimensions: 15X17
Bedroom 5
- Level: Lower
- Area: 165 Square Feet
- Dimensions: 15X11
Dining room
- Features: Flooring (Wood Laminate)
- Level: Main
- Area: 168 Square Feet
- Dimensions: 12X14
Foyer
- Features: Flooring (Wood Laminate)
- Level: Main
- Area: 36 Square Feet
- Dimensions: 6X6
Kitchen
- Features: Flooring (Wood Laminate)
- Level: Main
- Area: 204 Square Feet
- Dimensions: 17X12
Laundry
- Level: Lower
- Area: 48 Square Feet
- Dimensions: 6X8
Living room
- Features: Flooring (Luxury Vinyl)
- Level: Main
- Area: 336 Square Feet
- Dimensions: 21X16
Other
- Level: Lower
- Area: 108 Square Feet
- Dimensions: 12X9
Storage
- Level: Lower
- Area: 110 Square Feet
- Dimensions: 11X10
Sun room
- Features: Flooring (Wood Laminate)
- Level: Main
- Area: 350 Square Feet
- Dimensions: 14X25
Heating
- Natural Gas, Forced Air
Cooling
- Central Air
Appliances
- Included: Range, Microwave, Dishwasher, Refrigerator, Washer, Dryer
- Laundry: In Unit
Features
- Flooring: Laminate
- Doors: Storm Door(s)
- Basement: None
Interior area
- Total structure area: 0
- Total interior livable area: 2,300 sqft
Property
Parking
- Total spaces: 2
- Parking features: Asphalt, Garage Door Opener, Yes, Garage Owned, Attached, Garage
- Attached garage spaces: 2
- Has uncovered spaces: Yes
Accessibility
- Accessibility features: No Disability Access
Features
- Patio & porch: Deck
Lot
- Size: 9,583 Square Feet
- Dimensions: 115X77.60 X 117.33
- Features: Corner Lot
Details
- Additional structures: Storage
- Parcel number: 1202024010380000
- Special conditions: None
Construction
Type & style
- Home type: SingleFamily
- Architectural style: Raised Ranch
- Property subtype: Single Family Residence
Materials
- Vinyl Siding, Brick
- Roof: Asphalt
Condition
- New construction: No
- Year built: 1971
Details
- Builder model: ARLINGTON
Utilities & green energy
- Electric: Circuit Breakers
- Sewer: Public Sewer
- Water: Public
Community & HOA
Community
- Features: Curbs, Sidewalks, Street Lights, Street Paved
- Subdivision: Winston Woods
HOA
- Services included: None
Location
- Region: Bolingbrook
Financial & listing details
- Price per square foot: $167/sqft
- Tax assessed value: $295,806
- Annual tax amount: $9,561
- Date on market: 10/7/2026
- Ownership: Fee Simple
Estimated market value
$379,900
$361,000 - $399,000
$3,272/mo
Price history
| Date | Event | Price |
|---|---|---|
| 10/7/2026 | Listed for sale | $384,900-2.5%$167/sqft |
Source:  MRED as distributed by MLS GRID #12779093 Report a problem MRED as distributed by MLS GRID #12779093 Report a problem | ||
| 10/2/2026 | Listing removed | $394,900$172/sqft |
Source: MRED as distributed by MLS GRID #12748006 Report a problem | ||
| 9/22/2026 | Price change | $394,900-1.3%$172/sqft |
Source: MRED as distributed by MLS GRID #12748006 Report a problem | ||
| 9/3/2026 | Listed for sale | $399,900+100.1%$174/sqft |
Source: MRED as distributed by MLS GRID #12748006 Report a problem | ||
| 9/29/2019 | Listing removed | $199,900$87/sqft |
Source: Priced 2 Sell Realty Inc #10510225 Report a problem | ||
| 9/7/2019 | Price change | $199,900-9.1%$87/sqft |
Source: Priced 2 Sell Realty Inc #10510225 Report a problem | ||
| 8/17/2019 | Price change | $219,900-4.3%$96/sqft |
Source: Priced 2 Sell Realty Inc #10510225 Report a problem | ||
| 8/3/2019 | Price change | $229,900-4.2%$100/sqft |
Source: Priced 2 Sell Realty Inc #10510225 Report a problem | ||
| 7/6/2019 | Price change | $239,900-4%$104/sqft |
Source: Priced 2 Sell Realty Inc #10426579 Report a problem | ||
| 6/28/2019 | Price change | $249,900-3%$109/sqft |
Source: Priced 2 Sell Realty Inc #10426579 Report a problem | ||
| 6/22/2019 | Listed for sale | $257,500+84.1%$112/sqft |
Source: Priced 2 Sell Realty Inc #10426579 Report a problem | ||
| 4/3/2012 | Listing removed | $139,900$61/sqft |
Source: http://www.Elite Executive Real Estate LTD #07850767 Report a problem | ||
| 8/5/2011 | Listed for sale | $139,900$61/sqft |
Source: http://www.Elite Executive Real Estate LTD #07850767 Report a problem | ||
Public tax history
| Year | Property taxes | Tax assessment |
|---|---|---|
| 2024 | $9,106 +5.8% | $98,602 +11.1% |
| 2023 | $8,606 +8.9% | $88,719 +10.9% |
| 2022 | $7,906 +5% | $79,984 +6.9% |
| 2021 | $7,529 +6.3% | $74,787 +6.8% |
| 2020 | $7,084 +2.9% | $70,032 +5% |
| 2019 | $6,881 +3.8% | $66,697 +4.5% |
| 2018 | $6,630 +4.5% | $63,837 +5.5% |
| 2017 | $6,342 +2.5% | $60,509 +5.1% |
| 2016 | $6,186 +1% | $57,600 +4.3% |
| 2015 | $6,126 | $55,200 |
| 2014 | $6,126 +9.4% | $55,200 +6.2% |
| 2013 | $5,600 -5.7% | $52,000 -13.3% |
| 2012 | $5,936 -2.8% | $60,000 -15.3% |
| 2011 | $6,106 +11.1% | $70,800 |
| 2010 | $5,496 +5.5% | $70,800 |
| 2009 | $5,210 +1.6% | $70,800 -5% |
| 2008 | $5,127 | $74,500 +4.1% |
| 2007 | -- | $71,600 +5% |
| 2006 | $4,803 +9.4% | $68,200 +15% |
| 2005 | $4,391 +9.4% | $59,300 +10% |
| 2004 | $4,015 +5.2% | $53,900 +4.7% |
| 2003 | $3,817 +3.6% | $51,500 +10% |
| 2002 | $3,685 -4.7% | $46,800 |
| 2001 | $3,866 +21.4% | $46,800 +15.6% |
| 2000 | $3,183 | $40,500 |
Find assessor info on the county website
Monthly payment
Est. payment
Payment breakdown
Explore the cost of this home by adjusting the details. Changes won't be saved.Climate risks
Neighborhood: 60440
Nearby schools
Schools provided by the listing agent
- Elementary: Wood View Elementary School
- Middle: Brooks Middle School
- High: Bolingbrook High School
- District: 365U
Source: MRED as distributed by MLS GRID. This data may not be complete. We recommend contacting the local school district to confirm school assignments for this home.
Similar homes
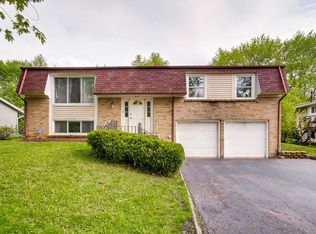
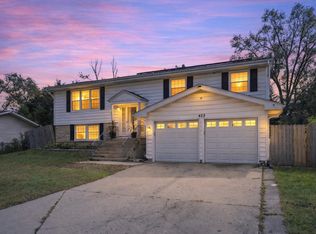
- $397,5004 bd2 ba1.9k sqft453 Cumberland Ln, Bolingbrook, IL 60440Active
 MLS ID #12774865, Leticia Mercado, Shopping Casas Chicago LLC. MRED as distributed by MLS GRID
 - $414,9003 bd2 ba2.3k sqft308 Nelson Ct, Bolingbrook, IL 60440New
 MLS ID #12781582, Kim Moustis, CNC,GRI, Keller Williams Experience. MRED as distributed by MLS GRID
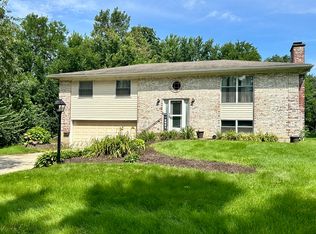
 - $454,9004 bd3 ba2.1k sqft808 South Rd, Lisle, IL 60532New
 MLS ID #12780801, Debbie Pawlowicz, DPG Real Estate Agency. MRED as distributed by MLS GRID
 - $514,9004 bd4 ba2.2k sqft270 Janes Ave, Bolingbrook, IL 60440Active
 MLS ID #12690009, Kristen Shedor, Village Realty Inc. MRED as distributed by MLS GRID
