Move right into this beautifully updated 3 bedroom, 2 bathroom home that feels like new and enjoy peace of mind for years to come, with big ticket updates including the roof (2021), furnace (2026), and air conditioning (2026) already taken care of. With 1,350 square feet of thoughtfully designed living space, the home pairs refreshed interiors with an exceptional Downers Grove location. A light filled living room welcomes you inside, with richly refinished hardwood floors flowing throughout the main level into the dining area and beautifully remodeled kitchen. Quartz countertops, shaker style cabinetry, stainless steel appliances, a peninsula with seating, and a walk in pantry make the kitchen both inviting and practical. A serene primary bedroom and fully renovated bathroom with a quartz vanity and subway tile tub surround complete the main level. Upstairs, 2 additional bedrooms offer character and versatility, including one with built in drawers and shelving, while a full bathroom and easily accessible attic storage with lighting add convenience. The fully finished basement expands the living space with a versatile bonus room ideal for a home office or guest retreat, a cozy recreation room centered around a gas fireplace with a shiplap surround, and a laundry room with a utility sink. With beautifully refreshed living spaces and major updates already complete, you can settle in and focus on enjoying your new home. Outside, mature trees shade the backyard, fully enclosed by cedar fencing, with a raised garden bed, stamped concrete patio, and wood deck providing inviting spaces to unwind. A two car detached garage with a workbench and a separate storage shed offer room for hobbies and extra storage, while the driveway was replaced (2019). With Hummer Park directly across the street and the Metra station, vibrant downtown Downers Grove, dining, shopping, and entertainment within walking distance, the setting brings everyday convenience and recreation close to home.
New
$450,000
337 Sheldon Ave, Downers Grove, IL 60515
3beds
1,350sqft
Single Family Residence
Built in 1949
7,095 Square Feet Lot
$-- Zestimate®
$333/sqft
$-- HOA
What's special
- --
- 192
- views
- 14
- saves
Zillow last checked:
Listing updated:
Listed by:
Sabrina Glover, ABR,CSC,PSA 630-523-9989,
Platinum Partners Realtors
Source: MRED as distributed by MLS GRID,MLS#: 12778418
Facts & features
Interior
Bedrooms & bathrooms
- Bedrooms: 3
- Bathrooms: 2
- Full bathrooms: 2
Rooms
- Room types: Bonus Room
Primary bedroom
- Features: Flooring (Hardwood), Window Treatments (Blinds)
- Level: Main
- Area: 120 Square Feet
- Dimensions: 12X10
Bedroom 2
- Features: Flooring (Carpet), Window Treatments (Blinds)
- Level: Second
- Area: 126 Square Feet
- Dimensions: 14X9
Bedroom 3
- Features: Flooring (Carpet), Window Treatments (Blinds)
- Level: Second
- Area: 224 Square Feet
- Dimensions: 16X14
Bonus room
- Features: Flooring (Tile)
- Level: Basement
- Area: 154 Square Feet
- Dimensions: 11X14
Dining room
- Features: Flooring (Hardwood), Window Treatments (Blinds)
- Level: Main
- Area: 98 Square Feet
- Dimensions: 14X7
Family room
- Features: Flooring (Tile)
- Level: Basement
- Area: 522 Square Feet
- Dimensions: 29X18
Kitchen
- Features: Kitchen (Eating Area-Breakfast Bar, Pantry-Walk-in, Updated Kitchen), Flooring (Hardwood), Window Treatments (Blinds)
- Level: Main
- Area: 110 Square Feet
- Dimensions: 11X10
Laundry
- Features: Flooring (Ceramic Tile)
- Level: Basement
- Area: 130 Square Feet
- Dimensions: 13X10
Living room
- Features: Flooring (Hardwood), Window Treatments (Blinds)
- Level: Main
- Area: 319 Square Feet
- Dimensions: 29X11
Heating
- Natural Gas, Forced Air
Cooling
- Central Air
Appliances
- Included: Range, Microwave, Dishwasher, Refrigerator, Washer, Dryer, Stainless Steel Appliance(s), Humidifier
- Laundry: Sink
Features
- 1st Floor Bedroom, 1st Floor Full Bath
- Flooring: Hardwood
- Basement: Finished,Full
- Number of fireplaces: 1
- Fireplace features: Gas Log, Basement
Interior area
- Total structure area: 2,250
- Total interior livable area: 1,350 sqft
Property
Parking
- Total spaces: 2
- Parking features: Asphalt, Garage Door Opener, Yes, Garage Owned, Detached, Garage
- Garage spaces: 2
- Has uncovered spaces: Yes
Accessibility
- Accessibility features: No Disability Access
Features
- Stories: 2
- Patio & porch: Deck, Patio
- Fencing: Fenced
Lot
- Size: 7,095 Square Feet
Details
- Additional structures: Shed(s)
- Parcel number: 0909107005
- Special conditions: None
- Other equipment: Ceiling Fan(s), Sump Pump, Backup Sump Pump;
Construction
Type & style
- Home type: SingleFamily
- Architectural style: Cape Cod
- Property subtype: Single Family Residence
Materials
- Cedar
- Roof: Asphalt
Condition
- New construction: No
- Year built: 1949
Utilities & green energy
- Electric: 200+ Amp Service
- Sewer: Public Sewer
- Water: Public
Community & HOA
Community
- Features: Park
HOA
- Services included: None
Location
- Region: Downers Grove
Financial & listing details
- Price per square foot: $333/sqft
- Tax assessed value: $112,572
- Annual tax amount: $5,924
- Date on market: 10/6/2026
- Ownership: Fee Simple
Estimated market value
Not available
Estimated sales range
Not available
Not available
Price history
| Date | Event | Price |
|---|---|---|
| 10/6/2026 | Listing removed | $499,000$370/sqft |
Source:  MRED as distributed by MLS GRID #12738029 Report a problem MRED as distributed by MLS GRID #12738029 Report a problem | ||
| 9/9/2026 | Price change | $499,000-5%$370/sqft |
Source: MRED as distributed by MLS GRID #12738029 Report a problem | ||
| 8/20/2026 | Listed for sale | $525,000$389/sqft |
Source: MRED as distributed by MLS GRID #12738029 Report a problem | ||
| 8/12/2026 | Listing removed | $525,000$389/sqft |
Source: MRED as distributed by MLS GRID #12721271 Report a problem | ||
| 8/7/2026 | Contingent | $525,000$389/sqft |
Source: MRED as distributed by MLS GRID #12721271 Report a problem | ||
| 7/31/2026 | Listed for sale | $525,000-8.7%$389/sqft |
Source: MRED as distributed by MLS GRID #12721271 Report a problem | ||
| 7/31/2026 | Listing removed | $575,000$426/sqft |
Source: MRED as distributed by MLS GRID #12714180 Report a problem | ||
| 7/23/2026 | Listed for sale | $575,000-8%$426/sqft |
Source: MRED as distributed by MLS GRID #12714180 Report a problem | ||
| 7/23/2026 | Listing removed | $625,000$463/sqft |
Source: MRED as distributed by MLS GRID #12689964 Report a problem | ||
| 7/16/2026 | Listed for sale | $625,000+190.7%$463/sqft |
Source: MRED as distributed by MLS GRID #12689964 Report a problem | ||
| 8/30/2017 | Sold | $215,000+0%$159/sqft |
Source: MRED as distributed by MLS GRID #09501000 Report a problem | ||
| 4/10/2017 | Pending sale | $214,900$159/sqft |
Source: Baird & Warner #09501000 Report a problem | ||
| 2/11/2017 | Listed for sale | $214,900-14%$159/sqft |
Source: Baird & Warner #09501000 Report a problem | ||
| 7/10/2002 | Sold | $250,000+39.7%$185/sqft |
Source: Public Record Report a problem | ||
| 5/28/1998 | Sold | $179,000$133/sqft |
Source: Public Record Report a problem | ||
Public tax history
| Year | Property taxes | Tax assessment |
|---|---|---|
| 2025 | $5,924 +8.8% | $112,572 +7.9% |
| 2024 | $5,446 +5.5% | $104,330 +8.8% |
| 2023 | $5,160 +3.1% | $95,910 +4.1% |
| 2022 | $5,004 +6.9% | $92,130 +1.2% |
| 2021 | $4,682 +0.9% | $91,080 +2.3% |
| 2020 | $4,640 +3.4% | $89,060 |
| 2019 | $4,487 -1.8% | -- |
| 2018 | $4,567 +3.4% | $85,910 +3.9% |
| 2017 | $4,417 +2.2% | $82,670 +4.8% |
| 2016 | $4,323 +1.3% | $78,900 +6.3% |
| 2015 | $4,267 +5.2% | $74,230 +7.7% |
| 2014 | $4,058 +2.1% | $68,950 +0.5% |
| 2013 | $3,975 +3% | $68,630 -4.3% |
| 2012 | $3,860 +1.4% | $71,720 -6.1% |
| 2011 | $3,808 -6.5% | $76,380 -12.5% |
| 2010 | $4,074 +1.2% | $87,300 -5.8% |
| 2009 | $4,026 +3.5% | $92,660 |
| 2008 | $3,889 +4.1% | $92,660 +5.9% |
| 2007 | $3,736 +8.6% | $87,500 +10.2% |
| 2006 | $3,441 +4.7% | $79,390 +7.7% |
| 2005 | $3,287 +11.4% | $73,710 +14.8% |
| 2004 | $2,950 +3.3% | $64,200 +10% |
| 2003 | $2,856 -0.3% | $58,370 +3.1% |
| 2002 | $2,864 +3.7% | $56,600 +6.8% |
| 2001 | $2,761 +2.2% | $53,010 +3.5% |
| 2000 | $2,702 | $51,220 |
Find assessor info on the county website
Monthly payment
Est. payment
Payment breakdown
Explore the cost of this home by adjusting the details. Changes won't be saved.Climate risks
Neighborhood: 60515
Nearby schools
Schools provided by the listing agent
- Elementary: Lester Elementary School
- Middle: Herrick Middle School
- High: North High School
- District: 58
Source: MRED as distributed by MLS GRID. This data may not be complete. We recommend contacting the local school district to confirm school assignments for this home.
Similar homes
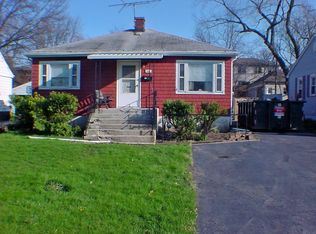
- $415,0004 bd2 ba1.3k sqft5436 Cumnor Rd, Downers Grove, IL 60515Active
 MLS ID #12755923, Joanna Matthies, @properties Christies International Real Estate. MRED as distributed by MLS GRID
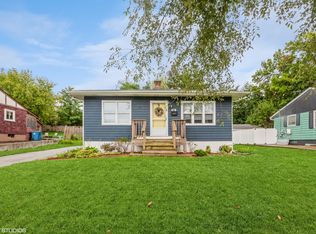
 - $500,0003 bd2 ba1.9k sqft1613 Alamance Pl, Downers Grove, IL 60516New
 MLS ID #12768877, Jonathan Darin, Coldwell Banker Real Estate Group. MRED as distributed by MLS GRID
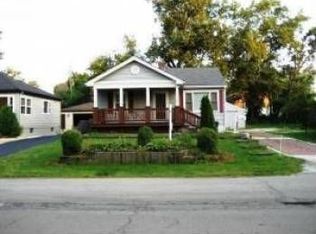
 - $525,0004 bd2 ba1.6k sqft4608 Pershing Ave, Downers Grove, IL 60515Active
 MLS ID #12762463, Courtney Monaco, CSC, Keller Williams Experience. MRED as distributed by MLS GRID
 - $475,0003 bd2 ba1.1k sqft1043 Walter St, Lemont, IL 60439New
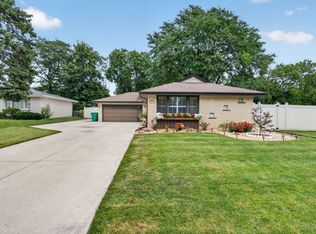 MLS ID #12777288, Tim Sherry, Crosstown Realtors, Inc.. MRED as distributed by MLS GRID
