Charming all brick ranch on quiet cul-de-sac. Nestled on the boarder of the Edison Park/ Norwood Park neighborhood. This home features 3 bedrooms upstairs an 1 down creating a spacious livable layout. Hardwood floor throughout the main level and finished basement complete with large rec room. Ease of life is complete with your own private pool. Great location, easy walk to Edison Park School, Resurrection HS, parks, restaurants and night life. Edison Park metro is near as well as the highway and O'Hare. Newer roof and gutters 2-3 years. Home being sold As Is
Contingent
$485,000
7738 W Clarence Ave, Chicago, IL 60631
4beds
1,120sqft
Single Family Residence
Built in 1957
3,708 Square Feet Lot
$-- Zestimate®
$433/sqft
$-- HOA
What's special
All brick ranchPrivate poolQuiet cul-de-sacNewer roof and gutters
- --
- on Zillow |
- 1,818
- views |
- 95
- saves |
Likely to sell faster than
Zillow last checked:
Listed by:
Eric Luchinski 630-670-5804,
Baird & Warner
Source: MRED as distributed by MLS GRID,MLS#: 12661018
Facts & features
Interior
Bedrooms & bathrooms
- Bedrooms: 4
- Bathrooms: 2
- Full bathrooms: 1
- 1/2 bathrooms: 1
Rooms
- Room types: Recreation Room
Primary bedroom
- Features: Flooring (Hardwood)
- Level: Main
- Area: 132 Square Feet
- Dimensions: 11X12
Bedroom 2
- Features: Flooring (Hardwood)
- Level: Main
- Area: 120 Square Feet
- Dimensions: 12X10
Bedroom 3
- Level: Main
- Area: 121 Square Feet
- Dimensions: 11X11
Bedroom 4
- Level: Basement
- Area: 150 Square Feet
- Dimensions: 10X15
Dining room
- Features: Flooring (Hardwood)
- Level: Main
- Area: 88 Square Feet
- Dimensions: 11X8
Kitchen
- Level: Main
- Area: 121 Square Feet
- Dimensions: 11X11
Laundry
- Level: Basement
- Area: 280 Square Feet
- Dimensions: 14X20
Living room
- Features: Flooring (Hardwood)
- Level: Main
- Area: 204 Square Feet
- Dimensions: 12X17
Recreation room
- Level: Basement
- Area: 594 Square Feet
- Dimensions: 22X27
Heating
- Natural Gas, Forced Air
Cooling
- Central Air
Features
- Basement: Finished,Full
Interior area
- Total structure area: 2,232
- Total interior livable area: 1,120 sqft
- Finished area below ground: 1,116
Property
Parking
- Total spaces: 1.5
- Parking features: Yes, Garage Owned, Detached, Garage
- Garage spaces: 1.5
Accessibility
- Accessibility features: No Disability Access
Features
- Stories: 1
Lot
- Size: 3,708 Square Feet
- Dimensions: 36X103
Details
- Parcel number: 12011050790000
- Special conditions: None
Construction
Type & style
- Home type: SingleFamily
- Architectural style: Ranch
- Property subtype: Single Family Residence
Materials
- Brick
- Roof: Asphalt
Condition
- New construction: No
- Year built: 1957
Utilities & green energy
- Sewer: Public Sewer
- Water: Public
Community & HOA
HOA
- Services included: None
Location
- Region: Chicago
Financial & listing details
- Price per square foot: $433/sqft
- Tax assessed value: $360,000
- Annual tax amount: $6,215
- Ownership: Fee Simple
Estimated market value
Not available
Estimated sales range
Not available
Not available
Price history
| Date | Event | Price |
|---|---|---|
| 3/24/2021 | Listing removed | -- |
Source: Owner Report a problem | ||
| 3/23/2017 | Sold | $344,000-5.7%$307/sqft |
Source: Public Record Report a problem | ||
| 2/5/2017 | Listed for sale | $364,900+33.7%$326/sqft |
Source: Owner Report a problem | ||
| 11/6/2015 | Sold | $273,000-3.4%$244/sqft |
Source:  MRED as distributed by MLS GRID #09017671 Report a problem MRED as distributed by MLS GRID #09017671 Report a problem | ||
| 9/17/2015 | Pending sale | $282,500$252/sqft |
Source: RE/MAX Properties Northwest #09017671 Report a problem | ||
| 8/21/2015 | Listed for sale | $282,500$252/sqft |
Source: RE/MAX Properties Northwest #09017671 Report a problem | ||
Public tax history
| Year | Property taxes | Tax assessment |
|---|---|---|
| 2024 | -- | $36,000 +24.6% |
| 2023 | $5,397 +3% | $28,895 |
| 2022 | $5,240 +1.9% | $28,895 |
| 2021 | $5,141 +3.8% | $28,895 +14% |
| 2020 | $4,955 +1% | $25,344 -9% |
| 2019 | $4,907 -10.8% | $27,851 |
| 2018 | $5,501 +3.8% | $27,851 +13.1% |
| 2017 | $5,302 +7.5% | $24,629 |
| 2016 | $4,933 +3.8% | $24,629 -5% |
| 2015 | $4,751 +73.7% | $25,926 +14.3% |
| 2014 | $2,735 -0.4% | $22,685 |
| 2013 | $2,745 +6.8% | $22,685 |
| 2012 | $2,569 +11.7% | $22,685 -24.4% |
| 2011 | $2,300 +10.6% | $29,989 |
| 2010 | $2,080 +6.6% | $29,989 |
| 2009 | $1,951 -5% | $29,989 -11.1% |
| 2008 | $2,055 -5.8% | $33,715 |
| 2007 | $2,181 -5.8% | $33,715 |
| 2006 | $2,315 -12.4% | $33,715 +32.1% |
| 2005 | $2,642 -33% | $25,531 |
| 2004 | $3,941 +32.4% | $25,531 |
| 2003 | $2,976 -5.1% | $25,531 +25.9% |
| 2002 | $3,134 +5.6% | $20,280 |
| 2001 | $2,967 +16.7% | $20,280 |
| 2000 | $2,542 +0% | $20,280 +24.1% |
| 1999 | $2,542 | $16,341 |
Find assessor info on the county website
Monthly payment
Est. payment
Payment breakdown
Explore the cost of this home by adjusting the details. Changes won't be saved.Climate risks
Neighborhood: Norwood Park West
Nearby schools
GreatSchools rating
- 8/10Edison Park Elementary SchoolGrades: K-8Distance: 0.3 mi
- 6/10Taft High SchoolGrades: 7-12Distance: 1.6 mi
Schools provided by the listing agent
- District: 299
Source: MRED as distributed by MLS GRID. This data may not be complete. We recommend contacting the local school district to confirm school assignments for this home.
- $491,5003 bd1 ba1.1k sqft7734 W Clarence Ave, Chicago, IL 60631Off Market
- $550,9003 bd2 ba2.1k sqft7742 W Clarence Ave, Chicago, IL 60631Off Market
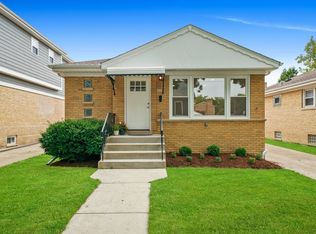
- $440,4003 bd2 ba990 sqft7730 W Clarence Ave, Chicago, IL 60631Off Market
- $549,4003 bd2 ba1.3k sqft7746 W Clarence Ave, Chicago, IL 60631Off Market
- $87,730-- sqft6226 N Ozanam Ave, Chicago, IL 60631Off Market
- $454,0003 bd2 ba977 sqft7728 W Clarence Ave, Chicago, IL 60631Off Market
- $92,470-- sqft6225 N Ozanam Ave, Chicago, IL 60631Off Market
- $614,5004 bd4 ba2.1k sqft7750 W Clarence Ave, Chicago, IL 60631Off Market
A local agent can set up tours, give advice and negotiate with sellers.
Similar homes
- $489,0003 bd2 ba1k sqft7535 N Octavia Ave, Chicago, IL 60631Active
 MLS ID #12682776, Eric Luchinski, Baird & Warner. MRED as distributed by MLS GRID
 - $650,0004 bd2 ba1.2k sqft1901 Newton Ave, Park Ridge, IL 60068New
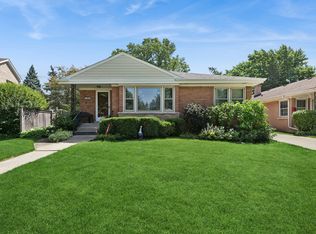 MLS ID #12684513, Dave Blum, Baird & Warner. MRED as distributed by MLS GRID
 - $659,0004 bd2 ba1.6k sqft5810 N East Circle Ave, Chicago, IL 60631Price Change
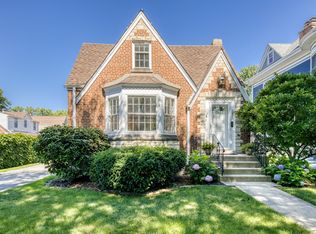 MLS ID #12696724, Daniel Pyne, Pyne Properties, LLC. MRED as distributed by MLS GRID
 - $469,9004 bd2 ba1.5k sqft1015 S Leslie Ln, Villa Park, IL 60181New
 MLS ID #12706514, Jonathan Strauss, M Street Group Inc. MRED as distributed by MLS GRID
 - $500,0003 bd2 ba1.5k sqft5704 N Major Ave, Chicago, IL 60646ActiveMLS ID #12678221, Marzena Frausto, Redfin Corporation. MRED as distributed by MLS GRID
- $538,0005 bd3 ba1.5k sqft5830 N Nagle Ave, Chicago, IL 60646ActiveMLS ID #12698656, Marek Prus, RE/MAX City. MRED as distributed by MLS GRID
- $479,9004 bd3 ba1.3k sqft1644 N 73rd Ct, Elmwood Park, IL 60707ActiveMLS ID #12678683, Laura Catrambone-Gerace, Coldwell Banker Stratford Place. MRED as distributed by MLS GRID
- $450,0004 bd2 ba1.5k sqft116 W Park Dr, Lombard, IL 60148NewMLS ID #12667808, Brittany Simon, Compass. MRED as distributed by MLS GRID
- $395,0004 bd2 ba1.1k sqft3123 W Howard St, Chicago, IL 60645ActiveMLS ID #12695971, Vicky Silvano, CIPS,CRS, Real Broker LLC. MRED as distributed by MLS GRID
- $559,9006 bd3 ba1.1k sqft4918 W Winnemac Ave, Chicago, IL 60630ActiveMLS ID #12695346, Pedro Astudillo, RE/MAX City. MRED as distributed by MLS GRID
- $389,0003 bd1 ba1.5k sqft2840 Washington St, Franklin Park, IL 60131NewMLS ID #12709426, Donna Raven, RE/MAX City. MRED as distributed by MLS GRID
- $--4 bd2 ba1.3k sqft3108 Oak Ave, Brookfield, IL 60513AuctionAuction.com 1
- $445,7004 bd2 ba1.6k sqft2263 S 14th Ave, North Riverside, IL 60546ActiveMLS ID #12706749, Neil Gates, Chase Real Estate LLC. MRED as distributed by MLS GRID
- $559,9004 bd3 ba1.2k sqft7330 N Kilbourn Ave, Lincolnwood, IL 60712ActiveMLS ID #12616356, Shaik Ahmed, AAA Real Estate, Inc.. MRED as distributed by MLS GRID
- $399,0003 bd2 ba1k sqft1005 E Lilac Dr, Palatine, IL 60074NewMLS ID #12709584, Jennifer Lussow, @properties Christie's International Real Estate. MRED as distributed by MLS GRID
- $470,0004 bd2 ba1.2k sqft6910 Juniper St, Hanover Park, IL 60133ActiveMLS ID #12668030, Brian Malnati, 4 Keys Real Estate. MRED as distributed by MLS GRID
- $399,9002 bd2 ba1k sqft5265 W Devon Ave, Chicago, IL 60646ActiveMLS ID #12537181, Betty Latsonas, Baird & Warner. MRED as distributed by MLS GRID
- $575,0004 bd2 ba1.4k sqft239 Nora Ave, Glenview, IL 60025ActiveMLS ID #12666415, Renata Zelinskaya, @properties Christie's International Real Estate. MRED as distributed by MLS GRID
- $417,0004 bd2 ba1.3k sqft3529 George St, Franklin Park, IL 60131ActiveMLS ID #12642337, Fanny Alvarado, Realty of America, LLC. MRED as distributed by MLS GRID
- $379,0003 bd2 ba1.3k sqft6602 W Montrose Ave, Harwood Heights, IL 60706ActiveMLS ID #12656480, Gerard Scheffler, GRI,SFR, Home Gallery Realty Corp.. MRED as distributed by MLS GRID
