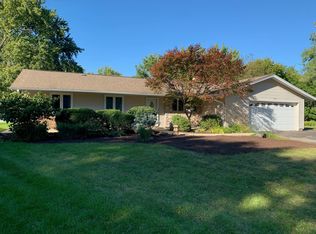
Space, privacy, and versatility come together in this four-bedroom, two-bath brick ranch set on an impressive .43-acre fenced lot in Downers Grove. With an oversized three-car garage, multiple covered outdoor living areas, and a finished basement with a 41' x 11' recreation room, this home offers plenty of room to live, entertain, work, and enjoy your favorite hobbies. --Brand-New Roof & Gutters on Sept. 2026-- Inside, the open-concept main living area flows easily between the kitchen, dining room, and living room. The bright white kitchen features contrasting countertops, stainless-steel appliances, a center island with seating, and plenty of space for gathering. Three spacious bedrooms and two full baths are located on the main level, with the third bedroom positioned separately for added flexibility and privacy. Downstairs, the fourth bedroom joins the expansive recreation room-perfect for movie nights, a game room, home gym, office, or additional living space-along with a separate laundry and storage room. New Sump with battery backup (2026). Step outside and enjoy the large covered concrete patio overlooking the fenced backyard, plus an additional covered paver patio along the side of the home. Gas hookup for grill. The huge three-car garage provides exceptional space for vehicles, storage, a workshop, or hobbies. Garage heating system conveyed AS-IS. For extra comfort during Chicagoland winters, the home features both gas forced-air heat (2019) and a hot-water heating system. Conveniently located near downtown Downers Grove, I-355, shopping, dining, parks, recreation, and more, this home offers the space and flexibility to make it your own.
Re-activated
$435,000
5601 Lee Ave, Downers Grove, IL 60516
4beds
1,408sqft
Single Family Residence
Built in 1957
0.43 Acres Lot
$433,900 Zestimate®
$309/sqft
$-- HOA
What's special
Three spacious bedroomsContrasting countertopsCenter island with seatingBright white kitchenOversized three-car garageHot-water heating systemGas hookup for grill
- 18 days
- 1,569
- 133
Zillow last checked:
Listing updated:
Listed by:
Maureen K Flavin, ABR,PSA,SRES 630-297-1787,
Berkshire Hathaway HomeServices Chicago
Source: MRED as distributed by MLS GRID,MLS#: 12736122
Facts & features
Interior
Bedrooms & bathrooms
- Bedrooms: 4
- Bathrooms: 2
- Full bathrooms: 2
Rooms
- Room types: Storage, Recreation Room
Primary bedroom
- Features: Flooring (Hardwood)
- Level: Main
- Area: 180 Square Feet
- Dimensions: 20X9
Bedroom 2
- Features: Flooring (Hardwood)
- Level: Main
- Area: 187 Square Feet
- Dimensions: 17X11
Bedroom 3
- Features: Flooring (Carpet)
- Level: Main
- Area: 168 Square Feet
- Dimensions: 12X14
Bedroom 4
- Level: Basement
- Area: 289 Square Feet
- Dimensions: 17X17
Dining room
- Features: Flooring (Hardwood)
- Level: Main
- Area: 110 Square Feet
- Dimensions: 10X11
Kitchen
- Features: Kitchen (Island, Pantry-Walk-in)
- Level: Main
- Area: 182 Square Feet
- Dimensions: 14X13
Laundry
- Level: Basement
- Area: 182 Square Feet
- Dimensions: 13X14
Living room
- Features: Flooring (Hardwood)
- Level: Main
- Area: 132 Square Feet
- Dimensions: 12X11
Recreation room
- Level: Basement
- Area: 462 Square Feet
- Dimensions: 42X11
Storage
- Level: Basement
- Area: 130 Square Feet
- Dimensions: 10X13
Heating
- Natural Gas, Forced Air, Steam, Sep Heating Systems - 2+
Cooling
- Central Air
Appliances
- Included: Range, Microwave, Dishwasher, Refrigerator, Washer, Dryer, Stainless Steel Appliance(s)
- Laundry: Gas Dryer Hookup, Sink
Features
- 1st Floor Bedroom, 1st Floor Full Bath, Pantry
- Flooring: Hardwood
- Doors: Storm Door(s)
- Basement: Partially Finished,Rec/Family Area,Storage Space,Full
- Attic: Unfinished
Interior area
- Total structure area: 2,556
- Total interior livable area: 1,408 sqft
- Finished area below ground: 800
Video & virtual tour
Property
Parking
- Total spaces: 9
- Parking features: Asphalt, Garage Door Opener, Yes, Garage Owned, Detached, Off Street, Driveway, Circular Driveway, Garage Faces Front, Owned, Garage
- Garage spaces: 3
- Has uncovered spaces: Yes
Accessibility
- Accessibility features: No Disability Access
Features
- Stories: 1
- Patio & porch: Patio
- Fencing: Fenced,Chain Link
Lot
- Size: 0.43 Acres
- Dimensions: 89X229X74X229
- Features: Corner Lot
Details
- Additional structures: Gazebo, Covered Arena
- Parcel number: 0918107001
- Special conditions: None
Construction
Type & style
- Home type: SingleFamily
- Architectural style: Ranch
- Property subtype: Single Family Residence
Materials
- Brick
- Foundation: Concrete Perimeter
- Roof: Asphalt
Condition
- New construction: No
- Year built: 1957
- Major remodel year: 2014
Utilities & green energy
- Sewer: Septic Tank
- Water: Public
Community & HOA
Community
- Features: Park, Street Paved
HOA
- Services included: None
Location
- Region: Downers Grove
Financial & listing details
- Price per square foot: $309/sqft
- Tax assessed value: $125,649
- Annual tax amount: $6,150
- Date on market: 10/1/2026
- Ownership: Fee Simple
Estimated market value
$433,900
$412,000 - $456,000
$3,300/mo
Price history
| Date | Event | Price |
|---|---|---|
| 10/16/2026 | Listed for sale | $435,000$309/sqft |
Source: MRED as distributed by MLS GRID #12736122 Report a problem | ||
| 10/8/2026 | Contingent | $435,000$309/sqft |
Source:  MRED as distributed by MLS GRID #12736122 Report a problem | ||
| 10/1/2026 | Listed for sale | $435,000+13.6%$309/sqft |
Source: MRED as distributed by MLS GRID #12736122 Report a problem | ||
| 12/21/2023 | Sold | $383,000-1.5%$272/sqft |
Source: MRED as distributed by MLS GRID #11908982 Report a problem | ||
| 12/8/2023 | Contingent | $389,000$276/sqft |
Source: MRED as distributed by MLS GRID #11908982 Report a problem | ||
| 11/28/2023 | Listed for sale | $389,000$276/sqft |
Source: MRED as distributed by MLS GRID #11908982 Report a problem | ||
| 10/19/2023 | Contingent | $389,000$276/sqft |
Source: MRED as distributed by MLS GRID #11908982 Report a problem | ||
| 10/16/2023 | Listed for sale | $389,000+76.8%$276/sqft |
Source: MRED as distributed by MLS GRID #11908982 Report a problem | ||
| 11/12/2014 | Sold | $220,000-4.3%$156/sqft |
Source: MRED as distributed by MLS GRID #08588764 Report a problem | ||
| 5/20/2014 | Pending sale | $229,900$163/sqft |
Source: Remax Vision #08588764 Report a problem | ||
| 4/18/2014 | Listed for sale | $229,900+4%$163/sqft |
Source: Remax Vision #08588764 Report a problem | ||
| 9/24/2001 | Sold | $221,000$157/sqft |
Source: Public Record Report a problem | ||
Public tax history
| Year | Property taxes | Tax assessment |
|---|---|---|
| 2025 | $6,150 +7% | $125,649 +7.9% |
| 2024 | $5,745 +5.2% | $116,449 +8.8% |
| 2023 | $5,461 +5.3% | $107,050 +5.6% |
| 2022 | $5,187 +7.9% | $101,370 +1.1% |
| 2021 | $4,808 +1.9% | $100,220 +2% |
| 2020 | $4,716 +3.8% | $98,230 |
| 2019 | $4,543 +8.9% | -- |
| 2018 | $4,171 +3.5% | $85,740 +3.9% |
| 2017 | $4,029 +2.1% | $82,510 +4.8% |
| 2016 | $3,945 +1.4% | $78,750 +6.3% |
| 2015 | $3,892 -10.4% | $74,090 -7.2% |
| 2014 | $4,346 +2.3% | $79,840 +0.5% |
| 2013 | $4,250 +2.8% | $79,460 -4.3% |
| 2012 | $4,133 -8.7% | $83,040 -16.4% |
| 2011 | $4,529 -0.2% | $99,370 -7.8% |
| 2010 | $4,538 +0.8% | $107,760 -5.8% |
| 2009 | $4,500 +2.9% | $114,380 |
| 2008 | $4,373 +4.8% | $114,380 +5.9% |
| 2007 | $4,171 +6.9% | $108,010 +10.2% |
| 2006 | $3,902 +5.1% | $98,010 +7.7% |
| 2005 | $3,713 +3.4% | $91,000 +7% |
| 2004 | $3,591 +3.1% | $85,050 +10% |
| 2003 | $3,482 +7% | $77,310 +11.7% |
| 2002 | $3,255 +2.3% | $69,190 +6.8% |
| 2001 | $3,180 -0.4% | $64,810 +2.6% |
| 2000 | $3,192 | $63,170 |
Find assessor info on the county website
Monthly payment
Est. payment
Payment breakdown
Explore the cost of this home by adjusting the details. Changes won't be saved.Climate risks
Neighborhood: 60516
Nearby schools
Schools provided by the listing agent
- Elementary: Hillcrest Elementary School
- Middle: O Neill Middle School
- High: South High School
- District: 58
Source: MRED as distributed by MLS GRID. This data may not be complete. We recommend contacting the local school district to confirm school assignments for this home.
Similar homes
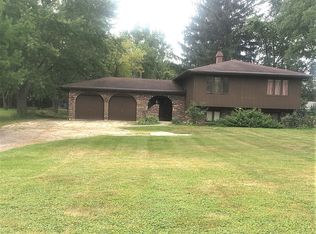
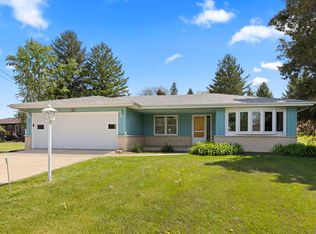
- $469,9004 bd2 ba1.6k sqft731 Claremont Dr, Downers Grove, IL 60516Active
 MLS ID #12777980, Christopher Lobrillo, SRES, Grandview Realty, LLC. MRED as distributed by MLS GRID
- $--4 bd2 ba1.6k sqft5505 S Bruner St, Hinsdale, IL 60521Auction
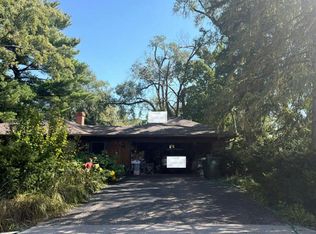 Auction.com 2
- $432,6004 bd3 ba1.1k sqft460 Falcon Ridge Way, Bolingbrook, IL 60440Active
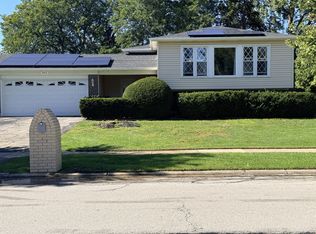 MLS ID #12778837, Natashia Antwine, ABR,MRP,PSA,SFR,SRS, Coldwell Banker Realty. MRED as distributed by MLS GRID
- $409,0003 bd2 ba2k sqft6819 Kincaid Ct, Woodridge, IL 60517New
 MLS ID #12776998, Edward Gal, At Home Realty Group, Inc.. MRED as distributed by MLS GRID
