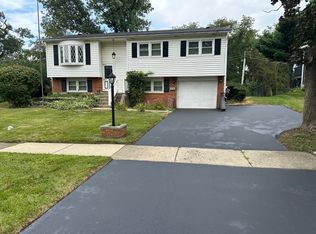
Welcome to this beautifully ready to move in updated 4-bedroom, 2-bath raised ranch in desirable Woodridge! Just turn the key to your ready to move in new home, enter to a open concept living room, dining room and kitchen, with gleaming hardwood floors, updated white kitchen in 2022 w/island, new appliances in 2024, new solid wood doors throughout the home. A sliding door leading to a deck with screen room to enjoy the beautiful backyard, with a wooded easement. The home is very well maintained. Furnace and air conditioner, roof, hot water heater, driveway all replaced in 2026, aluminum siding, shutters, and gutters all replaced in 2020. The garage is heated and air conditioned, and garage door was replaced in 2021. Backyard shed for extra storage added in 2021. Conveniently located close to I-355, I-55, I-88 and downtown Downers Grove. Approximately 2 miles from the Belmont Metra Station for very easy access to Downtown Chicago, and close to parks, schools and shopping. Come view this move-in ready with updates throughout, schedule a private showing today!
Price change
$479,000
3136 Everglade Ave, Woodridge, IL 60517
4beds
1,917sqft
Single Family Residence
Built in 1965
-- sqft lot
$-- Zestimate®
$250/sqft
$-- HOA
What's special
Gleaming hardwood floors
- --
- 608
- views
- 14
- saves
Zillow last checked:
Listing updated:
Listed by:
Jennifer Lechner (630)960-3700,
Coldwell Banker Gladstone,
Heidi Bolger,
Coldwell Banker Gladstone
Source: MRED as distributed by MLS GRID,MLS#: 12686527
Facts & features
Interior
Bedrooms & bathrooms
- Bedrooms: 4
- Bathrooms: 2
- Full bathrooms: 2
Rooms
- Room types: Deck
Primary bedroom
- Features: Flooring (Hardwood)
- Level: Main
- Area: 140 Square Feet
- Dimensions: 14X10
Bedroom 2
- Level: Main
- Area: 140 Square Feet
- Dimensions: 14X10
Bedroom 3
- Level: Main
- Area: 120 Square Feet
- Dimensions: 12X10
Bedroom 4
- Level: Main
- Area: 120 Square Feet
- Dimensions: 12X10
Deck
- Level: Main
Dining room
- Features: Flooring (Hardwood)
- Level: Main
- Area: 144 Square Feet
- Dimensions: 12X12
Family room
- Features: Flooring (Carpet)
- Level: Basement
- Area: 384 Square Feet
- Dimensions: 24X16
Kitchen
- Features: Kitchen (Island), Flooring (Hardwood)
- Level: Main
- Area: 154 Square Feet
- Dimensions: 14X11
Laundry
- Level: Basement
Living room
- Features: Flooring (Hardwood), Window Treatments (Curtains/Drapes)
- Level: Main
- Area: 240 Square Feet
- Dimensions: 20X12
Heating
- Natural Gas
Cooling
- Central Air
Appliances
- Included: Range, Microwave, Dishwasher, Refrigerator, Stainless Steel Appliance(s)
Features
- Basement: Finished,Walk-Out Access
Interior area
- Total structure area: 2,556
- Total interior livable area: 1,917 sqft
Property
Parking
- Total spaces: 6.5
- Parking features: Asphalt, Garage Door Opener, Heated Garage, Yes, Attached, Garage
- Attached garage spaces: 2.5
- Has uncovered spaces: Yes
Accessibility
- Accessibility features: No Disability Access
Features
- Levels: Bi-Level
- Patio & porch: Deck
- Exterior features: Fire Pit, Other
Lot
- Dimensions: 125x70x124x70
Details
- Parcel number: 0826408028
- Special conditions: None
Construction
Type & style
- Home type: SingleFamily
- Architectural style: Bi-Level
- Property subtype: Single Family Residence
Materials
- Aluminum Siding, Brick
- Roof: Asphalt
Condition
- New construction: No
- Year built: 1965
- Major remodel year: 2022
Details
- Builder model: Raised Ranch
Utilities & green energy
- Sewer: Public Sewer
- Water: Lake Michigan
Community & HOA
HOA
- Services included: None
Location
- Region: Woodridge
Financial & listing details
- Price per square foot: $250/sqft
- Tax assessed value: $118,248
- Annual tax amount: $8,747
- Date on market: 7/9/2026
- Ownership: Fee Simple
Estimated market value
Not available
Estimated sales range
Not available
Not available
Price history
| Date | Event | Price |
|---|---|---|
| 4/11/1994 | Sold | $130,000$68/sqft |
Source: Public Record Report a problem | ||
Public tax history
| Year | Property taxes | Tax assessment |
|---|---|---|
| 2024 | $8,329 +5.6% | $118,248 +9.6% |
| 2023 | $7,890 +7.1% | $107,920 +11.7% |
| 2022 | $7,370 -0.9% | $96,600 +3.9% |
| 2021 | $7,438 +1.5% | $92,950 +1.8% |
| 2020 | $7,327 +3.2% | $91,280 +4.5% |
| 2019 | $7,100 +8.9% | $87,330 +11.9% |
| 2018 | $6,519 +2.9% | $78,050 +3.5% |
| 2017 | $6,338 +1.9% | $75,420 +3.7% |
| 2016 | $6,222 +1.7% | $72,700 +6.2% |
| 2015 | $6,118 -3% | $68,460 |
| 2014 | $6,306 +1.5% | $68,460 -0.2% |
| 2013 | $6,210 +4.5% | $68,630 -3.7% |
| 2012 | $5,944 -1.6% | $71,300 -10.1% |
| 2011 | $6,039 -0.7% | $79,340 -7.2% |
| 2010 | $6,081 +4.5% | $85,540 -5% |
| 2009 | $5,819 +3% | $90,030 +1.4% |
| 2008 | $5,650 +2.8% | $88,790 +5.9% |
| 2007 | $5,496 +5.7% | $83,840 +9.4% |
| 2006 | $5,198 +4.5% | $76,630 +6.7% |
| 2005 | $4,974 +4.3% | $71,820 +5.9% |
| 2004 | $4,770 +6.6% | $67,820 +8.4% |
| 2003 | $4,472 +12.3% | $62,570 +8.5% |
| 2002 | $3,984 +11.4% | $57,660 +7.5% |
| 2001 | $3,576 +2.4% | $53,650 +5.9% |
| 2000 | $3,493 | $50,660 |
Find assessor info on the county website
Monthly payment
Est. payment
Payment breakdown
Explore the cost of this home by adjusting the details. Changes won't be saved.Climate risks
Neighborhood: 60517
Nearby schools
Schools provided by the listing agent
- Elementary: Edgewood Elementary School
- High: Downers Grove South High School
- District: 68
Source: MRED as distributed by MLS GRID. This data may not be complete. We recommend contacting the local school district to confirm school assignments for this home.

Similar homes
- $465,0004 bd2 ba1.8k sqft2921 Brentwood Ct, Woodridge, IL 60517New
 MLS ID #12755125, Ashley Thompson, Baird & Warner. MRED as distributed by MLS GRID
 - $475,0004 bd3 ba2.3k sqft2208 Hiawatha Pkwy, Woodridge, IL 60517Active
 MLS ID #12571516, Kelley Zablocki, CSC,PSA,SFR, Coldwell Banker Realty. MRED as distributed by MLS GRID
 - $465,0004 bd4 ba2.5k sqft958 Premrose Ct, Romeoville, IL 60446New
 MLS ID #12754562, Ryan Lathus, Crosstown Realtors, Inc.. MRED as distributed by MLS GRID
 - $474,9004 bd3 ba2.1k sqft808 South Rd, Lisle, IL 60532Active
 MLS ID #12734155, Debbie Pawlowicz, DPG Real Estate Agency. MRED as distributed by MLS GRID
