Step into your dream home with a versatile layout. This 4-bedroom, 3-bathroom home, is ideal for multi-generational living or hosting guests. The lower level features a spacious living area, a full second kitchen, and two additional bedrooms, providing the perfect in-law suite or additional living space. Enjoy cozy evenings by the fireplace. The main kitchen includes 42" cabinets, a skylight to enjoy the natural lighting with stunning granite counters, and a convenient island/breakfast bar making it a chefs delight. Enjoy the luxury of updated baths and ample storage with large closets in every bedroom. The bamboo floors in the main floor bedrooms add a touch of elegance, while the master suite features sliding glass doors. The beautifully landscaped, fully fenced yard offers a private oasis for relaxation and entertainment. This home is not just a residence; it's a lifestyle waiting for you to embrace! Experience the perfect blend of comfort and style in this lovely Bloomingdale home!
Contingent
$514,000
309 Plymouth Ln NW, Bloomingdale, IL 60108
4beds
2,165sqft
Single Family Residence
Built in 1973
9,000 Square Feet Lot
$-- Zestimate®
$237/sqft
$-- HOA
What's special
Updated bathsFull second kitchenVersatile layoutStunning granite counters
- 104 days |
- 46 |
- 1 |
Zillow last checked:
Listing updated:
Listed by:
Betsaida Saez 630-432-2118,
Berkshire Hathaway HomeServices American Heritage
Source: MRED as distributed by MLS GRID,MLS#: 12643990
Facts & features
Interior
Bedrooms & bathrooms
- Bedrooms: 4
- Bathrooms: 3
- Full bathrooms: 3
Rooms
- Room types: Kitchen
Primary bedroom
- Features: Flooring (Hardwood), Window Treatments (Blinds), Bathroom (Full)
- Level: Main
- Area: 180 Square Feet
- Dimensions: 15X12
Bedroom 2
- Features: Flooring (Hardwood), Window Treatments (Blinds)
- Level: Main
- Area: 144 Square Feet
- Dimensions: 12X12
Bedroom 3
- Features: Flooring (Hardwood), Window Treatments (Blinds)
- Level: Main
- Area: 100 Square Feet
- Dimensions: 10X10
Bedroom 4
- Features: Flooring (Ceramic Tile), Window Treatments (Blinds)
- Level: Basement
- Area: 154 Square Feet
- Dimensions: 14X11
Dining room
- Features: Flooring (Hardwood), Window Treatments (Blinds)
- Level: Main
- Area: 108 Square Feet
- Dimensions: 12X9
Family room
- Features: Flooring (Wood Laminate), Window Treatments (Blinds)
- Level: Basement
- Area: 312 Square Feet
- Dimensions: 24X13
Kitchen
- Features: Kitchen (Eating Area-Breakfast Bar, Island, Pantry-Butler, Pantry-Closet, Granite Counters), Flooring (Hardwood), Window Treatments (Skylight(s))
- Level: Main
- Area: 169 Square Feet
- Dimensions: 13X13
Kitchen 2nd
- Level: Basement
- Area: 80 Square Feet
- Dimensions: 10X8
Living room
- Features: Flooring (Hardwood), Window Treatments (Blinds)
- Level: Main
- Area: 336 Square Feet
- Dimensions: 24X14
Heating
- Natural Gas
Cooling
- Central Air
Appliances
- Included: Range, Microwave, Dishwasher, Refrigerator, Washer, Dryer, Disposal, Indoor Grill, Gas Cooktop, Gas Oven
- Laundry: Main Level, In Unit
Features
- 1st Floor Bedroom, In-Law Floorplan, 1st Floor Full Bath, Built-in Features, Walk-In Closet(s), Bookcases, Open Floorplan, Granite Counters
- Flooring: Hardwood, Laminate, Wood
- Windows: Screens, Skylight(s), Window Treatments, Drapes
- Basement: Finished,Full,Daylight
- Attic: Unfinished
- Number of fireplaces: 1
- Fireplace features: Wood Burning, Basement
Interior area
- Total structure area: 0
- Total interior livable area: 2,165 sqft
Property
Parking
- Total spaces: 2
- Parking features: Concrete, Garage Door Opener, Yes, Attached, Garage
- Attached garage spaces: 2
- Has uncovered spaces: Yes
Accessibility
- Accessibility features: No Disability Access
Features
- Patio & porch: Patio
Lot
- Size: 9,000 Square Feet
- Dimensions: 75 x 120
Details
- Additional structures: Shed(s)
- Parcel number: 0222216003
- Special conditions: None
- Other equipment: Ceiling Fan(s), Sump Pump
Construction
Type & style
- Home type: SingleFamily
- Architectural style: English,Ranch
- Property subtype: Single Family Residence
Materials
- Vinyl Siding
Condition
- New construction: No
- Year built: 1973
Utilities & green energy
- Sewer: Public Sewer
- Water: Lake Michigan
Community & HOA
HOA
- Services included: None
Location
- Region: Bloomingdale
Financial & listing details
- Price per square foot: $237/sqft
- Date on market: 5/11/2026
- Ownership: Fee Simple
Estimated market value
Not available
Estimated sales range
Not available
$3,715/mo
Price history
| Date | Event | Price |
|---|---|---|
| 7/24/2026 | Contingent | $514,000$237/sqft |
Source:  MRED as distributed by MLS GRID #12643990 Report a problem MRED as distributed by MLS GRID #12643990 Report a problem | ||
| 5/11/2026 | Listed for sale | $514,000-4.6%$237/sqft |
Source: MRED as distributed by MLS GRID #12643990 Report a problem | ||
| 5/11/2026 | Listing removed | $539,000$249/sqft |
Source: MRED as distributed by MLS GRID #12600207 Report a problem | ||
| 4/16/2026 | Price change | $539,000-1.8%$249/sqft |
Source: MRED as distributed by MLS GRID #12600207 Report a problem | ||
| 3/24/2026 | Listed for sale | $549,000-5.2%$254/sqft |
Source: MRED as distributed by MLS GRID #12600207 Report a problem | ||
| 3/24/2026 | Listing removed | $579,000$267/sqft |
Source: MRED as distributed by MLS GRID #12543697 Report a problem | ||
| 1/27/2026 | Price change | $579,000-3.3%$267/sqft |
Source: MRED as distributed by MLS GRID #12543697 Report a problem | ||
| 1/9/2026 | Listed for sale | $599,000$277/sqft |
Source: MRED as distributed by MLS GRID #12543697 Report a problem | ||
| 12/29/2025 | Listing removed | $599,000$277/sqft |
Source: MRED as distributed by MLS GRID #12523598 Report a problem | ||
| 11/25/2025 | Listed for sale | $599,000$277/sqft |
Source: MRED as distributed by MLS GRID #12523598 Report a problem | ||
Public tax history
Tax history is unavailable.
Monthly payment
Est. payment
Payment breakdown
Explore the cost of this home by adjusting the details. Changes won't be saved.Climate risks
Neighborhood: 60108
Nearby schools
GreatSchools rating
- 7/10Winnebago Elementary SchoolGrades: PK-5Distance: 0.2 mi
- 6/10Marquardt Middle SchoolGrades: 6-8Distance: 0.9 mi
- 4/10Glenbard East High SchoolGrades: 9-12Distance: 3.8 mi
Schools provided by the listing agent
- Elementary: Winnebago Elementary School
- Middle: Marquardt Middle School
- High: Glenbard East High School
- District: 15
Source: MRED as distributed by MLS GRID. This data may not be complete. We recommend contacting the local school district to confirm school assignments for this home.
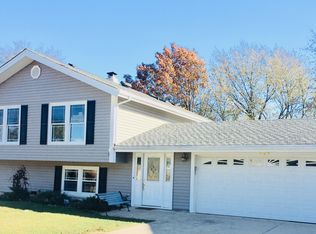
- $519,0005 bd3 ba2.1k sqft309 Plymouth Ln, Bloomingdale, IL 60108Off Market
- $394,2003 bd2 ba1.1k sqft311 Plymouth Ln, Bloomingdale, IL 60108Off Market

- $414,4003 bd2 ba1.6k sqft307 Plymouth Ln, Bloomingdale, IL 60108Off Market
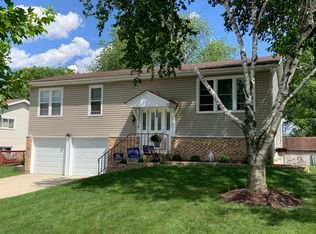
- $495,3004 bd2 ba2k sqft314 Hempstead Ln, Bloomingdale, IL 60108Off Market
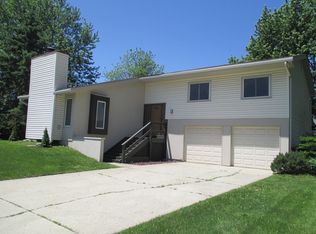
- $404,5004 bd2 ba1.6k sqft312 Hempstead Ln, Bloomingdale, IL 60108Off Market
- $366,2003 bd1 ba1.4k sqft313 Plymouth Ln, Bloomingdale, IL 60108Off Market
- $440,0004 bd2 ba2k sqft305 Plymouth Ln, Bloomingdale, IL 60108Off Market
- $409,4004 bd2 ba1.9k sqft316 Hempstead Ln, Bloomingdale, IL 60108Off Market
A local agent can set up tours, give advice and negotiate with sellers.
A local lender can help you make sure your offer is ready when you are.
Similar homes
- $505,0003 bd3 ba2.7k sqft307 Terry Ln, Bloomingdale, IL 60108Active
 MLS ID #12674136, Louie Masiclat, Freedom Banc Realty, Ltd.. MRED as distributed by MLS GRID
 - $487,9003 bd2 ba1.7k sqft606 Banbury Ct, Roselle, IL 60172Active
 MLS ID #12733926, Jeavon Shegal, REMAX Legends. MRED as distributed by MLS GRID
 - $489,9004 bd3 ba1.8k sqft16W661 White Pine Rd, Bensenville, IL 60106Active
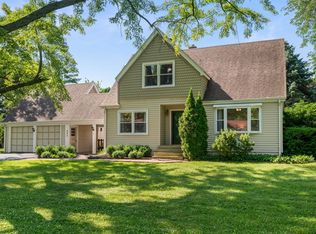 MLS ID #12700843, Susan Nagel, ABR,GRI, L.W. Reedy Real Estate. MRED as distributed by MLS GRID
 - $475,0004 bd3 ba2k sqft1109 Lancaster Ave, Elk Grove Village, IL 60007Active
 MLS ID #12722030, Kristine Galazka, Compass. MRED as distributed by MLS GRID
 - $499,9005 bd3 ba2.7k sqft1465 William Clifford Ln, Elk Grove Village, IL 60007ActiveMLS ID #12723836, Mary Myzia, RE/MAX Suburban. MRED as distributed by MLS GRID
- $519,9004 bd4 ba1.8k sqft1179 Cactus Trl, Carol Stream, IL 60188ActiveMLS ID #12717232, Elaine Specha, Berkshire Hathaway HomeServices American Heritage. MRED as distributed by MLS GRID
- $529,0006 bd3 ba2.6k sqft1255 Briarcliffe Blvd, Wheaton, IL 60189ActiveMLS ID #12716366, Riley Ricobene, Real Broker, LLC. MRED as distributed by MLS GRID
- $410,0003 bd2 ba1.3k sqft1219 N Itasca Rd, Addison, IL 60101NewMLS ID #12738520, Brandon Blankenship, Keller Williams Premiere Properties. MRED as distributed by MLS GRID
- $487,0004 bd2 ba2.2k sqft740 N Michigan St, Elmhurst, IL 60126Price ChangeMLS ID #12727400, Kris Maranda, CNC, @properties Christie's International Real Estate. MRED as distributed by MLS GRID
- $495,0003 bd2 ba2.1k sqft8409 Mending Wall Dr, Woodridge, IL 60517NewMLS ID #12739518, Rebecca Ferrell, Keller Williams Inspire - Geneva. MRED as distributed by MLS GRID
- $589,5004 bd3 ba2.5k sqft1146 Blackhawk Ct, Schaumburg, IL 60193ActiveMLS ID #12716661, Sarah Ziehr, eXp Realty. MRED as distributed by MLS GRID
- $415,0004 bd3 ba2.3k sqft4093 Bayside Dr, Hanover Park, IL 60133ActiveMLS ID #12723408, Kevin Dahm, Baird & Warner. MRED as distributed by MLS GRID
- $564,9005 bd3 ba2.9k sqft120 N Pine St, Geneva, IL 60134NewMLS ID #12737072, Chris Wallace, @properties Christie's International Real Estate. MRED as distributed by MLS GRID
- $630,0004 bd3 ba2.5k sqft2326 W Weathersfield Way, Schaumburg, IL 60193ActiveMLS ID #12732606, Igor Shevchenko, Real People Realty. MRED as distributed by MLS GRID
- $439,0004 bd3 ba2.2k sqft60 Arizona Blvd, Hoffman Estates, IL 60169ActiveMLS ID #12692451, Kenneth Lemberger, CRS,GREEN,SRES, REMAX Legends. MRED as distributed by MLS GRID
- $549,9005 bd3 ba2.5k sqft219 W Appletree Ln, Arlington Heights, IL 60004ActiveMLS ID #12718471, Jay Reid, HomeSmart Connect LLC. MRED as distributed by MLS GRID
- $595,0004 bd3 ba2.1k sqft433 Kinkaid Ct, Des Plaines, IL 60016NewMLS ID #12731290, Caroline Starr, @properties Christie's International Real Estate. MRED as distributed by MLS GRID
- $549,9003 bd2 ba2.3k sqft1080 Cardinal Dr S, Lake Zurich, IL 60047ActiveMLS ID #12734121, Julie Pawl, @properties Christie's International Real Estate. MRED as distributed by MLS GRID
- $715,0004 bd5 ba3k sqft705 Ruskin Dr, Elk Grove Village, IL 60007NewMLS ID #12739476, Carrie Ramljak Ralls, Berkshire Hathaway HomeServices American Heritage. MRED as distributed by MLS GRID
- $465,0004 bd2 ba1.4k sqft311 W Taylor Rd, Lombard, IL 60148ActiveMLS ID #12725182, Michael Zapart, Compass. MRED as distributed by MLS GRID
