HIGHLY DESIRABLE LAKE ESTATES SUBDIVISION! This custom-built home offers quality craftsmanship, solid construction, and an impressive amount of living space. With over 3,000 square feet on the main levels plus a 1120 in the finished basement, this home provides room for everyone. A large, gated courtyard welcomes you as you arrive. Inside, a huge foyer opens to the large living room featuring hardwood floors and a beautiful bay window. The separate dining room includes hardwood flooring and an elegant oval ceiling dome. The spacious eat in kitchen is fully functional and offers plenty of room to customize with an island and modern finishes. The first floor also includes a large family room with a fireplace and sliding glass doors to the yard; an updated half bath, a full bath, and a huge mudroom-a rare find. Upstairs, the large primary suite features a private balcony overlooking the yard with peaceful views of Lake Pita. The suite includes a huge en suite, a walk-in closet, and an additional closet. The second, third, and fourth bedrooms are generously sized, offering great closet space and hardwood flooring in two of the rooms. A large cedar closet and full hall bath complete the second floor. There is ample closet and storage space throughout this lovely home. The basement provides a massive rec room, a bar, an office, and a half bath-ideal for entertaining, hobbies, or additional living space. This home sits on a 1/3-acre lot with a large patio overlooking Lake Pita, a fully stocked lake perfect for fishing and non-motorized boating. The heated 3 car garage is a dream for car lovers, featuring commercial sized doors, concrete walls, and steel beams-plenty of room for vehicles, equipment, and all your toys. Concrete driveway. Freshly painted exterior doors and tirm. Roof new in 2024. Dual zone furnaces and air conditioners replaced in 2024 and 2021. Hot water heater replaced in 2025. With the roof and major mechanicals, this home is primed for new owners who want to bring their vision to life. The large, well designed room layouts make remodeling the kitchen and baths straightforward-no need to move walls or reconfigure the floor plan. Homes in Lake Estates have sold for significantly higher prices, so be sure to review the comparables in the Additional Information tab to see the strong potential this property offers. Fantastic location within beautiful Lake Estates. Walk to Busse Woods with lakes, nature areas, and 12 miles of paved trails. Centrally located near shopping, Pavilion fitness center, movies, hospital, expressways and more!! See it today!
Active
$715,000
705 Ruskin Dr, Elk Grove Village, IL 60007
4beds
3,045sqft
Single Family Residence
Built in 1976
0.32 Acres Lot
$714,800 Zestimate®
$235/sqft
$35/mo HOA
What's special
Updated half bathFull hall bathElegant oval ceiling domeLarge family roomGreat closet spaceBeautiful bay windowSeparate dining room
- --
- 1,299
- views
- 29
- saves
Zillow last checked:
Listing updated:
Listed by:
Carrie Ramljak Ralls 847-364-6030,
Berkshire Hathaway HomeServices American Heritage,
Courtney Abraham 928-266-8178,
Berkshire Hathaway HomeServices American Heritage
Source: MRED as distributed by MLS GRID,MLS#: 12739476
Facts & features
Interior
Bedrooms & bathrooms
- Bedrooms: 4
- Bathrooms: 5
- Full bathrooms: 3
- 1/2 bathrooms: 2
Rooms
- Room types: Eating Area, Foyer, Mud Room, Office, Recreation Room, Utility Room-1st Floor
Primary bedroom
- Features: Flooring (Carpet), Bathroom (Full, Tub & Separate Shwr)
- Level: Second
- Area: 240 Square Feet
- Dimensions: 16X15
Bedroom 2
- Features: Flooring (Carpet)
- Level: Second
- Area: 176 Square Feet
- Dimensions: 16X11
Bedroom 3
- Features: Flooring (Hardwood)
- Level: Second
- Area: 143 Square Feet
- Dimensions: 13X11
Bedroom 4
- Features: Flooring (Hardwood)
- Level: Second
- Area: 121 Square Feet
- Dimensions: 11X11
Dining room
- Features: Flooring (Hardwood)
- Level: Main
- Area: 196 Square Feet
- Dimensions: 14X14
Eating area
- Features: Flooring (Vinyl)
- Level: Main
- Area: 156 Square Feet
- Dimensions: 13X12
Family room
- Features: Flooring (Carpet)
- Level: Main
- Area: 360 Square Feet
- Dimensions: 24X15
Foyer
- Features: Flooring (Ceramic Tile)
- Level: Main
- Area: 91 Square Feet
- Dimensions: 13X7
Kitchen
- Features: Kitchen (Eating Area-Breakfast Bar, Eating Area-Table Space, Pantry-Butler, Pantry-Closet), Flooring (Vinyl)
- Level: Main
- Area: 156 Square Feet
- Dimensions: 13X12
Laundry
- Features: Flooring (Vinyl)
- Level: Main
- Area: 70 Square Feet
- Dimensions: 10X7
Living room
- Features: Flooring (Hardwood)
- Level: Main
- Area: 442 Square Feet
- Dimensions: 26X17
Mud room
- Level: Main
- Area: 143 Square Feet
- Dimensions: 13X11
Office
- Features: Flooring (Vinyl)
- Level: Basement
- Area: 150 Square Feet
- Dimensions: 15X10
Recreation room
- Features: Flooring (Carpet)
- Level: Basement
- Area: 960 Square Feet
- Dimensions: 40X24
Other
- Level: Main
- Area: 63 Square Feet
- Dimensions: 9X7
Heating
- Natural Gas, Forced Air
Cooling
- Central Air
Appliances
- Included: Range, Microwave, Dishwasher, Refrigerator, Washer, Dryer, Disposal, Humidifier
- Laundry: In Unit, Sink
Features
- Wet Bar, Walk-In Closet(s)
- Flooring: Hardwood
- Basement: Finished,Full
- Attic: Unfinished
- Number of fireplaces: 1
- Fireplace features: Wood Burning, Gas Starter, Family Room
Interior area
- Total structure area: 4,346
- Total interior livable area: 3,045 sqft
Property
Parking
- Total spaces: 3
- Parking features: Concrete, Garage Door Opener, Heated Garage, Yes, Attached, Garage
- Attached garage spaces: 3
- Has uncovered spaces: Yes
Accessibility
- Accessibility features: No Disability Access
Features
- Stories: 2
- Patio & porch: Deck, Patio
Lot
- Size: 0.32 Acres
- Dimensions: 99x143
- Features: Landscaped
Details
- Parcel number: 08293040200000
- Special conditions: None
- Other equipment: TV-Cable, Intercom, Ceiling Fan(s), Sump Pump, Air Purifier
Construction
Type & style
- Home type: SingleFamily
- Architectural style: Traditional
- Property subtype: Single Family Residence
Materials
- Brick
- Foundation: Concrete Perimeter
- Roof: Asphalt
Condition
- New construction: No
- Year built: 1976
Details
- Builder model: CUSTOM
Utilities & green energy
- Electric: 200+ Amp Service
- Sewer: Public Sewer, Storm Sewer
- Water: Lake Michigan
Community & HOA
Community
- Features: Park, Lake, Water Rights, Curbs, Sidewalks, Street Lights, Street Paved
- Subdivision: Elk Grove Estates
HOA
- Has HOA: Yes
- Services included: Lake Rights
- HOA fee: $425 annually
Location
- Region: Elk Grove Village
Financial & listing details
- Price per square foot: $235/sqft
- Tax assessed value: $530,000
- Annual tax amount: $13,226
- Date on market: 8/22/2026
- Ownership: Fee Simple
- Has irrigation water rights: Yes
Estimated market value
$714,800
$679,000 - $751,000
$4,795/mo
Price history
| Date | Event | Price |
|---|---|---|
| 8/22/2026 | Listed for sale | $715,000+73.5%$235/sqft |
Source: BHHS broker feed #12739476 Report a problem | ||
| 8/29/2014 | Sold | $412,000-8.4%$135/sqft |
Source: Public Record Report a problem | ||
| 4/17/2014 | Listing removed | $449,900$148/sqft |
Source: Baird & Warner Real Estate #08492227 Report a problem | ||
| 10/31/2013 | Price change | $449,900-8.7%$148/sqft |
Source: BIRDVIEW Technologies. Inc. #08394658 Report a problem | ||
| 8/24/2013 | Price change | $492,900-5.2%$162/sqft |
Source: BIRDVIEW Technologies. Inc. #08394658 Report a problem | ||
| 7/20/2013 | Price change | $519,900-5.5%$171/sqft |
Source: BIRDVIEW Technologies. Inc. #08394658 Report a problem | ||
| 7/22/2012 | Listed for sale | $549,900$181/sqft |
Source: BIRDVIEW Technologies. Inc. #08120012 Report a problem | ||
Public tax history
| Year | Property taxes | Tax assessment |
|---|---|---|
| 2024 | $13,227 +4.8% | $53,000 |
| 2023 | $12,617 +4.2% | $53,000 |
| 2022 | $12,114 -7.9% | $53,000 +11.9% |
| 2021 | $13,152 +3.8% | $47,377 |
| 2020 | $12,669 -2.2% | $47,377 -11% |
| 2019 | $12,960 -4.4% | $53,233 +7.7% |
| 2018 | $13,562 -6.9% | $49,437 -7.6% |
| 2017 | $14,568 +7.1% | $53,489 |
| 2016 | $13,609 +9% | $53,489 +14.7% |
| 2015 | $12,489 +1.4% | $46,640 |
| 2014 | $12,317 +38% | $46,640 |
| 2013 | $8,923 +16.9% | $46,640 -19.8% |
| 2012 | $7,633 +9.3% | $58,190 |
| 2011 | $6,984 +13.9% | $58,190 |
| 2010 | $6,130 +10.3% | $58,190 -10.8% |
| 2009 | $5,556 +5.2% | $65,228 -7% |
| 2008 | $5,279 -2.4% | $70,138 |
| 2007 | $5,407 -9.9% | $70,138 +21.6% |
| 2006 | $6,004 +1.2% | $57,683 |
| 2005 | $5,935 -2.8% | $57,683 |
| 2004 | $6,106 -7.4% | $57,683 +36.4% |
| 2003 | $6,593 +6.7% | $42,290 |
| 2002 | $6,181 +6.9% | $42,290 |
| 2001 | $5,781 +1.8% | $42,290 +10% |
| 2000 | $5,680 -1.3% | $38,445 |
| 1999 | $5,756 | $38,445 |
Find assessor info on the county website
Monthly payment
Est. payment
Payment breakdown
Explore the cost of this home by adjusting the details. Changes won't be saved.Climate risks
Neighborhood: 60007
Nearby schools
Schools provided by the listing agent
- Elementary: Salt Creek Elementary School
- Middle: Grove Junior High School
- High: Elk Grove High School
- District: 59
Source: MRED as distributed by MLS GRID. This data may not be complete. We recommend contacting the local school district to confirm school assignments for this home.
Similar homes
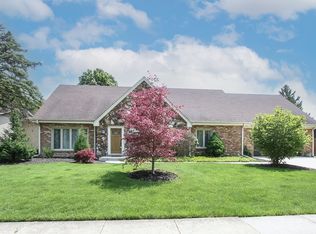
- $550,0004 bd3 ba2.4k sqft1476 Worden Way, Elk Grove Village, IL 60007Active
 MLS ID #12740527, Janine Sasso, CSC, Coldwell Banker Realty. MRED as distributed by MLS GRID

 - $425,0003 bd2 ba1.7k sqft1564 White Trl, Elk Grove Village, IL 60007Active
 MLS ID #12747186, Sue Peters, Baird & Warner. MRED as distributed by MLS GRID
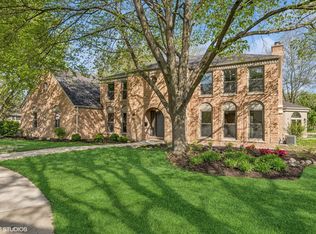
 - $475,0004 bd3 ba2k sqft1109 Lancaster Ave, Elk Grove Village, IL 60007Active
 MLS ID #12745769, Kristine Galazka, Compass. MRED as distributed by MLS GRID
 - $534,5004 bd4 ba2k sqft1727 Roosa Ln, Elk Grove Village, IL 60007Active
 MLS ID #12721512, Gary Christensen, N. W. Village Realty, Inc.. MRED as distributed by MLS GRID
