The minute you walk in, you realize that this is the place to call HOME. The foyer of this 1-story ranch opens up and lets you look all the way through to your private backyard. From professional landscaping to brick paver patio, it's the yard you dreamed of entertaining in this summer. But it's not just the yard. The house has the perfect flow. This ranch was expanded in 2003 with an addition, which created a fantastic open and large kitchen that is hard to find anywhere else. From stainless steel appliances (2020), granite countertops, updated cabinets (2003) and a large breakfast bar facing your sliding glass doors that leads out to the yard. Eat-in kitchen space, tucked-away powder room and a private den that can be used as a first floor office, library, playroom or converted into your first-floor laundry/mudroom. The other side of the house features 3 bedrooms, all with hardwood floors, updated hallway bathroom and expansive living room with fireplace and large picture window. The back of the home is home to your master suite with walk-in closet and fully updated en-suite bathroom complete with clawfoot tub and tiled shower. The full basement is finished and holds a family room with secondary fireplace, a bar for entertaining, an additional room, storage area and workshop. 2-car polyurethane-coated garage. Furnaces (2015 & 2003), AC (2003 & unknown), Water heater (~2016). All updated windows with in-set blinds. Attending Fremd High School. Conveniently located minutes off Rt.53, a short ride to downtown Palatine for Metra access and the perfect spot for easy commuting and living. 20 minutes to O'Hare, close to Woodfield Mall, parks, recreation, entertaining district of Schaumburg, golf courses and part of the unincorporated area of Cook County (tied into city sewer) with favorable taxes. It's the best of all worlds coming together at 2285 Thorntree Dr.
Active
$775,000
2285 Thorntree Ln, Palatine, IL 60067
4beds
3,288sqft
Single Family Residence
Built in 1956
0.59 Acres Lot
$-- Zestimate®
$236/sqft
$32/mo HOA
What's special
Professional landscapingUpdated hallway bathroomEat-in kitchen spaceBar for entertainingGranite countertopsBrick paver patio
- --
- 1,790
- views
- 70
- saves
Likely to sell faster than
Zillow last checked:
Listing updated:
Listed by:
Janine Sasso, CSC 847-754-1835,
Coldwell Banker Realty
Source: MRED as distributed by MLS GRID,MLS#: 12719332
Facts & features
Interior
Bedrooms & bathrooms
- Bedrooms: 4
- Bathrooms: 3
- Full bathrooms: 2
- 1/2 bathrooms: 1
Rooms
- Room types: Den, Office, Game Room, Foyer, Utility Room-Lower Level
Primary bedroom
- Features: Flooring (Carpet), Bathroom (Full)
- Level: Main
- Area: 418 Square Feet
- Dimensions: 19X22
Bedroom 2
- Features: Flooring (Hardwood)
- Level: Main
- Area: 156 Square Feet
- Dimensions: 13X12
Bedroom 3
- Features: Flooring (Hardwood)
- Level: Main
- Area: 156 Square Feet
- Dimensions: 12X13
Bedroom 4
- Features: Flooring (Hardwood)
- Level: Main
- Area: 156 Square Feet
- Dimensions: 12X13
Den
- Features: Flooring (Hardwood)
- Level: Main
- Area: 156 Square Feet
- Dimensions: 13X12
Dining room
- Features: Flooring (Ceramic Tile)
- Level: Main
- Area: 189 Square Feet
- Dimensions: 21X9
Family room
- Features: Flooring (Vinyl)
- Level: Basement
- Area: 360 Square Feet
- Dimensions: 24X15
Foyer
- Features: Flooring (Ceramic Tile)
- Level: Main
- Area: 275 Square Feet
- Dimensions: 11X25
Game room
- Features: Flooring (Vinyl)
- Level: Basement
- Area: 234 Square Feet
- Dimensions: 13X18
Kitchen
- Features: Kitchen (Eating Area-Table Space, Island, Country Kitchen, Custom Cabinetry, Granite Counters, Updated Kitchen), Flooring (Ceramic Tile)
- Level: Main
- Area: 315 Square Feet
- Dimensions: 21X15
Laundry
- Features: Flooring (Other)
- Level: Basement
- Area: 516 Square Feet
- Dimensions: 43X12
Living room
- Features: Flooring (Hardwood)
- Level: Main
- Area: 384 Square Feet
- Dimensions: 24X16
Office
- Features: Flooring (Vinyl)
- Level: Basement
- Area: 132 Square Feet
- Dimensions: 12X11
Other
- Features: Flooring (Other)
- Level: Basement
- Area: 304 Square Feet
- Dimensions: 19X16
Heating
- Natural Gas, Forced Air
Cooling
- Central Air
Appliances
- Included: Double Oven, Microwave, Dishwasher, Refrigerator, Washer, Dryer, Stainless Steel Appliance(s), Cooktop
Features
- Vaulted Ceiling(s), Wet Bar, 1st Floor Bedroom, 1st Floor Full Bath, Walk-In Closet(s), Open Floorplan, Granite Counters
- Flooring: Hardwood
- Basement: Finished,Full
- Number of fireplaces: 2
- Fireplace features: Family Room, Living Room
Interior area
- Total structure area: 5,247
- Total interior livable area: 3,288 sqft
- Finished area below ground: 1,191
Property
Parking
- Total spaces: 2
- Parking features: Asphalt, Garage Door Opener, Yes, Garage Owned, Attached, Garage
- Attached garage spaces: 2
- Has uncovered spaces: Yes
Accessibility
- Accessibility features: No Disability Access
Features
- Stories: 1
- Patio & porch: Patio
Lot
- Size: 0.59 Acres
- Dimensions: 101x257
- Features: Landscaped, Mature Trees
Details
- Additional structures: Shed(s)
- Parcel number: 02353060050000
- Special conditions: None
Construction
Type & style
- Home type: SingleFamily
- Property subtype: Single Family Residence
Materials
- Brick
- Foundation: Concrete Perimeter
- Roof: Asphalt
Condition
- New construction: No
- Year built: 1956
Details
- Builder model: Expanded Ranch
Utilities & green energy
- Electric: 200+ Amp Service
- Sewer: Public Sewer
- Water: Well
Community & HOA
Community
- Features: Street Paved
- Subdivision: Plum Grove Woodlands
HOA
- Has HOA: Yes
- Services included: Other
- HOA fee: $389 annually
Location
- Region: Palatine
Financial & listing details
- Price per square foot: $236/sqft
- Tax assessed value: $467,570
- Annual tax amount: $17,365
- Date on market: 8/6/2026
- Ownership: Fee Simple
Estimated market value
Not available
Estimated sales range
Not available
Not available
Price history
Price history is unavailable.
Public tax history
| Year | Property taxes | Tax assessment |
|---|---|---|
| 2024 | $14,218 +5.6% | $46,757 |
| 2023 | $13,458 -7.3% | $46,757 -10.1% |
| 2022 | $14,511 +17.5% | $52,000 +28.6% |
| 2021 | $12,349 +1.4% | $40,427 |
| 2020 | $12,183 +0.5% | $40,427 -10.5% |
| 2019 | $12,122 -1.4% | $45,170 +5.1% |
| 2018 | $12,296 -7.7% | $42,969 -8.8% |
| 2017 | $13,320 +5.2% | $47,104 |
| 2016 | $12,659 +4.7% | $47,104 +12.1% |
| 2015 | $12,094 -5.6% | $42,006 -6.4% |
| 2014 | $12,817 +3.4% | $44,863 |
| 2013 | $12,392 +8.5% | $44,863 -5% |
| 2012 | $11,421 +7.3% | $47,227 |
| 2011 | $10,648 +3.4% | $47,227 |
| 2010 | $10,303 +13.2% | $47,227 +3% |
| 2009 | $9,099 -6.3% | $45,834 -18% |
| 2008 | $9,711 +8.7% | $55,910 |
| 2007 | $8,934 +33.5% | $55,910 +45.9% |
| 2006 | $6,692 +0.1% | $38,320 |
| 2005 | $6,685 +6.9% | $38,320 |
| 2004 | $6,255 +13.3% | $38,320 +37.3% |
| 2003 | $5,520 +3.1% | $27,900 |
| 2002 | $5,353 -10.7% | $27,900 |
| 2001 | $5,998 +1.6% | $27,900 -4% |
| 2000 | $5,901 +2.2% | $29,053 |
| 1999 | $5,776 | $29,053 |
Find assessor info on the county website
Monthly payment
Est. payment
Payment breakdown
Explore the cost of this home by adjusting the details. Changes won't be saved.Climate risks
Neighborhood: 60067
Nearby schools
Schools provided by the listing agent
- Elementary: Central Road Elementary School
- Middle: Plum Grove Middle School
- High: Wm Fremd High School
- District: 15
Source: MRED as distributed by MLS GRID. This data may not be complete. We recommend contacting the local school district to confirm school assignments for this home.
Similar homes
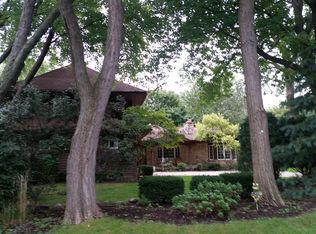
- $735,0004 bd2 ba2.5k sqft1216 E Mayfair Rd, Arlington Heights, IL 60004New
 MLS ID #12744434, Sarah Dienhart, CSC, Coldwell Banker Realty. MRED as distributed by MLS GRID
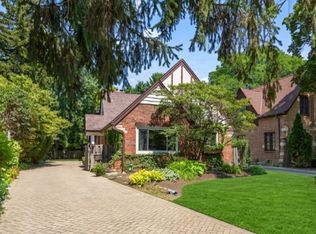
 - $639,0004 bd3 ba2.9k sqft22W375 Walnut Ave, Medinah, IL 60157New
 MLS ID #12740103, Gina Bogus, Berkshire Hathaway HomeServices American Heritage. MRED as distributed by MLS GRID
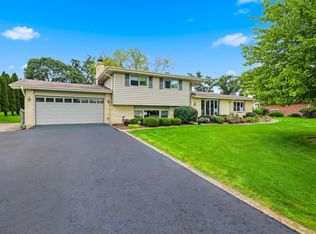
 - $715,0004 bd5 ba3k sqft705 Ruskin Dr, Elk Grove Village, IL 60007Active
 MLS ID #12739476, Carrie Ramljak Ralls, Berkshire Hathaway HomeServices American Heritage. MRED as distributed by MLS GRID
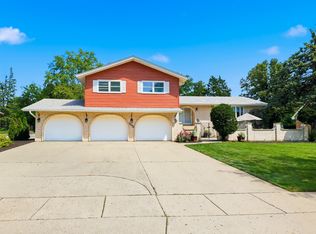
 - $750,0004 bd3 ba2.5k sqft1533 N Belmont Ave, Arlington Heights, IL 60004Active
 MLS ID #12736421, Susan Duchek, CSC, Picket Fence Realty. MRED as distributed by MLS GRID
