
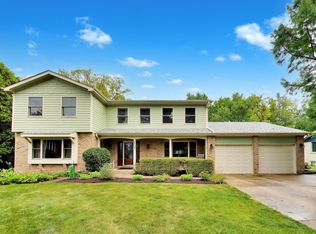
Fantastic opportunity to own a beautifully updated home in highly sought-after Plum Grove Estates, known for its quiet tree-lined streets, oversized lots, and top-rated schools. Thoughtfully renovated, this spacious split-level with Mid-Century Modern character and a sub-basement blends timeless architecture with today's modern conveniences. The stunning gourmet kitchen serves as the heart of the home, featuring custom white shaker cabinetry, premium appliances, a new skylight, and direct access to a newly constructed deck for seamless indoor-outdoor entertaining. The open floor plan showcases vaulted ceilings with exposed beams, restored hardwood floors, abundant natural light, and a wood-burning, statement fireplace. The inviting three-season room provides additional living space overlooking the beautifully landscaped backyard. Recent exterior improvements include a new roof, gutters, garage door, concrete entry stairs, extensive drainage enhancements, retaining wall, and updated landscaping. Upstairs, the expanded primary suite was created by combining two bedrooms, while both full bathrooms have been completely renovated with updated plumbing, electrical, and heated floors. New energy-efficient windows and refinished hardwood flooring complete the second level. The lower level offers a family room, a dedicated office, a renovated powder room, luxury vinyl flooring, and wet bar. Additional updates include an upgraded electrical panel, well improvements, high-efficiency water heater, sump pump, and a heated garage featuring epoxy floors, built-in cabinetry, foam insulation, and an EV charging station. Ideally located near parks, shopping, dining, expressways, and award-winning schools, this home offers the perfect combination of style, function, and location.
Active
$699,900
2288 S Westwood Ln, Palatine, IL 60067
3beds
1,957sqft
Single Family Residence
Built in 1956
-- sqft lot
$-- Zestimate®
$358/sqft
$31/mo HOA
What's special
Wood-burning statement fireplaceQuiet tree-lined streetsUpdated landscapingAbundant natural lightRestored hardwood floorsExpanded primary suiteDedicated office
- -- |
- 708
- views |
- 55
- saves |
Zillow last checked:
Listing updated:
Listed by:
Caroline Starr 847-890-8892,
@properties Christie's International Real Estate,
Rachael Hooker 608-770-7941,
@properties Christie's International Real Estate
Source: MRED as distributed by MLS GRID,MLS#: 12719174
Facts & features
Interior
Bedrooms & bathrooms
- Bedrooms: 3
- Bathrooms: 3
- Full bathrooms: 2
- 1/2 bathrooms: 1
Rooms
- Room types: Office, Sitting Room, Foyer, Sun Room, Utility Room-Lower Level
Primary bedroom
- Features: Flooring (Hardwood), Bathroom (Full)
- Level: Second
- Area: 169 Square Feet
- Dimensions: 13X13
Bedroom 2
- Features: Flooring (Hardwood)
- Level: Second
- Area: 176 Square Feet
- Dimensions: 11X16
Bedroom 3
- Features: Flooring (Hardwood)
- Level: Second
- Area: 169 Square Feet
- Dimensions: 13X13
Dining room
- Features: Flooring (Hardwood)
- Level: Main
- Area: 132 Square Feet
- Dimensions: 12X11
Family room
- Features: Flooring (Engineered Hardwood)
- Level: Lower
- Area: 180 Square Feet
- Dimensions: 15X12
Foyer
- Features: Flooring (Hardwood)
- Level: Main
- Area: 65 Square Feet
- Dimensions: 5X13
Kitchen
- Features: Kitchen (Custom Cabinetry, SolidSurfaceCounter, Updated Kitchen), Flooring (Hardwood)
- Level: Main
- Area: 204 Square Feet
- Dimensions: 17X12
Laundry
- Features: Flooring (Other)
- Level: Basement
- Area: 48 Square Feet
- Dimensions: 6X8
Living room
- Features: Flooring (Hardwood)
- Level: Main
- Area: 352 Square Feet
- Dimensions: 22X16
Office
- Level: Lower
- Area: 48 Square Feet
- Dimensions: 6X8
Sitting room
- Features: Flooring (Hardwood)
- Level: Second
- Area: 140 Square Feet
- Dimensions: 14X10
Sun room
- Features: Flooring (Other)
- Level: Main
- Area: 260 Square Feet
- Dimensions: 13X20
Other
- Features: Flooring (Other)
- Level: Basement
- Area: 784 Square Feet
- Dimensions: 28X28
Heating
- Steam, Baseboard
Cooling
- Central Air
Appliances
- Included: Range, Dishwasher, Refrigerator, Washer, Dryer, Disposal, Stainless Steel Appliance(s), Range Hood, Gas Cooktop, Gas Oven
- Laundry: In Unit
Features
- Vaulted Ceiling(s), Cathedral Ceiling(s), Wet Bar, Beamed Ceilings, Quartz Counters
- Flooring: Hardwood, Laminate
- Doors: Storm Door(s), Panel Door(s)
- Windows: Skylight(s)
- Basement: Finished,Sub-Basement,Rec/Family Area,Storage Space,Partial
- Number of fireplaces: 2
- Fireplace features: Wood Burning, Living Room, Other
Interior area
- Total structure area: 0
- Total interior livable area: 1,957 sqft
Video & virtual tour
Property
Parking
- Total spaces: 2
- Parking features: Asphalt, Garage Door Opener, Yes, Garage Owned, Attached, Garage
- Attached garage spaces: 2
- Has uncovered spaces: Yes
Accessibility
- Accessibility features: No Disability Access
Features
- Patio & porch: Deck
Lot
- Dimensions: 120 x 151 x 150 x 135 x 148
- Features: Wooded, Mature Trees
Details
- Parcel number: 02353060160000
- Special conditions: None
- Other equipment: Water-Softener Owned, Sump Pump
Construction
Type & style
- Home type: SingleFamily
- Property subtype: Single Family Residence
Materials
- Vinyl Siding, Brick
- Foundation: Concrete Perimeter
Condition
- New construction: No
- Year built: 1956
- Major remodel year: 2023
Utilities & green energy
- Sewer: Public Sewer
- Water: Well
Community & HOA
Community
- Security: Carbon Monoxide Detector(s)
- Subdivision: Plum Grove Estates
HOA
- Has HOA: Yes
- Services included: None
- HOA fee: $375 annually
Location
- Region: Palatine
Financial & listing details
- Price per square foot: $358/sqft
- Tax assessed value: $410,010
- Annual tax amount: $12,492
- Date on market: 7/29/2026
- Ownership: Fee Simple
Estimated market value
Not available
Estimated sales range
Not available
Not available
Price history
| Date | Event | Price |
|---|---|---|
| 7/29/2026 | Listing removed | $724,900$370/sqft |
Source:  MRED as distributed by MLS GRID #12660526 Report a problem MRED as distributed by MLS GRID #12660526 Report a problem | ||
| 7/14/2026 | Listed for sale | $724,900+83.5%$370/sqft |
Source: MRED as distributed by MLS GRID #12660526 Report a problem | ||
| 10/17/2022 | Sold | $395,000-10%$202/sqft |
Source: MRED as distributed by MLS GRID #11438367 Report a problem | ||
| 7/8/2022 | Price change | $439,000-2.2%$224/sqft |
Source: MRED as distributed by MLS GRID #11438367 Report a problem | ||
| 6/17/2022 | Listed for sale | $449,000$229/sqft |
Source: MRED as distributed by MLS GRID #11438367 Report a problem | ||
Public tax history
| Year | Property taxes | Tax assessment |
|---|---|---|
| 2024 | $12,493 +5.6% | $41,001 +0% |
| 2023 | $11,829 +21.9% | $40,999 |
| 2022 | $9,703 -8.3% | $40,999 +2.3% |
| 2021 | $10,582 +0.8% | $40,074 |
| 2020 | $10,496 +0.2% | $40,074 -10.5% |
| 2019 | $10,470 +10.1% | $44,776 +14.8% |
| 2018 | $9,509 +1.8% | $38,988 |
| 2017 | $9,344 -8.3% | $38,988 -9% |
| 2016 | $10,194 +12.5% | $42,824 +18.7% |
| 2015 | $9,060 +1.1% | $36,087 |
| 2014 | $8,960 +3.6% | $36,087 |
| 2013 | $8,651 0% | $36,087 -7.7% |
| 2012 | $8,654 +1.7% | $39,110 |
| 2011 | $8,510 +8.5% | $39,110 -4.1% |
| 2010 | $7,840 -6% | $40,763 -11.6% |
| 2009 | $8,340 +12.2% | $46,132 -5% |
| 2008 | $7,436 +9.8% | $48,561 |
| 2007 | $6,774 -0.8% | $48,561 +15.1% |
| 2006 | $6,828 -0.8% | $42,204 |
| 2005 | $6,883 +7.1% | $42,204 |
| 2004 | $6,428 +17.4% | $42,204 +39.6% |
| 2003 | $5,476 +2.5% | $30,233 |
| 2002 | $5,341 +6.1% | $30,233 |
| 2001 | $5,032 +1.6% | $30,233 +12% |
| 2000 | $4,955 +2% | $27,002 |
| 1999 | $4,858 | $27,002 |
Find assessor info on the county website
Monthly payment
Est. payment
Payment breakdown
Explore the cost of this home by adjusting the details. Changes won't be saved.Climate risks
Neighborhood: 60067
Nearby schools
GreatSchools rating
- 10/10Central Road Elementary SchoolGrades: PK-5Distance: 0.7 mi
- 8/10Plum Grove Jr High SchoolGrades: 6-8Distance: 1.1 mi
- 10/10Wm Fremd High SchoolGrades: 9-12Distance: 2.3 mi
Schools provided by the listing agent
- Elementary: Central Road Elementary School
- Middle: Plum Grove Middle School
- High: Wm Fremd High School
- District: 15
Source: MRED as distributed by MLS GRID. This data may not be complete. We recommend contacting the local school district to confirm school assignments for this home.
- $662,3003 bd2 ba2.5k sqft2292 S Westwood Ln, Palatine, IL 60067Off Market

- $328,5003 bd2 ba-- sqft2292 S Westwoon Ln, Palatine, IL 60067Off Market
- $562,4004 bd2 ba2.1k sqft2278 S Westwood Ln, Palatine, IL 60067Off Market
- $664,9004 bd2 ba1.7k sqft2301 Thorntree Ln, Palatine, IL 60067Off Market
- $642,3003 bd3 ba2k sqft2285 S Westwood Ln, Palatine, IL 60067Off Market
- $775,0004 bd3 ba3.2k sqft2285 Thorntree Ln, Palatine, IL 60067For Sale
- $812,2004 bd2 ba3.2k sqft2317 Thorntree Ln, Palatine, IL 60067Off Market
- $628,5003 bd3 ba2.1k sqft2293 S Westwood Ln, Palatine, IL 60067Off Market
A local agent can set up tours, give advice and negotiate with sellers.
A local lender can help you make sure your offer is ready when you are.
Similar homes
- $649,9004 bd2 ba2.3k sqft21W640 Maple Ave, Medinah, IL 60157New
 MLS ID #12743024, Ewa Pajak, Exit Realty Redefined. MRED as distributed by MLS GRID
 - $675,0004 bd3 ba2.9k sqft2330 Coach Rd, Long Grove, IL 60047New
 MLS ID #12741959, Peter Babjak, Sky High Real Estate Inc.. MRED as distributed by MLS GRID
 - $775,0004 bd3 ba2.9k sqft2302 Lisa Ct, Palatine, IL 60067Active
 MLS ID #12718167, Holly Connors, @properties Christie's International Real Estate. MRED as distributed by MLS GRID
 - $699,0004 bd4 ba2.2k sqft606 Country Club Dr, Itasca, IL 60143Active
 MLS ID #12661129, Rob Morrison, SFR, Coldwell Banker Realty. MRED as distributed by MLS GRID
 - $750,0004 bd3 ba2.5k sqft1533 N Belmont Ave, Arlington Heights, IL 60004ActiveMLS ID #12736421, Susan Duchek, CSC, Picket Fence Realty. MRED as distributed by MLS GRID
- $665,0003 bd2 ba1.1k sqft2662 Crawford Ave, Evanston, IL 60201NewMLS ID #12743727, Mary H Cutler, Redfin Corporation. MRED as distributed by MLS GRID
- $925,0004 bd3 ba2.1k sqft2250 White Oak Dr, Northbrook, IL 60062NewMLS ID #12735252, Maria Karis, Coldwell Banker Realty. MRED as distributed by MLS GRID
- $729,0004 bd3 ba2k sqft607 Rosedale Rd, Glenview, IL 60025ActiveMLS ID #12708744, Terry Anderson, ABR,GRI,SRES, Baird & Warner. MRED as distributed by MLS GRID
- $624,9004 bd3 ba2.3k sqft706 Huntington Ln, Schaumburg, IL 60193ActiveMLS ID #12721078, Mary Myzia, RE/MAX Suburban. MRED as distributed by MLS GRID
- $649,0003 bd2 ba2.5k sqft310 W Kirchoff Rd, Arlington Heights, IL 60005ActiveMLS ID #12658892, Erik Gimbel, Compass. MRED as distributed by MLS GRID
- $750,0004 bd2 ba2.5k sqft1216 E Mayfair Rd, Arlington Heights, IL 60004ActiveMLS ID #12722387, Sarah Dienhart, CSC, Coldwell Banker Realty. MRED as distributed by MLS GRID
- $615,0004 bd2 ba2.3k sqft509 Tebay Pl, Schaumburg, IL 60194ActiveMLS ID #12733729, Michael Tanzillo, Keller Williams Success Realty. MRED as distributed by MLS GRID
- $549,9003 bd2 ba2.3k sqft1080 Cardinal Dr S, Lake Zurich, IL 60047ActiveMLS ID #12734121, Julie Pawl, @properties Christie's International Real Estate. MRED as distributed by MLS GRID
- $589,0003 bd3 ba2k sqft2042 S Goebbert Rd, Arlington Heights, IL 60005ActiveMLS ID #12720204, Ilona Shumov, HomeSmart Connect LLC. MRED as distributed by MLS GRID
- $799,9004 bd4 ba2.8k sqft5544 Oak Grove Dr, Long Grove, IL 60047ActiveMLS ID #12739395, Jane Lee, RE/MAX Top Performers. MRED as distributed by MLS GRID
- $695,0003 bd3 ba2.4k sqft180 Crescent Knoll Dr, Libertyville, IL 60048ActiveMLS ID #12643226, Lisa Wolf, Keller Williams North Shore West. MRED as distributed by MLS GRID
- $759,0004 bd3 ba2.6k sqft6712 Diamond Lake Rd, Long Grove, IL 60047ActiveMLS ID #12715364, Debra Dunn, E-PRO,GRI, @properties Christie's International Real Estate. MRED as distributed by MLS GRID
- $699,0003 bd3 ba2.4k sqft36W186 River Grange Rd, St Charles, IL 60175ActiveMLS ID #12705742, Joyce Fedele, @properties Christie's International Real Estate. MRED as distributed by MLS GRID
- $359,9002 bd2 ba1.5k sqft40 Wildwood Rd, Elk Grove Village, IL 60007NewMLS ID #12740720, Maria Miller, Better Homes & Gardens Real Estate. MRED as distributed by MLS GRID
- $625,0003 bd3 ba2.3k sqft585 Marseilles Cir, Buffalo Grove, IL 60089ActiveMLS ID #12735262, Sadie Winter, RE/MAX Suburban. MRED as distributed by MLS GRID
