Welcome home to this stunning, meticulously maintained 3-bedroom, 2.1-bath home nestled in the heart of Buffalo Grove and located within award-winning Stevenson High School and top-rated elementary school districts! A dramatic two-story foyer and soaring living room create an unforgettable first impression, while gleaming hardwood floors flow throughout the first and second levels. The beautifully appointed gourmet kitchen features high-end 42-inch cabinetry, granite countertops, stainless steel appliances, recessed lighting, and an open design that flows effortlessly into the dining room with its impressive volume ceiling-perfect for everyday living and entertaining. Gather in the inviting family room showcasing custom built-ins with a mounted flat-screen TV and accent lighting, then step through the new sliding doors to your private backyard oasis featuring a brand-new brick paver patio, professional landscaping, and a new 6-foot privacy fence. Upstairs, the luxurious primary suite showcases an elegant coffered ceiling, a spacious walk-in closet, and a spa-inspired bath complete with dual vanities, a generous enclosed shower, an oversized soaking tub, and a private walk in closet for added comfort and privacy. The beautifully updated hall bath features a designer vanity and artistic sink, and jacuzzi tub adding style and sophistication. The finished basement expands your living space with hardwood flooring throughout, a dedicated office, abundant storage, and endless possibilities for recreation, work, or hobbies. Thoughtfully updated throughout with a new roof, gutters, downspouts, all screens and gutter guards (2025), washer and dryer (2025), stunning front entry door, newer toilets, ceiling fans, painted garage (2021), HVAC (2022), whole-home air purifier (2026), and a radon mitigation system already installed for added peace of mind. Enjoy an unbeatable location just steps from parks, eight lighted pickleball courts, the exciting new Town Center with shopping and dining, Metra, major expressways, and everything Buffalo Grove has to offer. This exceptional home truly has it all. It just doesn't get any better than this... Home Sweet Home!
Price change
$649,000
585 Marseilles Cir, Buffalo Grove, IL 60089
3beds
2,371sqft
Single Family Residence
Built in 1994
7,636 Square Feet Lot
$-- Zestimate®
$274/sqft
$91/mo HOA
What's special
- --
- on Zillow |
- 1,274
- views |
- 55
- saves |
Zillow last checked:
Listed by:
Sadie Winter 847-634-6200,
RE/MAX Suburban,
Dana Cohen,
RE/MAX Suburban
Source: MRED as distributed by MLS GRID,MLS#: 12706539
Facts & features
Interior
Bedrooms & bathrooms
- Bedrooms: 3
- Bathrooms: 3
- Full bathrooms: 2
- 1/2 bathrooms: 1
Rooms
- Room types: Recreation Room
Primary bedroom
- Features: Flooring (Hardwood), Bathroom (Full)
- Level: Second
- Area: 204 Square Feet
- Dimensions: 17X12
Bedroom 2
- Level: Second
- Area: 100 Square Feet
- Dimensions: 10X10
Bedroom 3
- Features: Flooring (Hardwood)
- Level: Second
- Area: 100 Square Feet
- Dimensions: 10X10
Dining room
- Features: Flooring (Hardwood)
- Level: Main
- Area: 120 Square Feet
- Dimensions: 12X10
Family room
- Features: Flooring (Hardwood)
- Level: Main
- Area: 196 Square Feet
- Dimensions: 14X14
Kitchen
- Features: Flooring (Hardwood)
- Level: Main
- Area: 130 Square Feet
- Dimensions: 13X10
Laundry
- Features: Flooring (Ceramic Tile)
- Level: Main
- Area: 18 Square Feet
- Dimensions: 3X6
Living room
- Features: Flooring (Hardwood)
- Level: Main
- Area: 187 Square Feet
- Dimensions: 17X11
Recreation room
- Features: Flooring (Hardwood)
- Level: Basement
- Area: 272 Square Feet
- Dimensions: 17X16
Heating
- Natural Gas, Electric
Cooling
- Central Air
Appliances
- Laundry: In Unit
Features
- Basement: Finished,Full
Interior area
- Total structure area: 0
- Total interior livable area: 2,371 sqft
Property
Parking
- Total spaces: 2.5
- Parking features: Asphalt, Garage Door Opener, Yes, Garage Owned, Attached, Garage
- Attached garage spaces: 2.5
- Has uncovered spaces: Yes
Accessibility
- Accessibility features: No Disability Access
Features
- Stories: 2
- Patio & porch: Patio
- Fencing: Fenced
Lot
- Size: 7,636 Square Feet
Details
- Parcel number: 15331050510000
- Special conditions: None
Construction
Type & style
- Home type: SingleFamily
- Architectural style: Contemporary
- Property subtype: Single Family Residence
Materials
- Vinyl Siding, Brick
- Foundation: Concrete Perimeter
- Roof: Asphalt
Condition
- New construction: No
- Year built: 1994
Utilities & green energy
- Sewer: Public Sewer
- Water: Lake Michigan
Community & HOA
Community
- Subdivision: Concord Glen
HOA
- Has HOA: Yes
- Services included: Insurance
- HOA fee: $1,093 annually
Location
- Region: Buffalo Grove
Financial & listing details
- Price per square foot: $274/sqft
- Tax assessed value: $475,908
- Annual tax amount: $16,056
- Ownership: Fee Simple
Estimated market value
Not available
Estimated sales range
Not available
Not available
Price history
| Date | Event | Price |
|---|---|---|
| 7/15/2026 | Listing removed | $699,000$295/sqft |
Source: MRED as distributed by MLS GRID #12699634 Report a problem | ||
| 7/11/2026 | Price change | $699,000-3.6%$295/sqft |
Source:  MRED as distributed by MLS GRID #12699634 Report a problem MRED as distributed by MLS GRID #12699634 Report a problem | ||
| 7/8/2026 | Listed for sale | $725,000+68.6%$306/sqft |
Source: MRED as distributed by MLS GRID #12699634 Report a problem | ||
| 5/14/2021 | Sold | $430,000-4.4%$181/sqft |
Source: MRED as distributed by MLS GRID #10961259 Report a problem | ||
| 2/4/2021 | Contingent | $449,900$190/sqft |
Source: MRED as distributed by MLS GRID #10961259 Report a problem | ||
| 1/1/2021 | Price change | $449,9000%$190/sqft |
Source: Tolstoy Realty #10961259 Report a problem | ||
| 11/12/2020 | Price change | $450,000-2.2%$190/sqft |
Source: Tolstoy Realty #10961259 Report a problem | ||
| 9/22/2020 | Listed for sale | $460,000+16.5%$194/sqft |
Source: Tolstoy Realty #10961259 Report a problem | ||
| 6/2/2014 | Sold | $395,000-3.7%$167/sqft |
Source: MRED as distributed by MLS GRID #08544062 Report a problem | ||
| 3/5/2014 | Pending sale | $410,000$173/sqft |
Source: Baird & Warner Real Estate #08544062 Report a problem | ||
| 2/26/2014 | Listed for sale | $410,000$173/sqft |
Source: Baird & Warner Real Estate #08544062 Report a problem | ||
| 8/8/2013 | Listing removed | $410,000$173/sqft |
Source: Baird & Warner Real Estate #08343674 Report a problem | ||
| 5/29/2013 | Price change | $410,000-4.7%$173/sqft |
Source: Baird & Warner Real Estate #08343674 Report a problem | ||
| 5/16/2013 | Listed for sale | $430,000+3.4%$181/sqft |
Source: Baird & Warner #08343674 Report a problem | ||
| 2/28/2005 | Sold | $416,000+21.6%$175/sqft |
Source: Public Record Report a problem | ||
| 9/4/2001 | Sold | $342,000+44.3%$144/sqft |
Source: Public Record Report a problem | ||
| 9/28/1994 | Sold | $237,000$100/sqft |
Source: Public Record Report a problem | ||
Public tax history
| Year | Property taxes | Tax assessment |
|---|---|---|
| 2024 | $16,057 +3.3% | $168,264 +6.1% |
| 2023 | $15,538 +7.5% | $158,620 +6% |
| 2022 | $14,454 +4.3% | $149,670 +3.4% |
| 2021 | $13,862 +2.4% | $144,745 +0.7% |
| 2020 | $13,536 +1.7% | $143,672 +0.4% |
| 2019 | $13,314 +17.5% | $143,143 +15.5% |
| 2018 | $11,332 | $123,931 +2.4% |
| 2017 | $11,332 +4.5% | $121,038 +4.4% |
| 2016 | $10,843 -2.1% | $115,903 +6.9% |
| 2015 | $11,073 +8.2% | $108,392 +1% |
| 2014 | $10,237 +1.3% | $107,369 -0.2% |
| 2012 | $10,108 +1.1% | $107,584 -10.3% |
| 2011 | $9,997 -0.2% | $119,924 -17.8% |
| 2010 | $10,021 -8.6% | $145,870 -5.2% |
| 2009 | $10,965 +3.9% | $153,952 +1.3% |
| 2008 | $10,555 +13.5% | $152,014 +5.6% |
| 2006 | $9,297 -2.4% | $143,903 |
| 2005 | $9,522 +7.6% | -- |
| 2004 | $8,850 +9.3% | -- |
| 2003 | $8,094 +4.6% | -- |
| 2002 | $7,737 +124.2% | -- |
| 2001 | $3,451 -44.3% | $102,122 +13.9% |
| 2000 | $6,200 | $89,631 |
Find assessor info on the county website
Monthly payment
Est. payment
Payment breakdown
Explore the cost of this home by adjusting the details. Changes won't be saved.Climate risks
Neighborhood: 60089
Nearby schools
GreatSchools rating
- 9/10Tripp SchoolGrades: K-3Distance: 0.4 mi
- 8/10Aptakisic Junior High SchoolGrades: 6-8Distance: 1 mi
- 9/10Adlai E Stevenson High SchoolGrades: 9-12Distance: 2.6 mi
Schools provided by the listing agent
- Elementary: Tripp School
- Middle: Aptakisic Junior High School
- High: Adlai E Stevenson High School
- District: 102
Source: MRED as distributed by MLS GRID. This data may not be complete. We recommend contacting the local school district to confirm school assignments for this home.
- $596,0003 bd2 ba1.9k sqft597 Marseilles Cir, Buffalo Grove, IL 60089Off Market
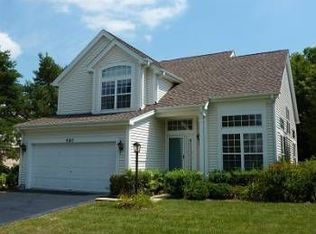
- $711,500-- bd3 ba3.5k sqft593 Marseilles Cir, Buffalo Grove, IL 60089Off Market
- $799,0004 bd4 ba2.8k sqft589 Marseilles Cir, Buffalo Grove, IL 60089For Sale

- $650,0004 bd3 ba2.1k sqft162 Toulon Dr, Buffalo Grove, IL 60089Sold
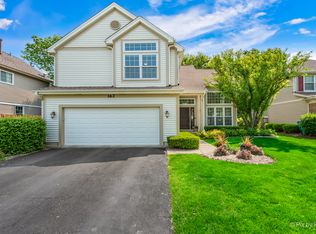
- $622,4004 bd4 ba2k sqft165 Toulon Dr, Buffalo Grove, IL 60089Off Market
- $583,800-- bd2 ba3.1k sqft161 Toulon Dr, Buffalo Grove, IL 60089Off Market
- $566,400-- bd2 ba2k sqft158 Toulon Dr, Buffalo Grove, IL 60089Off Market
- $640,1004 bd2 ba2.1k sqft150 Toulon Dr, Buffalo Grove, IL 60089Off Market
A local agent can set up tours, give advice and negotiate with sellers.
Similar homes
- $624,9004 bd3 ba2.5k sqft750 Dunhill Dr, Buffalo Grove, IL 60089Active
 MLS ID #12676017, Vijay Ghuge, Coldwell Banker Realty. MRED as distributed by MLS GRID
 - $665,0004 bd4 ba2.4k sqft344 E Fox Hill Dr, Buffalo Grove, IL 60089Price Change
 MLS ID #12691728, Vijay Ghuge, Coldwell Banker Realty. MRED as distributed by MLS GRID
 - $549,0004 bd3 ba2.3k sqft881 Woodhollow Ln, Buffalo Grove, IL 60089Active
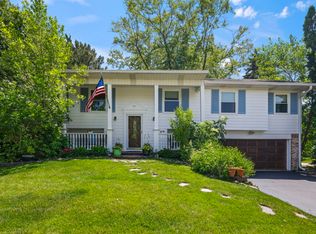 MLS ID #12686035, Lindsey Kaplan, @properties Christie's International Real Estate. MRED as distributed by MLS GRID
 - $749,5005 bd5 ba3.1k sqft1137 Lockwood Ct E, Buffalo Grove, IL 60089Active
 MLS ID #12667715, Daina Jacobson, ABR,SRES,SRS, Berkshire Hathaway HomeServices Chicago. MRED as distributed by MLS GRID
 - $749,9005 bd4 ba3.2k sqft1170 Green Knolls Dr, Buffalo Grove, IL 60089ActiveMLS ID #12696939, Leslie Radzin, Coldwell Banker Realty. MRED as distributed by MLS GRID
- $549,0004 bd3 ba2.6k sqft(Undisclosed Address), Buffalo Grove, IL 60089ActiveMLS ID #12661565, Hyacinth Levy, CSC, Baird & Warner. MRED as distributed by MLS GRID
- $650,0004 bd3 ba2.1k sqft34 Londonderry Ln, Lincolnshire, IL 60069ActiveMLS ID #12652674, Winfield Cohen, Keller Williams Success Realty. MRED as distributed by MLS GRID
- $595,0005 bd4 ba2.4k sqft802 E Hackberry Dr, Arlington Heights, IL 60004ActiveMLS ID #12685096, Diana Matichyn, Coldwell Banker Realty. MRED as distributed by MLS GRID
- $819,9004 bd4 ba2.8k sqft5544 Oak Grove Dr, Long Grove, IL 60047ActiveMLS ID #12707080, Jane Lee, RE/MAX Top Performers. MRED as distributed by MLS GRID
- $675,0005 bd4 ba3.4k sqft1521 Dun Lo Dr, Arlington Heights, IL 60004ActiveMLS ID #12621444, Maria DelBoccio, @properties Christie's International Real Estate. MRED as distributed by MLS GRID
- $835,0003 bd4 ba2.7k sqft4643 Lake Point Cir, Long Grove, IL 60047NewMLS ID #12708532, Renee Clark, CSC, @properties Christie's International Real Estate. MRED as distributed by MLS GRID
- $789,0003 bd3 ba3.4k sqft327 Rivershire Ct, Lincolnshire, IL 60069ActiveMLS ID #12646388, Maira Viana, Baird & Warner. MRED as distributed by MLS GRID
- $699,0004 bd3 ba2.1k sqft728 Price Ln, Deerfield, IL 60015ActiveMLS ID #12685099, Ethan Nagar, Keller Williams ONEChicago. MRED as distributed by MLS GRID
- $799,0004 bd3 ba2.5k sqft1533 N Belmont Ave, Arlington Heights, IL 60004ActiveMLS ID #12705856, Susan Duchek, CSC, Picket Fence Realty. MRED as distributed by MLS GRID
- $579,9005 bd3 ba2.5k sqft219 W Appletree Ln, Arlington Heights, IL 60004ActiveMLS ID #12653718, Jay Reid, HomeSmart Connect LLC. MRED as distributed by MLS GRID
- $775,0004 bd3 ba2.4k sqft6 Londonderry Ln, Lincolnshire, IL 60069ActiveMLS ID #12696750, Laurian Greenbury, @properties Christie's International Real Estate. MRED as distributed by MLS GRID
- $750,0003 bd3 ba2k sqft730 Castlewood Ln, Deerfield, IL 60015ActiveMLS ID #12697716, Marsha Schwartz, ABR,CRS,GRI,SRES, Coldwell Banker Realty. MRED as distributed by MLS GRID
- $624,9004 bd3 ba2k sqft281 Tyler Ct, Libertyville, IL 60048ActiveMLS ID #12662132, Denise Nabat, @properties Christie's International Real Estate. MRED as distributed by MLS GRID
- $650,0004 bd2 ba1.2k sqft1901 Newton Ave, Park Ridge, IL 60068NewMLS ID #12684513, Dave Blum, Baird & Warner. MRED as distributed by MLS GRID
- $675,0004 bd3 ba2.3k sqft1408 Juliet Ln, Libertyville, IL 60048ActiveMLS ID #12522805, Andy Patel, Provident Realty, Inc.. MRED as distributed by MLS GRID
