About This Home This is more than a home-it's an opportunity to own a beautifully updated property in one of the most desirable neighborhoods and school districts in the area. Perfectly situated on a quiet private cul-de-sac in the highly sought-after Cherbourg Subdivision, this move-in-ready home is located within the award-winning Stevenson High School District 125 and District 102, just two blocks from Cherbourg Park and within walking distance to Tripp Elementary School. From the moment you walk in, you'll appreciate the pride of ownership and the extensive upgrades completed throughout the home. The custom-built mudroom with a spacious shoe closet creates an organized and welcoming entry, while beautiful hardwood floors flow throughout the main living areas. The kitchen is both stylish and functional, featuring a newer LG Smart French Door InstaView refrigerator and plenty of space for gathering with family and friends. Every bedroom offers custom-designed closets, providing exceptional storage and organization. The powder room and luxurious primary bathroom have been completely remodeled with modern finishes, creating spaces that feel both elegant and timeless. The fully finished basement adds valuable living space with brand-new carpeting, a walk-in shower, and a dedicated laundry room-perfect for entertaining, working from home, or accommodating guests. Step outside to your own private backyard retreat, featuring premium Unilock pavers (2023), a fully fenced yard, professionally installed landscape lighting throughout the front and backyard, and a storage shed. As the sun sets, the elegant outdoor lighting creates a warm, inviting ambiance that's perfect for evening entertaining, relaxing with family, or enjoying your own private oasis. Major improvements give buyers confidence and peace of mind, including: Custom energy-efficient windows throughout (2019) New patio door (2023) Heated garage with a new insulated garage door (2024) Professionally painted interior (2026) Water heater (2018) Radon mitigation system Eight-camera security system What truly sets this home apart is its unbeatable location. Just steps away is The Clove, a brand-new luxury community bringing exciting restaurants, shopping, and everyday conveniences to the neighborhood. Even better, Whole Foods Market is expected to open nearby in 2027, making this an area poised for continued growth, convenience, and long-term value. The current property taxes reflect the home being used as a rental and do not include the homeowner's exemption. An owner-occupant may qualify for the exemption, potentially reducing the annual tax bill. Homes with this level of care, quality upgrades, outstanding schools, and an exceptional location rarely become available. Every major improvement has already been completed, allowing you to move in and simply enjoy your new home from day one. Schedule your private showing today and experience everything this exceptional home has to offer before someone else calls it home.
Active
Price cut: $16K (7/16)
$799,000
589 Marseilles Cir, Buffalo Grove, IL 60089
4beds
2,833sqft
:
Get pre-qualified$5,841/mo
Single Family Residence
Built in 1995
3,960 Square Feet Lot
$776,300 Zestimate®
$282/sqft
$112/mo HOA
What's special
Fully fenced yardDedicated laundry roomPrivate backyard retreatQuiet private cul-de-sacStorage shed
- 56 days |
- 907 |
- 32 |
Zillow last checked:
Listing updated:
Listed by:
Claudia Lopez 224-545-2546,
Smart Home Realty
Source: MRED as distributed by MLS GRID,MLS#: 12568650
Facts & features
Interior
Bedrooms & bathrooms
- Bedrooms: 4
- Bathrooms: 4
- Full bathrooms: 3
- 1/2 bathrooms: 1
Rooms
- Room types: No additional rooms
Primary bedroom
- Features: Bathroom (Full)
- Level: Second
- Area: 195 Square Feet
- Dimensions: 13X15
Bedroom 2
- Level: Second
- Area: 100 Square Feet
- Dimensions: 10X10
Bedroom 3
- Level: Second
- Area: 100 Square Feet
- Dimensions: 10X10
Bedroom 4
- Level: Second
- Area: 110 Square Feet
- Dimensions: 10X11
Family room
- Level: Main
- Area: 782 Square Feet
- Dimensions: 17X46
Kitchen
- Level: Main
- Area: 140 Square Feet
- Dimensions: 10X14
Living room
- Level: Main
- Area: 360 Square Feet
- Dimensions: 20X18
Heating
- Natural Gas
Cooling
- Central Air
Features
- Basement: Finished,Full
Interior area
- Total structure area: 0
- Total interior livable area: 2,833 sqft
Property
Parking
- Total spaces: 2
- Parking features: Yes, Attached, Garage
- Attached garage spaces: 2
Accessibility
- Accessibility features: No Disability Access
Features
- Stories: 2
Lot
- Size: 3,960 Square Feet
- Dimensions: 110x36
Details
- Parcel number: 15331050500000
- Special conditions: None
Construction
Type & style
- Home type: SingleFamily
- Property subtype: Single Family Residence
Materials
- Aluminum Siding, Vinyl Siding, Steel Siding
Condition
- New construction: No
- Year built: 1995
Utilities & green energy
- Sewer: Public Sewer
- Water: Public
Community & HOA
HOA
- Has HOA: Yes
- Services included: Other
- HOA fee: $1,339 annually
Location
- Region: Buffalo Grove
Financial & listing details
- Price per square foot: $282/sqft
- Tax assessed value: $522,994
- Annual tax amount: $17,020
- Date on market: 5/28/2026
- Ownership: Fee Simple
Estimated market value
$776,300
$737,000 - $815,000
$4,291/mo
Price history
| Date | Event | Price |
|---|---|---|
| 7/16/2026 | Price change | $799,000-2%$282/sqft |
Source:  MRED as distributed by MLS GRID #12568650 Report a problem MRED as distributed by MLS GRID #12568650 Report a problem | ||
| 6/12/2026 | Price change | $815,000-4.1%$288/sqft |
Source: MRED as distributed by MLS GRID #12568650 Report a problem | ||
| 5/28/2026 | Listed for sale | $850,000$300/sqft |
Source: MRED as distributed by MLS GRID #12568650 Report a problem | ||
| 4/13/2026 | Listing removed | $850,000$300/sqft |
Source: MRED as distributed by MLS GRID #12568650 Report a problem | ||
| 3/19/2026 | Listed for sale | $850,000+85.6%$300/sqft |
Source: MRED as distributed by MLS GRID #12568650 Report a problem | ||
| 12/5/2017 | Sold | $458,000+27.3%$162/sqft |
Source: Public Record Report a problem | ||
| 7/22/2010 | Sold | $359,900-4.3%$127/sqft |
Source: MRED as distributed by MLS GRID #07518416 Report a problem | ||
| 4/17/2010 | Price change | $376,000+40.3%$133/sqft |
Source: foreclosure.com Report a problem | ||
| 4/4/2010 | Listed for sale | -- |
Source: foreclosure.com Report a problem | ||
| 8/29/1994 | Sold | $268,000$95/sqft |
Source: Public Record Report a problem | ||
Public tax history
| Year | Property taxes | Tax assessment |
|---|---|---|
| 2024 | $16,835 +3.6% | $184,912 +6.1% |
| 2023 | $16,245 +6.3% | $174,314 +6% |
| 2022 | $15,285 +4.3% | $164,478 +3.4% |
| 2021 | $14,652 +2.4% | $159,067 +0.7% |
| 2020 | $14,305 +1.6% | $157,889 +0.4% |
| 2019 | $14,081 +19% | $157,307 +16.1% |
| 2018 | $11,830 | $135,529 +2.4% |
| 2017 | $11,830 +5.1% | $132,366 +4.4% |
| 2016 | $11,257 +6.5% | $126,750 +6.9% |
| 2015 | $10,566 +2.1% | $118,535 +9.3% |
| 2014 | $10,346 -3.1% | $108,455 -6.3% |
| 2012 | $10,677 +6.8% | $115,770 -11.8% |
| 2011 | $10,000 -16.1% | $131,212 -14.5% |
| 2010 | $11,919 +3.1% | $153,496 -5.2% |
| 2009 | $11,561 +3.9% | $162,001 +1.3% |
| 2008 | $11,129 +13.8% | $159,979 +8.8% |
| 2006 | $9,775 -2.4% | $147,025 |
| 2005 | $10,017 +7.6% | -- |
| 2004 | $9,312 +118.8% | -- |
| 2003 | $4,256 -47.7% | -- |
| 2002 | $8,137 +13.6% | -- |
| 2001 | $7,164 +3.2% | $107,183 +5.9% |
| 2000 | $6,942 | $101,208 |
Find assessor info on the county website
Monthly payment
Est. payment
Payment breakdown
Explore the cost of this home by adjusting the details. Changes won't be saved.Climate risks
Neighborhood: 60089
Nearby schools
GreatSchools rating
- 9/10Tripp SchoolGrades: K-3Distance: 0.4 mi
- 8/10Aptakisic Junior High SchoolGrades: 6-8Distance: 1 mi
- 9/10Adlai E Stevenson High SchoolGrades: 9-12Distance: 2.6 mi
Schools provided by the listing agent
- Elementary: Tripp School
- High: Adlai E Stevenson High School
- District: 102
Source: MRED as distributed by MLS GRID. This data may not be complete. We recommend contacting the local school district to confirm school assignments for this home.
- $592,1003 bd2 ba1.9k sqft597 Marseilles Cir, Buffalo Grove, IL 60089Off Market
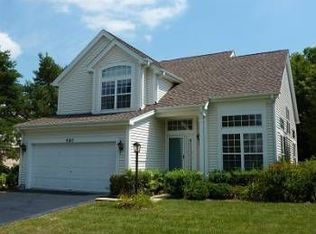
- $713,900-- bd3 ba3.5k sqft593 Marseilles Cir, Buffalo Grove, IL 60089Off Market
- $649,0003 bd3 ba2.3k sqft585 Marseilles Cir, Buffalo Grove, IL 60089For Sale

- $650,0004 bd3 ba2.1k sqft162 Toulon Dr, Buffalo Grove, IL 60089Sold
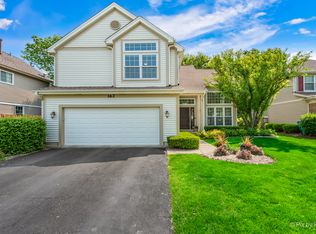
- $620,1004 bd4 ba2k sqft165 Toulon Dr, Buffalo Grove, IL 60089Off Market
- $583,800-- bd2 ba3.1k sqft161 Toulon Dr, Buffalo Grove, IL 60089Off Market
- $566,400-- bd2 ba2k sqft158 Toulon Dr, Buffalo Grove, IL 60089Off Market
- $640,1004 bd2 ba2.1k sqft150 Toulon Dr, Buffalo Grove, IL 60089Off Market
A local agent can set up tours, give advice and negotiate with sellers.
Similar homes
- $699,9004 bd4 ba2.9k sqft1002 Hobson Dr, Buffalo Grove, IL 60089Active
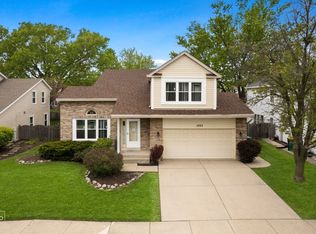 MLS ID #12693253, Paresh Shah, ABR, Provident Realty, Inc.. MRED as distributed by MLS GRID
 - $649,0003 bd3 ba2.3k sqft585 Marseilles Cir, Buffalo Grove, IL 60089Price ChangeMLS ID #12706539, Sadie Winter, RE/MAX Suburban. MRED as distributed by MLS GRID
- $665,0004 bd4 ba2.4k sqft344 E Fox Hill Dr, Buffalo Grove, IL 60089Active
 MLS ID #12691728, Vijay Ghuge, Coldwell Banker Realty. MRED as distributed by MLS GRID
 - $895,0005 bd4 ba3.2k sqft4124 N Harvard Ave, Arlington Heights, IL 60004Active
 MLS ID #12682046, Sarah Anderson, @properties Christie's International Real Estate. MRED as distributed by MLS GRID
 - $595,0004 bd3 ba2.2k sqft1111 Plum Grove Cir, Buffalo Grove, IL 60089ActiveMLS ID #12692489, Yevhen Hurtovyi, Realta Real Estate. MRED as distributed by MLS GRID
- $784,5005 bd5 ba3.1k sqft2019 E Avon Ln, Arlington Heights, IL 60004ActiveMLS ID #12708738, Sarah Leonard, E-PRO, Legacy Properties, A Sarah Leonard Company, LLC. MRED as distributed by MLS GRID
- $675,0004 bd3 ba2.3k sqft3273 Merrimac Ln, Long Grove, IL 60047NewMLS ID #12677395, Dawn Galway, RE/MAX Plaza. MRED as distributed by MLS GRID
- $789,0003 bd3 ba3.4k sqft327 Rivershire Ct, Lincolnshire, IL 60069ActiveMLS ID #12646388, Maira Viana, Baird & Warner. MRED as distributed by MLS GRID
- $800,0004 bd3 ba4.1k sqft152 Ranney Ave, Vernon Hills, IL 60061ActiveMLS ID #12685758, Derick Creasy, Redfin Corporation. MRED as distributed by MLS GRID
- $799,0003 bd3 ba2.3k sqft985 Coventry Ln, Highland Park, IL 60035ActiveMLS ID #12692376, Marina Jacobson, ABR,SFR, Berkshire Hathaway HomeServices Chicago. MRED as distributed by MLS GRID
- $595,0005 bd4 ba2.4k sqft802 E Hackberry Dr, Arlington Heights, IL 60004ActiveMLS ID #12685096, Diana Matichyn, Coldwell Banker Realty. MRED as distributed by MLS GRID
- $729,9004 bd4 ba2.6k sqft208 Pine St, Deerfield, IL 60015ActiveMLS ID #12688839, Lucyna Piechota, Hometown Real Estate Group LLC. MRED as distributed by MLS GRID
- $410,0004 bd3 ba1.6k sqft433 Dogwood Ter, Buffalo Grove, IL 60089ActiveMLS ID #12692572, Vijay Ghuge, Coldwell Banker Realty. MRED as distributed by MLS GRID
- $699,0004 bd3 ba2.9k sqft310 Chesterfield Ln, Vernon Hills, IL 60061ActiveMLS ID #12695313, Jesse Singh, RE/MAX SAWA. MRED as distributed by MLS GRID
- $850,0004 bd3 ba2.8k sqft504 Lois Ct, Mount Prospect, IL 60056ActiveMLS ID #12686673, Kimberly Broznowski Powers, @properties Christie's International Real Estate. MRED as distributed by MLS GRID
- $899,0004 bd3 ba4k sqft2401 Rohlwing Rd, Rolling Meadows, IL 60008For Sale By Owner
- $729,0005 bd3 ba3.6k sqft11 Birchwood Ave, Deerfield, IL 60015ActiveMLS ID #12698586, Colleen Colombo, Keep It Realty, Ltd. MRED as distributed by MLS GRID
- $779,0004 bd3 ba2.7k sqft331 E Russell St, Barrington, IL 60010ActiveMLS ID #12670403, Allyson Campbell, Compass. MRED as distributed by MLS GRID
- $549,9904 bd3 ba2.4k sqft815 E Hintz Rd, Arlington Heights, IL 60004ActiveMLS ID #12705967, Erin Felten, Keller Williams Thrive. MRED as distributed by MLS GRID
- $750,0005 bd5 ba4.2k sqft26792 W Lakeview Dr S, Lake Barrington, IL 60084ActiveMLS ID #12706972, Iuliia Kedrovska, KOMAR. MRED as distributed by MLS GRID
