The secret is out at 2917 Whispering Oaks Drive!-a truly exceptional residence where timeless elegance meets modern luxury. Perfectly positioned on a premium lot with outstanding privacy and picturesque surroundings, this meticulously maintained home has been thoughtfully updated from top to bottom. The fully renovated interior showcases sophisticated finishes, an open and inviting layout, and designer touches throughout. Every room reflects quality craftsmanship and attention to detail, creating a home that is both stylish and functional. The beautifully updated basement expands the living space, offering the perfect setting for entertaining, recreation, a home office, or a private retreat. Outside, the home's exquisitely maintained exterior is complemented by breathtaking professional landscaping that creates unmatched curb appeal and a serene outdoor oasis. Every element of this property has been carefully cared for, making it truly move-in ready. From its premium setting and stunning updates to its immaculate condition inside and out, 2917 Whispering Oaks Drive offers an exceptional opportunity to own a home that seamlessly blends luxury, comfort, and pride of ownership.
Active
$999,990
2917 Whispering Oaks Dr, Buffalo Grove, IL 60089
6beds
2,787sqft
:
Get pre-qualified$7,169/mo
Single Family Residence
Built in 1991
-- sqft lot
$957,500 Zestimate®
$359/sqft
$-- HOA
What's special
Sophisticated finishesPerfect setting for entertainingBeautifully updated basementBreathtaking professional landscapingSerene outdoor oasisExquisitely maintained exteriorUnmatched curb appeal
- 6 days |
- 297 |
- 6 |
Zillow last checked:
Listing updated:
Listed by:
Mack Woodcock 847-222-5000,
Coldwell Banker Realty
Source: MRED as distributed by MLS GRID,MLS#: 12726552
Facts & features
Interior
Bedrooms & bathrooms
- Bedrooms: 6
- Bathrooms: 4
- Full bathrooms: 3
- 1/2 bathrooms: 1
Rooms
- Room types: Bedroom 5, Bedroom 6
Primary bedroom
- Features: Bathroom (Full)
- Level: Second
- Area: 216 Square Feet
- Dimensions: 12X18
Bedroom 2
- Level: Second
- Area: 132 Square Feet
- Dimensions: 11X12
Bedroom 3
- Level: Second
- Area: 240 Square Feet
- Dimensions: 12X20
Bedroom 4
- Level: Second
- Area: 187 Square Feet
- Dimensions: 11X17
Bedroom 5
- Level: Main
- Area: 168 Square Feet
- Dimensions: 12X14
Bedroom 6
- Level: Basement
- Area: 144 Square Feet
- Dimensions: 12X12
Dining room
- Level: Main
- Area: 132 Square Feet
- Dimensions: 11X12
Family room
- Level: Main
- Area: 280 Square Feet
- Dimensions: 14X20
Kitchen
- Level: Main
- Area: 180 Square Feet
- Dimensions: 12X15
Laundry
- Level: Second
- Area: 91 Square Feet
- Dimensions: 7X13
Living room
- Level: Main
- Area: 234 Square Feet
- Dimensions: 13X18
Heating
- Natural Gas, Forced Air
Cooling
- Central Air
Features
- Basement: Finished,Partial
Interior area
- Total structure area: 1,105
- Total interior livable area: 2,787 sqft
Property
Parking
- Total spaces: 3
- Parking features: Yes, Garage Owned, Attached, Garage
- Attached garage spaces: 3
Accessibility
- Accessibility features: No Disability Access
Features
- Stories: 2
Lot
- Dimensions: 102X216X80X266
Details
- Parcel number: 15163110030000
- Special conditions: None
Construction
Type & style
- Home type: SingleFamily
- Property subtype: Single Family Residence
Materials
- Aluminum Siding, Vinyl Siding, Brick
- Roof: Asphalt
Condition
- New construction: No
- Year built: 1991
Utilities & green energy
- Sewer: Public Sewer
- Water: Public
Community & HOA
HOA
- Services included: None
Location
- Region: Buffalo Grove
Financial & listing details
- Price per square foot: $359/sqft
- Tax assessed value: $603,927
- Annual tax amount: $18,449
- Date on market: 8/6/2026
- Ownership: Fee Simple
Estimated market value
$957,500
$910,000 - $1.01M
$5,352/mo
Price history
| Date | Event | Price |
|---|---|---|
| 8/6/2026 | Listed for sale | $999,990$359/sqft |
Source:  MRED as distributed by MLS GRID #12726552 Report a problem MRED as distributed by MLS GRID #12726552 Report a problem | ||
| 8/6/2026 | Listing removed | $999,990$359/sqft |
Source: MRED as distributed by MLS GRID #12712054 Report a problem | ||
| 7/29/2026 | Listed for sale | $999,990+91.9%$359/sqft |
Source: MRED as distributed by MLS GRID #12712054 Report a problem | ||
| 9/1/2010 | Sold | $521,000-7.1%$187/sqft |
Source: MRED as distributed by MLS GRID #07568217 Report a problem | ||
| 7/2/2010 | Listed for sale | $561,000+58.9%$201/sqft |
Source: NRT Chicago #07568217 Report a problem | ||
| 12/5/1997 | Sold | $353,000$127/sqft |
Source: Public Record Report a problem | ||
Public tax history
| Year | Property taxes | Tax assessment |
|---|---|---|
| 2024 | $17,619 +2.2% | $219,934 +9.3% |
| 2023 | $17,233 +9.8% | $201,289 +6% |
| 2022 | $15,702 +3.6% | $189,931 +9.4% |
| 2021 | $15,152 +2.3% | $173,571 +0.7% |
| 2020 | $14,816 +2.6% | $172,285 +0.4% |
| 2019 | $14,440 -2.2% | $171,650 -5.6% |
| 2018 | $14,763 | $181,884 +2.4% |
| 2017 | $14,763 +6.1% | $177,638 +4.4% |
| 2016 | $13,913 -7.6% | $170,102 +6.9% |
| 2015 | $15,059 +2.3% | $159,078 -4.9% |
| 2014 | $14,721 +3.1% | $167,256 -0.2% |
| 2012 | $14,283 +7.9% | $167,591 -10.8% |
| 2011 | $13,242 -2.6% | $187,830 +1.1% |
| 2010 | $13,591 +2.9% | $185,855 -5.2% |
| 2009 | $13,203 -1.8% | $196,153 -4.7% |
| 2008 | $13,451 +11.9% | $205,799 +6% |
| 2006 | $12,021 +13.6% | $194,208 |
| 2005 | $10,580 +3.5% | -- |
| 2004 | $10,227 +6.7% | -- |
| 2003 | $9,582 +8.6% | -- |
| 2002 | $8,825 +111% | -- |
| 2001 | $4,182 -46.5% | $138,977 +7.4% |
| 2000 | $7,822 | $129,373 |
Find assessor info on the county website
Monthly payment
Est. payment
Payment breakdown
Explore the cost of this home by adjusting the details. Changes won't be saved.Climate risks
Neighborhood: 60089
Nearby schools
GreatSchools rating
- 10/10Half Day SchoolGrades: 3-5Distance: 1.4 mi
- 9/10Daniel Wright Jr High SchoolGrades: 6-8Distance: 2.8 mi
- 9/10Adlai E Stevenson High SchoolGrades: 9-12Distance: 0.8 mi
Schools provided by the listing agent
- Elementary: Laura B Sprague School
- Middle: Daniel Wright Junior High School
- High: Adlai E Stevenson High School
- District: 103
Source: MRED as distributed by MLS GRID. This data may not be complete. We recommend contacting the local school district to confirm school assignments for this home.
- $951,4005 bd4 ba3.5k sqft2911 Whispering Oaks Dr, Buffalo Grove, IL 60089Off Market
- $744,400-- bd-- ba-- sqftWhispering Oaks Dr, Buffalo grove, IL 60089Off Market
- $849,400-- bd3 ba2.7k sqft2905 Whispering Oaks Dr, Buffalo Grove, IL 60089Off Market
- $805,3005 bd3 ba2.5k sqft2920 Whispering Oaks Dr, Buffalo Grove, IL 60089Off Market
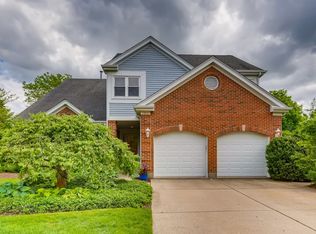
- $298,500-- bd2 ba3.4k sqft2916 Whispering Oaks Dr, Buffalo Grove, IL 60089Sold
- $928,5004 bd3 ba3.4k sqft2899 Whispering Oaks Dr, Buffalo Grove, IL 60089Off Market
- $866,4004 bd4 ba2.9k sqft2910 Whispering Oaks Dr, Buffalo Grove, IL 60089Off Market
- $883,0004 bd3 ba3.4k sqft2926 Whispering Oaks Dr, Buffalo Grove, IL 60089Off Market
A local agent can set up tours, give advice and negotiate with sellers.
Similar homes
- $1,099,0005 bd5 ba3.9k sqft18 Alexandra Dr, Mettawa, IL 60048Active
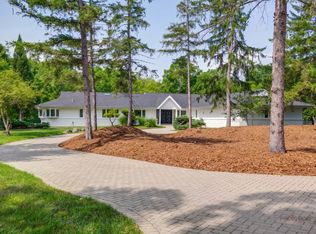 MLS ID #12727263, Jane Lee, RE/MAX Top Performers. MRED as distributed by MLS GRID
 - $1,100,0006 bd5 ba3.7k sqft5898 Partridge Ln, Long Grove, IL 60047Active
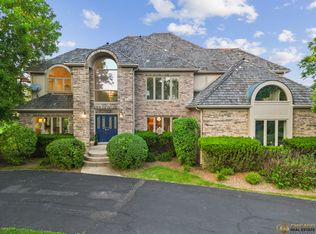 MLS ID #12689778, Lizette Delgado, Realty of America, LLC. MRED as distributed by MLS GRID
 - $849,5004 bd4 ba2.5k sqft1355 Woodland Ln, Riverwoods, IL 60015New
 MLS ID #12728125, Stephanie Weisman, Compass. MRED as distributed by MLS GRID
 - $819,9004 bd4 ba2.8k sqft5544 Oak Grove Dr, Long Grove, IL 60047Active
 MLS ID #12707080, Jane Lee, RE/MAX Top Performers. MRED as distributed by MLS GRID
 - $849,0005 bd4 ba3k sqft184 Bluebird Ct, Hawthorn Woods, IL 60047ActiveMLS ID #12713863, Maria Etling, Berkshire Hathaway HomeServices Chicago. MRED as distributed by MLS GRID
- $998,0005 bd4 ba2.7k sqft250 Wilshire Rd, Lake Forest, IL 60045ActiveMLS ID #12645941, Kimberly Shortsle, Jameson Sotheby's International Realty. MRED as distributed by MLS GRID
- $1,000,0004 bd5 ba4k sqft312 Camargo Ct, Vernon Hills, IL 60061ActiveMLS ID #12704480, Jane Lee, RE/MAX Top Performers. MRED as distributed by MLS GRID
- $825,0004 bd3 ba3.2k sqft26425 N Pheasant Run, Mundelein, IL 60060ActiveMLS ID #12727617, Annie Sullivan, Keller Williams North Shore West. MRED as distributed by MLS GRID
- $618,0004 bd3 ba2.2k sqft993 Knollwood Dr, Buffalo Grove, IL 60089ActiveMLS ID #12719627, Ning Wang, Prosperity Homes Co.. MRED as distributed by MLS GRID
- $874,9004 bd4 ba3.4k sqft21884 N Andover Rd, Kildeer, IL 60047ActiveMLS ID #12724441, Renee Clark, CSC, @properties Christie's International Real Estate. MRED as distributed by MLS GRID
- $995,0004 bd3 ba2.9k sqft2145 Kenton Ln, Libertyville, IL 60048ActiveMLS ID #12709605, Anne Hardy, Berkshire Hathaway-Chicago. MRED as distributed by MLS GRID
- $649,9004 bd3 ba1.4k sqft15776 W Woodbine Cir, Vernon Hills, IL 60061NewMLS ID #12728262, Ben Opsahl, RE/MAX At Home. MRED as distributed by MLS GRID
- $899,0004 bd3 ba2.6k sqft325 Versailles Dr, Northbrook, IL 60062ActiveMLS ID #12722393, Joe Gattone, Compass. MRED as distributed by MLS GRID
- $1,150,0006 bd5 ba3.1k sqft28 Plymouth Ct, Lincolnshire, IL 60069ActiveMLS ID #12701628, Tsolmon Iderzorig, RE/MAX Top Performers. MRED as distributed by MLS GRID
- $975,0004 bd4 ba3.1k sqft1268 N Palos Ave, Palatine, IL 60067ActiveMLS ID #12702945, Terri Lima, SFR, Baird & Warner. MRED as distributed by MLS GRID
- $925,0004 bd5 ba3.2k sqft2120 Kenton Ln, Libertyville, IL 60048ActiveMLS ID #12716742, Shaunna Patterson, @properties Christies International Real Estate. MRED as distributed by MLS GRID
- $925,0004 bd3 ba2.5k sqft25 Birchwood Ave, Deerfield, IL 60015ActiveMLS ID #12719535, Alan Berlow, Coldwell Banker Realty. MRED as distributed by MLS GRID
- $539,9004 bd3 ba2.3k sqft881 Woodhollow Ln, Buffalo Grove, IL 60089ActiveMLS ID #12686035, Lindsey Kaplan, @properties Christie's International Real Estate. MRED as distributed by MLS GRID
- $1,000,0004 bd5 ba2.5k sqft410 Belleplaine Ave, Park Ridge, IL 60068NewMLS ID #12686766, Florence Lee, @properties Christie's International Real Estate. MRED as distributed by MLS GRID
- $819,9005 bd4 ba2.7k sqft1206 Aberdeen Rd, Inverness, IL 60067ActiveMLS ID #12701996, Gina Lepore, Coldwell Banker Realty. MRED as distributed by MLS GRID
