Experience refined waterfront living in this meticulously maintained 4-bedroom, 3.1-bath home featuring a **BRAND-NEW ROOF** and ideally situated near a golf course, park, and award-winning schools including Country Meadows Elementary School, Woodlawn Middle School, and Adlai E. Stevenson High School. Thoughtfully updated with high-end finishes and timeless design, this exceptional property offers the perfect blend of luxury, comfort, and functionality. From the moment you enter, you are welcomed by beautiful hardwood flooring, abundant natural light, and a thoughtfully designed open-concept floor plan ideal for both everyday living and entertaining. The main level features elegant formal living and dining rooms, a spacious family room with picturesque backyard views, and a private office perfectly suited for working from home. The heart of the home is the expansive updated kitchen, complete with brand-new countertops, updated cabinetry, generous prep space, and an adjoining pantry and laundry room designed for convenience and organization. Upstairs, the home continues to impress with four spacious bedrooms, each offering comfort, privacy, and exceptional closet space. The luxurious primary suite serves as a peaceful retreat with serene pond views, a beautifully updated spa-inspired bathroom, and three oversized closets. Two secondary bedrooms are connected by a large walk-in closet, creating a unique and functional layout, while the fourth bedroom features abundant sunlight, tranquil water views, and dual closets. The fully finished basement provides incredible additional living space and endless versatility. Designed with entertaining in mind, it features a custom bar area perfect for hosting gatherings, movie nights, or game days. The lower level also includes a dedicated exercise room and an expansive activity and storage area that can easily accommodate hobbies, recreation, or future customization. Outside, the picturesque backyard showcases a large pond ideal for boating, birdwatching, and tranquil waterfront enjoyment, surrounded by mature trees and beautiful perennial landscaping. Car enthusiasts, hobbyists, and those in need of exceptional storage will appreciate the rare four-car garage, offering ample room for vehicles, equipment, a workshop, or additional recreational storage. This exceptional home has been lovingly cared for and extensively updated, including a brand-new roof, new water heater, new countertops, fresh interior paint, updated kitchen cabinets, newer windows, and updated flooring throughout. Every detail reflects pride of ownership and thoughtful maintenance, making this truly a move-in-ready luxury waterfront home.
Active
$799,900
5544 Oak Grove Dr, Long Grove, IL 60047
4beds
2,859sqft
Single Family Residence
Built in 1985
1.01 Acres Lot
$-- Zestimate®
$280/sqft
$8/mo HOA
What's special
Four spacious bedroomsAbundant natural lightBeautifully updated spa-inspired bathroomExpansive updated kitchenGenerous prep spaceUpdated kitchen cabinetsNewer windows
- --
- 1,058
- views
- 73
- saves
Zillow last checked:
Listing updated:
Listed by:
Jane Lee 847-295-0800,
RE/MAX Top Performers
Source: MRED as distributed by MLS GRID,MLS#: 12739395
Facts & features
Interior
Bedrooms & bathrooms
- Bedrooms: 4
- Bathrooms: 4
- Full bathrooms: 3
- 1/2 bathrooms: 1
Rooms
- Room types: Eating Area, Office, Recreation Room, Play Room, Exercise Room
Primary bedroom
- Features: Flooring (Carpet), Window Treatments (All), Bathroom (Full, Double Sink, Whirlpool & Sep Shwr)
- Level: Second
- Area: 315 Square Feet
- Dimensions: 21X15
Bedroom 2
- Features: Flooring (Carpet), Window Treatments (All)
- Level: Second
- Area: 169 Square Feet
- Dimensions: 13X13
Bedroom 3
- Features: Flooring (Carpet), Window Treatments (All)
- Level: Second
- Area: 182 Square Feet
- Dimensions: 14X13
Bedroom 4
- Features: Flooring (Carpet), Window Treatments (All)
- Level: Second
- Area: 224 Square Feet
- Dimensions: 16X14
Bar entertainment
- Features: Flooring (Laminate)
- Level: Basement
- Area: 150 Square Feet
- Dimensions: 15X10
Dining room
- Features: Flooring (Hardwood), Window Treatments (All)
- Level: Main
- Area: 221 Square Feet
- Dimensions: 17X13
Eating area
- Features: Flooring (Hardwood), Window Treatments (All)
- Level: Main
- Area: 120 Square Feet
- Dimensions: 12X10
Exercise room
- Features: Flooring (Laminate)
- Level: Basement
- Area: 108 Square Feet
- Dimensions: 12X9
Family room
- Features: Flooring (Hardwood), Window Treatments (All)
- Level: Main
- Area: 300 Square Feet
- Dimensions: 20X15
Kitchen
- Features: Kitchen (Eating Area-Breakfast Bar, Eating Area-Table Space, Pantry-Closet), Flooring (Hardwood)
- Level: Main
- Area: 144 Square Feet
- Dimensions: 12X12
Laundry
- Features: Flooring (Tile), Window Treatments (All)
- Level: Main
- Area: 72 Square Feet
- Dimensions: 12X6
Living room
- Features: Flooring (Hardwood), Window Treatments (All)
- Level: Main
- Area: 280 Square Feet
- Dimensions: 20X14
Office
- Features: Flooring (Hardwood), Window Treatments (All)
- Level: Main
- Area: 140 Square Feet
- Dimensions: 14X10
Play room
- Features: Flooring (Laminate)
- Level: Basement
- Area: 252 Square Feet
- Dimensions: 21X12
Recreation room
- Features: Flooring (Carpet)
- Level: Basement
- Area: 1092 Square Feet
- Dimensions: 39X28
Heating
- Natural Gas, Forced Air
Cooling
- Central Air
Appliances
- Included: Range, Microwave, Dishwasher, Refrigerator, Washer, Dryer, Disposal, Stainless Steel Appliance(s), Wine Refrigerator, Range Hood, Humidifier
- Laundry: Main Level, Sink
Features
- Vaulted Ceiling(s), Wet Bar, Walk-In Closet(s), Open Floorplan, Separate Dining Room, Pantry
- Flooring: Hardwood, Carpet
- Windows: Screens, Skylight(s)
- Basement: Finished,Full
- Number of fireplaces: 2
- Fireplace features: Wood Burning, Attached Fireplace Doors/Screen, Gas Log, Gas Starter, Family Room, Master Bedroom
Interior area
- Total structure area: 4,164
- Total interior livable area: 2,859 sqft
Video & virtual tour
Property
Parking
- Total spaces: 4
- Parking features: Asphalt, Garage Door Opener, Yes, Garage Owned, Attached, Garage
- Attached garage spaces: 4
- Has uncovered spaces: Yes
Accessibility
- Accessibility features: No Disability Access
Features
- Stories: 2
- Patio & porch: Deck, Patio
- Has view: Yes
- View description: Back of Property
- Has water view: Yes
- Water view: Back of Property
- Waterfront features: Pond
Lot
- Size: 1.01 Acres
- Dimensions: 164x 327x182x225
- Features: Landscaped
Details
- Additional structures: Kennel/Dog Run, Shed(s)
- Parcel number: 15202010020000
- Special conditions: List Broker Must Accompany
- Other equipment: Water-Softener Owned, Ceiling Fan(s), Sump Pump
Construction
Type & style
- Home type: SingleFamily
- Property subtype: Single Family Residence
Materials
- Brick, Cedar
- Roof: Asphalt
Condition
- New construction: No
- Year built: 1985
Utilities & green energy
- Electric: 200+ Amp Service
- Sewer: Public Sewer
- Water: Well
Community & HOA
Community
- Features: Park, Street Paved
- Security: Carbon Monoxide Detector(s)
- Subdivision: Oak Hills
HOA
- Has HOA: Yes
- Services included: Other
- HOA fee: $90 annually
Location
- Region: Long Grove
Financial & listing details
- Price per square foot: $280/sqft
- Tax assessed value: $620,897
- Annual tax amount: $21,140
- Date on market: 8/21/2026
- Ownership: Fee Simple w/ HO Assn.
Estimated market value
Not available
Estimated sales range
Not available
Not available
Price history
| Date | Event | Price |
|---|---|---|
| 8/21/2026 | Listing removed | $799,900$280/sqft |
Source: MRED as distributed by MLS GRID #12707080 Report a problem | ||
| 8/20/2026 | Price change | $799,900-2.4%$280/sqft |
Source:  MRED as distributed by MLS GRID #12707080 Report a problem MRED as distributed by MLS GRID #12707080 Report a problem | ||
| 7/16/2026 | Price change | $819,900-3.4%$287/sqft |
Source: MRED as distributed by MLS GRID #12685559 Report a problem | ||
| 6/22/2026 | Price change | $849,000-1.8%$297/sqft |
Source: MRED as distributed by MLS GRID #12672610 Report a problem | ||
| 6/8/2026 | Price change | $865,000-3.8%$303/sqft |
Source: MRED as distributed by MLS GRID #12655820 Report a problem | ||
| 5/21/2026 | Price change | $899,000-2.2%$314/sqft |
Source: MRED as distributed by MLS GRID #12645426 Report a problem | ||
| 5/12/2026 | Listed for sale | $919,000+98.3%$321/sqft |
Source: MRED as distributed by MLS GRID #12645426 Report a problem | ||
| 3/6/2002 | Sold | $463,500$162/sqft |
Source: Public Record Report a problem | ||
Public tax history
| Year | Property taxes | Tax assessment |
|---|---|---|
| 2024 | $18,997 +6.1% | $241,479 +16.7% |
| 2023 | $17,900 +9.4% | $206,945 +9.2% |
| 2022 | $16,365 +3.5% | $189,581 +8.4% |
| 2021 | $15,818 +2.3% | $174,856 +0.7% |
| 2020 | $15,461 +2.7% | $173,560 +0.4% |
| 2019 | $15,055 -2.5% | $172,920 -7.5% |
| 2018 | $15,438 | $186,857 +2.4% |
| 2017 | $15,438 +5.9% | $182,495 +4.4% |
| 2016 | $14,578 +7.7% | $174,753 +6.9% |
| 2015 | $13,540 +1.7% | $163,427 +10.6% |
| 2014 | $13,316 +3.1% | $147,815 -0.2% |
| 2012 | $12,918 +6.9% | $148,111 -12.6% |
| 2011 | $12,078 +7.3% | $169,510 +2.9% |
| 2010 | $11,262 +2.7% | $164,733 -5.3% |
| 2009 | $10,970 +3.7% | $173,861 +2% |
| 2008 | $10,577 +5.5% | $170,371 +4.2% |
| 2006 | $10,024 +5.5% | $163,551 |
| 2005 | $9,498 +5.5% | -- |
| 2004 | $9,001 +5.5% | -- |
| 2003 | $8,530 +2.5% | -- |
| 2002 | $8,325 +9.8% | -- |
| 2001 | $7,585 +6.7% | $117,375 +5.8% |
| 2000 | $7,106 | $110,937 |
Find assessor info on the county website
Monthly payment
Est. payment
Payment breakdown
Explore the cost of this home by adjusting the details. Changes won't be saved.Climate risks
Neighborhood: 60047
Nearby schools
Schools provided by the listing agent
- Elementary: Country Meadows Elementary Schoo
- Middle: Woodlawn Middle School
- High: Adlai E Stevenson High School
- District: 96
Source: MRED as distributed by MLS GRID. This data may not be complete. We recommend contacting the local school district to confirm school assignments for this home.
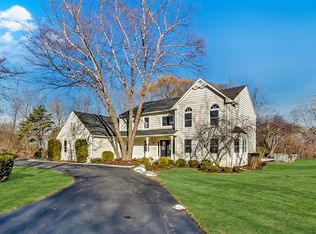
Similar homes
- $750,0004 bd3 ba2.8k sqft852 Horatio Blvd, Buffalo Grove, IL 60089New
 MLS ID #12781283, Shelley Stolman, @properties Christie's International Real Estate. MRED as distributed by MLS GRID
 - $899,0004 bd4 ba3.4k sqft2794 Whispering Oaks Dr, Buffalo Grove, IL 60089Active
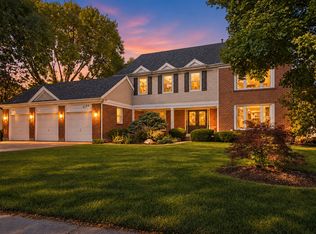 MLS ID #12778744, Judy Greenberg, Compass. MRED as distributed by MLS GRID
 - $879,9005 bd4 ba3k sqft2 Essex Ct, Hawthorn Woods, IL 60047Active
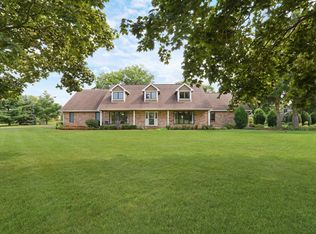 MLS ID #12750591, Reid Anderson, Real Broker, LLC. MRED as distributed by MLS GRID
 - $1,100,0006 bd5 ba3.7k sqft5898 Partridge Ln, Long Grove, IL 60047Active
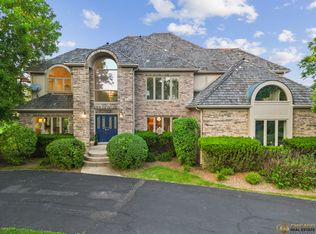 MLS ID #12689778, Lizette Delgado, Realty of America, LLC. MRED as distributed by MLS GRID
