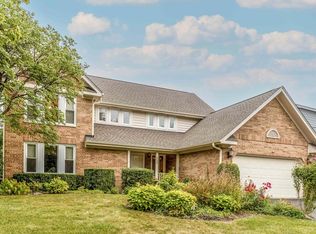
Opportunity awaits in a desirable Lincolnshire neighborhood on a beautiful, tree-lined street. Located within highly acclaimed District 103 and Stevenson High School District 125, this classic 4-bedroom, 2.1-bath home offers the opportunity to move right in and enjoy today while providing tremendous potential to update and personalize over time. Set on a lovely lot, the home features generously sized rooms, hardwood floors on both the first and second levels, and a spacious basement with recreation space, laundry area, and abundant storage. Recent improvements include a 2023 roof, 2023 furnace, and 2021 A/C. With its desirable location, award-winning schools, generous living space, and exceptional value, this is a wonderful opportunity to make a home your own in one of Lincolnshire's most sought-after neighborhoods.
Active
$725,000
6 Londonderry Ln, Lincolnshire, IL 60069
4beds
2,406sqft
Single Family Residence
Built in 1964
0.46 Acres Lot
$-- Zestimate®
$301/sqft
$-- HOA
What's special
Beautiful tree-lined streetGenerously sized roomsGenerous living space
- --
- 972
- views
- 67
- saves
Zillow last checked:
Listing updated:
Listed by:
Laurian Greenbury 847-295-0700,
@properties Christie's International Real Estate
Source: MRED as distributed by MLS GRID,MLS#: 12719149
Facts & features
Interior
Bedrooms & bathrooms
- Bedrooms: 4
- Bathrooms: 3
- Full bathrooms: 2
- 1/2 bathrooms: 1
Rooms
- Room types: Eating Area, Recreation Room, Deck
Primary bedroom
- Features: Flooring (Hardwood), Bathroom (Full)
- Level: Second
- Area: 266 Square Feet
- Dimensions: 14X19
Bedroom 2
- Features: Flooring (Hardwood)
- Level: Second
- Area: 144 Square Feet
- Dimensions: 12X12
Bedroom 3
- Features: Flooring (Hardwood)
- Level: Second
- Area: 154 Square Feet
- Dimensions: 14X11
Bedroom 4
- Features: Flooring (Hardwood)
- Level: Second
- Area: 150 Square Feet
- Dimensions: 10X15
Deck
- Level: Main
- Area: 448 Square Feet
- Dimensions: 16X28
Dining room
- Features: Flooring (Hardwood), Window Treatments (Bay Window(s))
- Level: Main
- Area: 165 Square Feet
- Dimensions: 11X15
Eating area
- Features: Flooring (Porcelain Tile)
- Level: Main
- Area: 96 Square Feet
- Dimensions: 8X12
Family room
- Features: Flooring (Hardwood)
- Level: Main
- Area: 300 Square Feet
- Dimensions: 15X20
Kitchen
- Features: Kitchen (Eating Area-Table Space), Flooring (Porcelain Tile)
- Level: Main
- Area: 132 Square Feet
- Dimensions: 11X12
Laundry
- Level: Basement
- Area: 391 Square Feet
- Dimensions: 17X23
Living room
- Features: Flooring (Hardwood), Window Treatments (Bay Window(s))
- Level: Main
- Area: 322 Square Feet
- Dimensions: 14X23
Recreation room
- Features: Flooring (Porcelain Tile)
- Level: Basement
- Area: 840 Square Feet
- Dimensions: 20X42
Heating
- Natural Gas, Forced Air
Cooling
- Central Air
Appliances
- Included: Double Oven, Microwave, Dishwasher, Refrigerator, Washer, Dryer, Disposal, Cooktop, Gas Cooktop, Oven
Features
- Basement: Partially Finished,Full
- Number of fireplaces: 1
- Fireplace features: Gas Log, Gas Starter, Living Room
Interior area
- Total structure area: 0
- Total interior livable area: 2,406 sqft
Property
Parking
- Total spaces: 2
- Parking features: Yes, Attached, Garage
- Attached garage spaces: 2
Accessibility
- Accessibility features: No Disability Access
Features
- Stories: 2
Lot
- Size: 0.46 Acres
- Dimensions: 150x134
Details
- Parcel number: 15232110440000
- Special conditions: None
Construction
Type & style
- Home type: SingleFamily
- Property subtype: Single Family Residence
Materials
- Vinyl Siding, Brick
- Roof: Asphalt
Condition
- New construction: No
- Year built: 1964
Utilities & green energy
- Sewer: Public Sewer
- Water: Lake Michigan
Community & HOA
HOA
- Services included: None
Location
- Region: Lincolnshire
Financial & listing details
- Price per square foot: $301/sqft
- Tax assessed value: $586,085
- Annual tax amount: $16,797
- Date on market: 7/30/2026
- Ownership: Fee Simple
Estimated market value
Not available
Estimated sales range
Not available
Not available
Price history
| Date | Event | Price |
|---|---|---|
| 7/29/2026 | Listing removed | $775,000$322/sqft |
Source:  MRED as distributed by MLS GRID #12696750 Report a problem MRED as distributed by MLS GRID #12696750 Report a problem | ||
| 7/23/2026 | Contingent | $775,000$322/sqft |
Source: MRED as distributed by MLS GRID #12696750 Report a problem | ||
| 7/9/2026 | Listed for sale | $775,000+10.7%$322/sqft |
Source: MRED as distributed by MLS GRID #12696750 Report a problem | ||
| 9/13/2025 | Listing removed | $699,900$291/sqft |
Source: MRED as distributed by MLS GRID #12461809 Report a problem | ||
| 9/8/2025 | Contingent | $699,900$291/sqft |
Source: MRED as distributed by MLS GRID #12461809 Report a problem | ||
| 9/5/2025 | Listed for sale | $699,900-4.8%$291/sqft |
Source: MRED as distributed by MLS GRID #12461809 Report a problem | ||
| 9/3/2025 | Listing removed | $735,000$305/sqft |
Source: MRED as distributed by MLS GRID #12449535 Report a problem | ||
| 8/20/2025 | Listed for sale | $735,000$305/sqft |
Source: MRED as distributed by MLS GRID #12449535 Report a problem | ||
Public tax history
| Year | Property taxes | Tax assessment |
|---|---|---|
| 2024 | $16,064 +6.6% | $211,363 +8.2% |
| 2023 | $15,076 +7.9% | $195,342 +9.2% |
| 2022 | $13,971 +4% | $178,951 +8.4% |
| 2021 | $13,428 +2.5% | $165,052 +0.7% |
| 2020 | $13,097 +3% | $163,829 +0.4% |
| 2019 | $12,714 -2.9% | $163,225 -7.3% |
| 2018 | $13,099 | $176,171 +3.2% |
| 2017 | $13,099 +6.8% | $170,766 +4.4% |
| 2016 | $12,268 +10.7% | $163,522 +6.9% |
| 2015 | $11,084 +2.4% | $152,925 +12.1% |
| 2014 | $10,829 +0.5% | $136,401 -0.2% |
| 2012 | $10,781 +3.2% | $136,675 -8.5% |
| 2011 | $10,443 +2.1% | $149,422 -5% |
| 2010 | $10,223 +3.1% | $157,366 -5.2% |
| 2009 | $9,915 -9% | $166,085 -9.6% |
| 2008 | $10,901 +20.1% | $183,662 +9.1% |
| 2006 | $9,078 +15.6% | $168,405 |
| 2005 | $7,851 -0.2% | -- |
| 2004 | $7,870 +7.7% | -- |
| 2003 | $7,306 +6.9% | -- |
| 2002 | $6,835 +6.4% | -- |
| 2001 | $6,421 +4.9% | $114,577 +6.9% |
| 2000 | $6,121 | $107,143 |
Find assessor info on the county website
Monthly payment
Est. payment
Payment breakdown
Explore the cost of this home by adjusting the details. Changes won't be saved.Climate risks
Neighborhood: 60069
Nearby schools
Schools provided by the listing agent
- Elementary: Laura B Sprague School
- Middle: Daniel Wright Junior High School
- High: Adlai E Stevenson High School
- District: 103
Source: MRED as distributed by MLS GRID. This data may not be complete. We recommend contacting the local school district to confirm school assignments for this home.
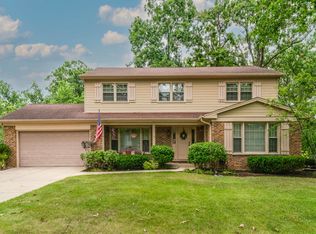
Similar homes
- $750,0004 bd4 ba2.5k sqft1012 W Mallard Dr, Palatine, IL 60067New
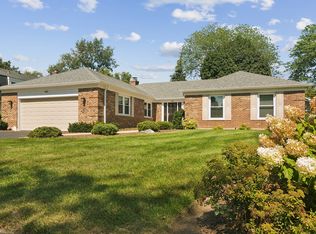 MLS ID #12780453, Shaunna Burhop, CSC, Baird & Warner. MRED as distributed by MLS GRID
 - $674,9004 bd3 ba2.5k sqft1535 N Haddow Ave, Arlington Heights, IL 60004New
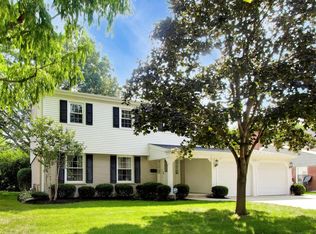 MLS ID #12779381, David Schwabe, Compass. MRED as distributed by MLS GRID
 - $995,0005 bd4 ba3k sqft2690 Crestwood Ln, Riverwoods, IL 60015New
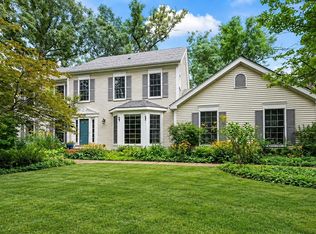 MLS ID #12779292, Leslie Silverman, @properties Christie's International Real Estate. MRED as distributed by MLS GRID
 - $865,0005 bd4 ba2.6k sqft737 Joel Ln, Buffalo Grove, IL 60089New
 MLS ID #12778572, Shailja Singh, RE/MAX Top Performers. MRED as distributed by MLS GRID
