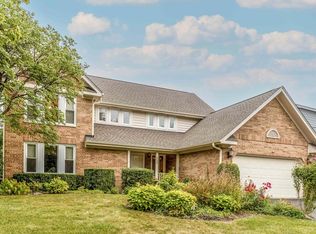
Welcome to 803 Waltz, from the moment you step inside, this home makes a lasting impression. A spacious entryway welcomes you in and leads seamlessly to a beautifully updated custom kitchen, designed for the cooking enthusiast! Granite counters, stainless appliances, coffee bar and two pantries. From here, enjoy sweeping views of the expansive half-acre professional landscaped yard-perfect for relaxing or entertaining.The kitchen opens into a stunning family room with gas fireplace creating a warm atmosphere, continue into a bright, sun-filled 4 season natural oak conservatory-an ideal spot to unwind year-round. The first floor laundry off kitchen offers functionality for easy living. Generous formal dining for all your holidays and an inviting living room completes the main level. The upper level boast 4 generous bedroom, the master ensuite offer standing four clawed tub. The stylish hall bath was recently updated .The lower level has an additional kitchen, rec-room and an abundance of storage. The outdoor oasis is a WOW, huge paver patio overlooking stunning manicured yard and a shed for storage. Endless possibilities for entraining or just hanging out !! Truly a special home, a must see. Welcome Home!
Active
$749,000
803 Waltz Ct, Prospect Heights, IL 60070
4beds
3,300sqft
Single Family Residence
Built in 1984
0.5 Acres Lot
$-- Zestimate®
$227/sqft
$-- HOA
What's special
Coffee barTwo pantriesBeautifully updated custom kitchenSpacious entrywayGenerous formal diningGranite countersShed for storage
- 52 days
- 906
- 69
Zillow last checked:
Listing updated:
Listed by:
Mary Schneider 847-910-2574,
@properties Christie's International Real Estate,
Beth Dazzo 847-334-4230,
@properties Christie's International Real Estate
Source: MRED as distributed by MLS GRID,MLS#: 12738018
Facts & features
Interior
Bedrooms & bathrooms
- Bedrooms: 4
- Bathrooms: 3
- Full bathrooms: 2
- 1/2 bathrooms: 1
Rooms
- Room types: Heated Sun Room
Primary bedroom
- Features: Flooring (Engineered Hardwood), Bathroom (Full)
- Level: Second
- Area: 315 Square Feet
- Dimensions: 15X21
Bedroom 2
- Features: Flooring (Engineered Hardwood)
- Level: Second
- Area: 208 Square Feet
- Dimensions: 16X13
Bedroom 3
- Features: Flooring (Engineered Hardwood)
- Level: Second
- Area: 225 Square Feet
- Dimensions: 15X15
Bedroom 4
- Features: Flooring (Engineered Hardwood)
- Level: Second
- Area: 130 Square Feet
- Dimensions: 13X10
Dining room
- Features: Flooring (Hardwood)
- Level: Main
- Area: 208 Square Feet
- Dimensions: 16X13
Family room
- Level: Main
- Area: 270 Square Feet
- Dimensions: 18X15
Other
- Features: Flooring (Tile)
- Level: Main
- Area: 315 Square Feet
- Dimensions: 15X21
Kitchen
- Features: Kitchen (Eating Area-Breakfast Bar, Pantry-Closet, Custom Cabinetry, Updated Kitchen), Flooring (Tile)
- Level: Main
- Area: 252 Square Feet
- Dimensions: 18X14
Laundry
- Features: Flooring (Tile)
- Level: Main
- Area: 91 Square Feet
- Dimensions: 13X7
Living room
- Features: Flooring (Hardwood)
- Level: Main
- Area: 315 Square Feet
- Dimensions: 15X21
Heating
- Natural Gas
Cooling
- Central Air
Appliances
- Included: Range, Microwave, Dishwasher, Refrigerator, Washer, Dryer
Features
- Basement: Finished,Full
- Number of fireplaces: 1
- Fireplace features: Gas Log, None
Interior area
- Total structure area: 0
- Total interior livable area: 3,300 sqft
Property
Parking
- Total spaces: 2
- Parking features: Circular Driveway, Yes, Attached, Garage
- Attached garage spaces: 2
- Has uncovered spaces: Yes
Accessibility
- Accessibility features: No Disability Access
Features
- Stories: 2
Lot
- Size: 0.5 Acres
- Dimensions: 217x100
Details
- Parcel number: 03154020610000
- Special conditions: None
Construction
Type & style
- Home type: SingleFamily
- Property subtype: Single Family Residence
Materials
- Brick
Condition
- New construction: No
- Year built: 1984
Utilities & green energy
- Sewer: Public Sewer
- Water: Well
Community & HOA
HOA
- Services included: None
Location
- Region: Prospect Heights
Financial & listing details
- Price per square foot: $227/sqft
- Tax assessed value: $399,910
- Annual tax amount: $12,472
- Date on market: 8/20/2026
- Ownership: Fee Simple
Estimated market value
Not available
Estimated sales range
Not available
$3,901/mo
Price history
| Date | Event | Price |
|---|---|---|
| 7/23/2026 | Listed for sale | $749,000$227/sqft |
Source:  MRED as distributed by MLS GRID #12712705 Report a problem MRED as distributed by MLS GRID #12712705 Report a problem | ||
| 7/19/2026 | Contingent | $749,000$227/sqft |
Source: MRED as distributed by MLS GRID #12703396 Report a problem | ||
| 7/13/2026 | Listed for sale | $749,000$227/sqft |
Source: MRED as distributed by MLS GRID #12703396 Report a problem | ||
| 7/5/2026 | Contingent | $749,000$227/sqft |
Source: MRED as distributed by MLS GRID #12682938 Report a problem | ||
| 6/19/2026 | Price change | $749,000-6.3%$227/sqft |
Source: MRED as distributed by MLS GRID #12682938 Report a problem | ||
| 5/29/2026 | Price change | $799,000-5.9%$242/sqft |
Source: MRED as distributed by MLS GRID #12662045 Report a problem | ||
| 4/23/2026 | Listed for sale | $849,000+224%$257/sqft |
Source: MRED as distributed by MLS GRID #12624577 Report a problem | ||
| 2/17/2021 | Sold | $262,000$79/sqft |
Source: Public Record Report a problem | ||
Public tax history
| Year | Property taxes | Tax assessment |
|---|---|---|
| 2024 | $12,473 +3.8% | $39,991 +0% |
| 2023 | $12,019 +6.7% | $39,990 |
| 2022 | $11,269 +3.7% | $39,990 +20.6% |
| 2021 | $10,869 +13.9% | $33,149 |
| 2020 | $9,541 +0.3% | $33,149 -10.4% |
| 2019 | $9,514 -17.3% | $36,997 -9% |
| 2018 | $11,504 +1% | $40,649 |
| 2017 | $11,393 +5% | $40,649 |
| 2016 | $10,855 -0.5% | $40,649 +8.8% |
| 2015 | $10,914 +0.9% | $37,361 |
| 2014 | $10,816 +2.7% | $37,361 |
| 2013 | $10,532 -4.1% | $37,361 -14.3% |
| 2012 | $10,987 +6.7% | $43,574 |
| 2011 | $10,298 +13.5% | $43,574 |
| 2010 | $9,077 -3.8% | $43,574 -10.9% |
| 2009 | $9,435 +9.3% | $48,881 -7% |
| 2008 | $8,629 +29.8% | $52,561 |
| 2007 | $6,646 -8.7% | $52,561 +28.3% |
| 2006 | $7,280 +0.9% | $40,954 |
| 2005 | $7,216 +5% | $40,954 |
| 2004 | $6,873 +4.9% | $40,954 +27.7% |
| 2003 | $6,551 +7.3% | $32,064 |
| 2002 | $6,107 +13.8% | $32,064 |
| 2001 | $5,367 +1.9% | $32,064 +19.5% |
| 2000 | $5,268 -5.2% | $26,843 |
| 1999 | $5,557 | $26,843 |
Find assessor info on the county website
Monthly payment
Est. payment
Payment breakdown
Explore the cost of this home by adjusting the details. Changes won't be saved.Climate risks
Neighborhood: 60070
Nearby schools
Schools provided by the listing agent
- Elementary: Anne Sullivan Elementary School
- Middle: Macarthur Middle School
- High: Wheeling High School
- District: 23
Source: MRED as distributed by MLS GRID. This data may not be complete. We recommend contacting the local school district to confirm school assignments for this home.

- $770,1004 bd2 ba2.7k sqft801 Waltz Ct, Prospect Heights, IL 60070Off Market
- $518,9004 bd2 ba2.1k sqft805 Waltz Ct, Prospect Heights, IL 60070Off Market
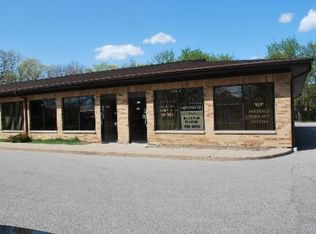
- $233,600-- bd-- ba-- sqft500 W Palatine Rd STE 105, Wheeling, IL 60090Off Market
- $---- bd-- ba-- sqft500 W Palatine Rd SUITE 101, Wheeling, IL 60090Off Market
Similar homes
- $699,0005 bd4 ba3.2k sqft467 Thorndale Dr, Buffalo Grove, IL 60089New
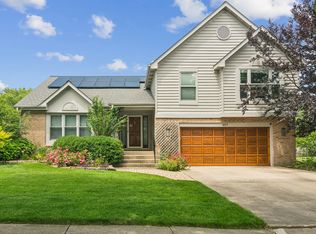 MLS ID #12776129, Judy Greenberg, Compass. MRED as distributed by MLS GRID
 - $750,0004 bd3 ba2.5k sqft1533 N Belmont Ave, Arlington Heights, IL 60004Active
 MLS ID #12736421, Susan Duchek, CSC, Picket Fence Realty. MRED as distributed by MLS GRID
 - $674,0004 bd4 ba4k sqft1005 Woodlawn Ave, Des Plaines, IL 60016New
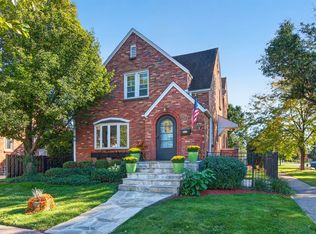 MLS ID #12780299, Benjamin Lissner, SERHANT.. MRED as distributed by MLS GRID
 - $865,0005 bd4 ba2.6k sqft737 Joel Ln, Buffalo Grove, IL 60089New
 MLS ID #12778572, Shailja Singh, RE/MAX Top Performers. MRED as distributed by MLS GRID
