Few addresses in the western suburbs offer what N. Park Boulevard delivers-a coveted downtown Glen Ellyn location within walking distance to the Metra, Prairie Path, library, restaurants, parks, and top-rated schools, including Benjamin Franklin Elementary (9/10), Hadley Junior High (10/10), and Glenbard West High School. Set on a picturesque corner lot, this exceptional 4-bedroom, 2.5-bath home offers over 3,300 square feet of thoughtfully designed living space that blends timeless character with modern functionality. A beautifully executed 2005 addition creates an impressive private primary retreat featuring an expansive 18' x 18' suite, its own rear staircase for added privacy, an attached home office, walk-in closet, wrapping station, and a dedicated hookup for a second washer and dryer. The updated primary bath offers a whirlpool tub, separate shower, abundant linen storage, and new lighting, sink, and faucet. The main level is warm and inviting, highlighted by bamboo flooring and a spectacular 540-square-foot sun-filled family room featuring two walls of windows, custom wood blinds, and a generous dry bar-an ideal space for entertaining. Adjacent to the family room, a charming flex room with a bay window and beamed ceiling easily serves as a formal living room, playroom, or additional office. The heart of the home is the impressive 39' x 12' (468-square-foot) kitchen, offering freshly painted cabinetry, a marble-tiled island, ample space for a 10-foot dining table beneath dual chandeliers, and brand-new blinds that complete this inviting gathering space. Adding even more value, the 2019 solar panel system helped keep last year's total electric cost to just $545.79, providing meaningful long-term energy savings while enhancing the home's overall efficiency. Three additional bedrooms are accessed from the front staircase and connect to the primary suite through a private interior door, offering flexibility and convenience. The finished basement provides additional space for recreation, entertaining, hobbies, or relaxation. Outside, enjoy a large fenced backyard with two separate entertaining areas and abundant storage throughout the home. Recent improvements include freshly painted first-floor walls (2025), freshly painted primary and hall bathrooms, new blinds in multiple rooms (2025), solar panels (2019), water heater (2018), and a roof inspection completed in 2019. This is a rare opportunity to own an exceptionally spacious home on one of downtown Glen Ellyn's most sought-after streets, combining generous living spaces, walkability, highly rated schools, impressive energy savings, and a location that is truly difficult to replicate. Home Warranty Included!
Active
$800,000
83 N Park Blvd, Glen Ellyn, IL 60137
4beds
3,346sqft
:
Get pre-qualified$5,420/mo
Single Family Residence
Built in 1959
9,583 Square Feet Lot
$-- Zestimate®
$239/sqft
$-- HOA
What's special
Abundant linen storageFreshly painted first-floor wallsMarble-tiled islandAttached home officeGenerous dry barTwo walls of windowsPicturesque corner lot
- --
- on Zillow |
- 686
- views |
- 29
- saves |
Zillow last checked:
Listing updated:
Listed by:
Jennifer Bergeron 630-235-4870,
john greene, Realtor
Source: MRED as distributed by MLS GRID,MLS#: 12673110
Facts & features
Interior
Bedrooms & bathrooms
- Bedrooms: 4
- Bathrooms: 3
- Full bathrooms: 2
- 1/2 bathrooms: 1
Rooms
- Room types: Foyer, Office, Study, Den, Other Room
Primary bedroom
- Features: Flooring (Carpet), Window Treatments (Blinds), Bathroom (Full, Tub & Separate Shwr)
- Level: Second
- Area: 324 Square Feet
- Dimensions: 18X18
Bedroom 2
- Features: Flooring (Hardwood), Window Treatments (Curtains/Drapes)
- Level: Second
- Area: 132 Square Feet
- Dimensions: 11X12
Bedroom 3
- Features: Flooring (Hardwood), Window Treatments (Curtains/Drapes)
- Level: Second
- Area: 180 Square Feet
- Dimensions: 12X15
Bedroom 4
- Features: Flooring (Hardwood), Window Treatments (Blinds)
- Level: Second
- Area: 132 Square Feet
- Dimensions: 11X12
Den
- Features: Flooring (Hardwood), Window Treatments (Blinds)
- Level: Main
- Area: 144 Square Feet
- Dimensions: 12X12
Family room
- Features: Flooring (Hardwood), Window Treatments (Blinds)
- Level: Main
- Area: 540 Square Feet
- Dimensions: 27X20
Foyer
- Features: Flooring (Ceramic Tile)
- Level: Main
- Area: 182 Square Feet
- Dimensions: 14X13
Kitchen
- Features: Kitchen (Eating Area-Table Space, Island), Flooring (Hardwood), Window Treatments (Blinds)
- Level: Main
- Area: 468 Square Feet
- Dimensions: 39X12
Office
- Features: Flooring (Carpet), Window Treatments (Blinds)
- Level: Main
- Area: 280 Square Feet
- Dimensions: 20X14
Other
- Features: Flooring (Vinyl)
- Level: Basement
- Area: 500 Square Feet
- Dimensions: 20X25
Study
- Features: Flooring (Carpet), Window Treatments (Blinds)
- Level: Second
- Area: 135 Square Feet
- Dimensions: 9X15
Heating
- Natural Gas
Cooling
- Central Air
Appliances
- Included: Range, Microwave, Dishwasher, Refrigerator, Washer, Dryer, Disposal, Indoor Grill, Cooktop, Down Draft, Gas Cooktop, Gas Water Heater
Features
- Dry Bar, Walk-In Closet(s), Open Floorplan
- Flooring: Hardwood, Carpet
- Windows: Screens, Window Treatments
- Basement: Finished,Crawl Space,Full
Interior area
- Total structure area: 0
- Total interior livable area: 3,346 sqft
Property
Parking
- Total spaces: 2
- Parking features: Asphalt, Garage Door Opener, Yes, Garage Owned, Detached, Garage
- Garage spaces: 2
- Has uncovered spaces: Yes
Accessibility
- Accessibility features: No Disability Access
Features
- Stories: 2
Lot
- Size: 9,583 Square Feet
- Dimensions: 50.7x186.3X50.6x189.2
- Features: Corner Lot
Details
- Parcel number: 0514411015
- Special conditions: None
- Other equipment: Ceiling Fan(s), Sump Pump
Construction
Type & style
- Home type: SingleFamily
- Property subtype: Single Family Residence
Materials
- Aluminum Siding
- Foundation: Concrete Perimeter
- Roof: Asphalt
Condition
- New construction: No
- Year built: 1959
Utilities & green energy
- Electric: 200+ Amp Service
- Sewer: Public Sewer
- Water: Lake Michigan
Community & HOA
Community
- Security: Carbon Monoxide Detector(s)
HOA
- Services included: None
Location
- Region: Glen Ellyn
Financial & listing details
- Price per square foot: $239/sqft
- Tax assessed value: $238,704
- Annual tax amount: $17,140
- Date on market: 6/10/2026
- Ownership: Fee Simple
Estimated market value
Not available
Estimated sales range
Not available
Not available
Price history
| Date | Event | Price |
|---|---|---|
| 6/3/2026 | Listing removed | $845,000$253/sqft |
Source: MRED as distributed by MLS GRID #12655197 Report a problem | ||
| 5/27/2026 | Price change | $845,000-0.6%$253/sqft |
Source:  MRED as distributed by MLS GRID #12655197 Report a problem MRED as distributed by MLS GRID #12655197 Report a problem | ||
| 5/21/2026 | Price change | $850,000-1%$254/sqft |
Source: MRED as distributed by MLS GRID #12655197 Report a problem | ||
| 5/13/2026 | Price change | $859,000-0.7%$257/sqft |
Source: MRED as distributed by MLS GRID #12628367 Report a problem | ||
| 4/24/2026 | Price change | $865,000-1.1%$259/sqft |
Source: MRED as distributed by MLS GRID #12628367 Report a problem | ||
| 3/26/2026 | Price change | $875,000-2.8%$262/sqft |
Source: MRED as distributed by MLS GRID #12584370 Report a problem | ||
| 3/5/2026 | Listed for sale | $900,000+1.1%$269/sqft |
Source: MRED as distributed by MLS GRID #12584370 Report a problem | ||
| 11/12/2025 | Listing removed | $890,000$266/sqft |
Source: MRED as distributed by MLS GRID #12441034 Report a problem | ||
| 10/16/2025 | Price change | $890,000-1.1%$266/sqft |
Source: MRED as distributed by MLS GRID #12441034 Report a problem | ||
| 9/19/2025 | Listed for sale | $900,000+445.5%$269/sqft |
Source: MRED as distributed by MLS GRID #12441034 Report a problem | ||
| 1/25/1994 | Sold | $165,000$49/sqft |
Source: Public Record Report a problem | ||
Public tax history
| Year | Property taxes | Tax assessment |
|---|---|---|
| 2024 | $16,482 +4.6% | $238,704 +8.6% |
| 2023 | $15,763 +4.4% | $219,720 +5.8% |
| 2022 | $15,097 +4% | $207,640 +2.4% |
| 2021 | $14,523 +2% | $202,710 +0.9% |
| 2020 | $14,237 +2.3% | $200,830 +2.7% |
| 2019 | $13,923 -1% | $195,530 -0.2% |
| 2018 | $14,059 +1.5% | $195,860 +3.8% |
| 2017 | $13,855 -1.4% | $188,640 +4.2% |
| 2016 | $14,046 +0.2% | $181,110 +4.8% |
| 2015 | $14,020 +0.8% | $172,780 +4.4% |
| 2014 | $13,910 +2.7% | $165,480 -0.3% |
| 2013 | $13,542 +2.9% | $165,980 -4.1% |
| 2012 | $13,161 +7.3% | $173,080 -6.4% |
| 2011 | $12,268 -6.6% | $184,851 -12.1% |
| 2010 | $13,140 +3.7% | $210,300 -3.8% |
| 2009 | $12,667 +17.3% | $218,500 +14.7% |
| 2008 | $10,803 +4% | $190,440 +4.8% |
| 2007 | $10,383 +17.2% | $181,720 +22.3% |
| 2006 | $8,856 +5% | $148,570 +7.1% |
| 2005 | $8,433 +17.5% | $138,720 +21.6% |
| 2004 | $7,175 +5.2% | $114,080 +8.4% |
| 2003 | $6,822 +10.5% | $105,240 +12% |
| 2002 | $6,172 +4.9% | $93,970 +7.5% |
| 2001 | $5,884 +4% | $87,420 +5.1% |
| 2000 | $5,656 | $83,170 |
Find assessor info on the county website
Monthly payment
Est. payment
Payment breakdown
Explore the cost of this home by adjusting the details. Changes won't be saved.Climate risks
Neighborhood: 60137
Nearby schools
GreatSchools rating
- 9/10Benjamin Franklin Elementary SchoolGrades: K-5Distance: 0.8 mi
- 10/10Hadley Junior High SchoolGrades: 6-8Distance: 1.7 mi
- 7/10Glenbard West High SchoolGrades: 9-12Distance: 1.2 mi
Schools provided by the listing agent
- Elementary: Ben Franklin Elementary School
- Middle: Hadley Junior High School
- High: Glenbard West High School
- District: 41
Source: MRED as distributed by MLS GRID. This data may not be complete. We recommend contacting the local school district to confirm school assignments for this home.
- $459,000-- bd2 ba1.1k sqft87 N Park Blvd, Glen Ellyn, IL 60137Off Market
- $1,314,1006 bd6 ba4k sqft91 N Park Blvd, Glen Ellyn, IL 60137Off Market

- $750,6004 bd2 ba2.3k sqft75 N Park Blvd, Glen Ellyn, IL 60137Off Market

- $1,061,8005 bd4 ba2.8k sqft95 N Park Blvd, Glen Ellyn, IL 60137Off Market
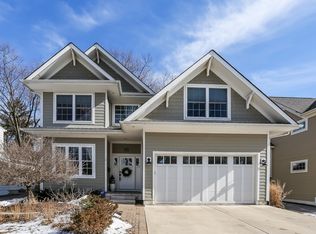
- $507,100-- bd2 ba1.8k sqft654 Du Page Blvd, Glen Ellyn, IL 60137Off Market
- $600,700-- bd2 ba1.9k sqft86 Exmoor Ave, Glen Ellyn, IL 60137Off Market
- $623,000-- bd2 ba1.8k sqft69 N Park Blvd, Glen Ellyn, IL 60137Off Market
- $841,7004 bd3 ba2k sqft651 Du Page Blvd, Glen Ellyn, IL 60137Off Market
A local agent can set up tours, give advice and negotiate with sellers.
A local lender can help you make sure your offer is ready when you are.
Similar homes
- $819,0004 bd4 ba3.6k sqft117 N Park Blvd, Glen Ellyn, IL 60137Active
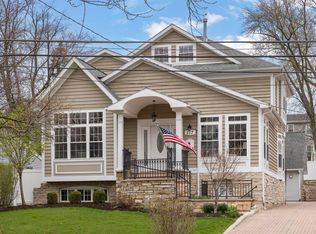 MLS ID #12679586, Maureen Rooney, CSC, Keller Williams Premiere Properties. MRED as distributed by MLS GRID
 - $1,189,0005 bd4 ba2.9k sqft158 Derby Glen Dr, Glen Ellyn, IL 60137New
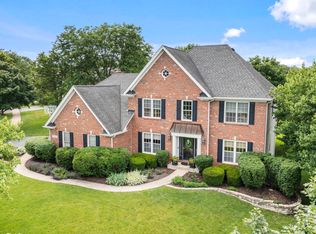 MLS ID #12713980, Brian Bertoia, E-PRO, Coldwell Banker Realty. MRED as distributed by MLS GRID
 - $896,0005 bd4 ba2.5k sqft541 Park Row, Glen Ellyn, IL 60137Active
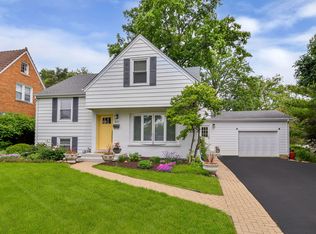 MLS ID #12680262, Chris Lukins, Compass. MRED as distributed by MLS GRID
 - $599,9904 bd3 ba3k sqft2N330 Swift Rd, Lombard, IL 60148New
 MLS ID #12713672, Moin Haque, ABR,CNC,CSC,E-PRO,SFR,SRS, Coldwell Banker Realty. MRED as distributed by MLS GRID
 - $849,9995 bd3 ba3.1k sqft209 S Chase St, Wheaton, IL 60187ActiveMLS ID #12689779, Paul Tabor, RE/MAX 10 in the Park. MRED as distributed by MLS GRID
- $788,0003 bd3 ba3.3k sqft0N632 S Gables Blvd, Wheaton, IL 60187ActiveMLS ID #12619691, Donna Kosmas, HomeSmart Connect LLC. MRED as distributed by MLS GRID
- $799,9995 bd4 ba2.5k sqft4527 Hatch Ln, Lisle, IL 60532ActiveMLS ID #12707840, Carolina Dauksa, Su Familia Real Estate Inc. MRED as distributed by MLS GRID
- $759,9004 bd3 ba4.6k sqft2424 Pepper Tree Ct, Lisle, IL 60532NewMLS ID #12715004, Jack McNamara, Baird & Warner. MRED as distributed by MLS GRID
- $799,0005 bd4 ba2.3k sqft17 Cherrywood Dr, Schaumburg, IL 60194NewMLS ID #12712019, Sofiia Daramanchuk, Inter Properties Inc. MRED as distributed by MLS GRID
- $715,0003 bd3 ba2.5k sqft301 Willow Ln, Geneva, IL 60134NewMLS ID #12636296, Gretchen Weber, Baird & Warner Fox Valley - Geneva. MRED as distributed by MLS GRID
- $439,9003 bd3 ba3.2k sqft23W019 Sidney Ave, Glen Ellyn, IL 60137ActiveMLS ID #12687854, Mathew M Tarailo, @properties Christie's International Real Estate. MRED as distributed by MLS GRID
- $950,0004 bd3 ba3k sqft991 Huntleigh Dr, Naperville, IL 60540NewMLS ID #12677683, Austin Weiss, Keller Williams Infinity. MRED as distributed by MLS GRID
- $924,9004 bd3 ba3.5k sqft1196 Hobson Mill Dr, Naperville, IL 60540NewMLS ID #12714293, Mary Bremer, RE/MAX Suburban. MRED as distributed by MLS GRID
- $725,0005 bd3 ba3k sqft940 Hodge Ln, Batavia, IL 60510NewMLS ID #12711677, Cindy Pierce, CSC,SFR, Baird & Warner. MRED as distributed by MLS GRID
- $1,200,0004 bd4 ba3.3k sqft126 Stableford Dr, Glen Ellyn, IL 60137ActiveMLS ID #12674008, Brandon Blankenship, Keller Williams Premiere Properties. MRED as distributed by MLS GRID
- $973,0004 bd4 ba3.1k sqft1514 Fargo Blvd, Geneva, IL 60134NewMLS ID #12705931, Tamara O'Connor, CRS,GRI, Premier Living Properties. MRED as distributed by MLS GRID
- $975,0004 bd3 ba3.2k sqft6183 Tyrnbury Dr, Lisle, IL 60532NewMLS ID #12712986, Katherine Rubis, ABR,MRP,SFR,SRS, Berkshire Hathaway HomeServices Chicago. MRED as distributed by MLS GRID
- $1,199,0006 bd5 ba3.2k sqft4425 Wilson Ave, Downers Grove, IL 60515NewMLS ID #12711339, Paul Titterington, Platinum Partners Realtors. MRED as distributed by MLS GRID
- $830,0004 bd3 ba2.8k sqft1490 Wood Ave, Downers Grove, IL 60515ActiveMLS ID #12692173, Lucy Matune, Baird & Warner. MRED as distributed by MLS GRID
- $749,9005 bd3 ba3.1k sqft433 S Euclid Ave, Villa Park, IL 60181ActiveMLS ID #12664859, Sheila Zisk, HomeSmart Connect LLC. MRED as distributed by MLS GRID
