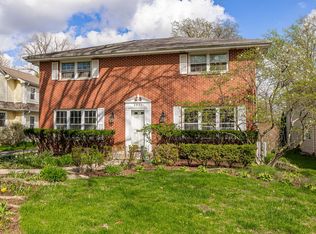
Nestled in desirable North Downers Grove, this beautifully maintained 4-bedroom, 2.1-bath home offers timeless elegance, generous living space, and exceptional functionality throughout. A grand double-door entry welcomes you into a stunning two-story foyer highlighted by a sweeping curved staircase and gleaming hardwood floors that continue throughout the home. Formal living and dining rooms flank the foyer, creating the perfect setting for entertaining and everyday living. The heart of the home features a warm and inviting hearth room/sitting area that opens to a beautifully appointed kitchen with rich wood cabinetry, granite countertops, tile backsplash, and abundant storage. A separate eating area with additional cabinetry provides even more space for serving and organization. The main level is completed by a convenient laundry/mud room and powder room. Upstairs, the spacious primary suite offers a walk-in closet and private ensuite bath, while three additional bedrooms and a shared hall bath provide comfortable accommodations for family and guests. The partially finished basement adds valuable flexible living space, along with a large unfinished art room or studio ready for your personal vision-ideal for creative space, workshop, exercise room, or future expansion. Step outside to enjoy the expansive deck overlooking a generously sized backyard with plenty of room for gardening, entertaining, and outdoor enjoyment. EV charging plug in garage with its own electric panel remains. Projection TV in basement remains with house. Combining classic style, thoughtful layout, and a sought-after location, this home will be ready to welcome its next owners later this summer.
Active
$830,000
1490 Wood Ave, Downers Grove, IL 60515
4beds
2,891sqft
:
Get pre-qualified$5,623/mo
Single Family Residence
Built in 1976
-- sqft lot
$-- Zestimate®
$287/sqft
$-- HOA
What's special
Gleaming hardwood floorsAbundant storageBeautifully appointed kitchenSweeping curved staircaseGrand double-door entryRich wood cabinetryStunning two-story foyer
- --
- on Zillow |
- 1,277
- views |
- 67
- saves |
Zillow last checked:
Listing updated:
Listed by:
Lucy Matune 630-247-3026,
Baird & Warner,
Cathy Mead, CSC 630-606-8081,
Baird & Warner
Source: MRED as distributed by MLS GRID,MLS#: 12692173
Facts & features
Interior
Bedrooms & bathrooms
- Bedrooms: 4
- Bathrooms: 3
- Full bathrooms: 2
- 1/2 bathrooms: 1
Rooms
- Room types: Breakfast Room, Walk In Closet, Game Room, Foyer, Deck, Recreation Room, Storage, Utility Room-Lower Level
Primary bedroom
- Features: Flooring (Hardwood), Bathroom (Full)
- Level: Second
- Area: 221 Square Feet
- Dimensions: 13X17
Bedroom 2
- Features: Flooring (Hardwood)
- Level: Second
- Area: 208 Square Feet
- Dimensions: 13X16
Bedroom 3
- Features: Flooring (Hardwood)
- Level: Second
- Area: 156 Square Feet
- Dimensions: 13X12
Bedroom 4
- Features: Flooring (Hardwood)
- Level: Second
- Area: 182 Square Feet
- Dimensions: 13X14
Breakfast room
- Features: Flooring (Hardwood)
- Level: Main
- Area: 143 Square Feet
- Dimensions: 11X13
Deck
- Level: Main
- Area: 490 Square Feet
- Dimensions: 14X35
Dining room
- Features: Flooring (Hardwood)
- Level: Main
- Area: 182 Square Feet
- Dimensions: 13X14
Family room
- Features: Flooring (Hardwood)
- Level: Main
- Area: 285 Square Feet
- Dimensions: 15X19
Foyer
- Features: Flooring (Hardwood)
- Level: Main
- Area: 210 Square Feet
- Dimensions: 15X14
Game room
- Level: Basement
- Area: 154 Square Feet
- Dimensions: 14X11
Kitchen
- Features: Kitchen (Eating Area-Table Space, Island, Pantry-Closet, Breakfast Room, Custom Cabinetry), Flooring (Hardwood)
- Level: Main
- Area: 132 Square Feet
- Dimensions: 12X11
Laundry
- Level: Main
- Area: 117 Square Feet
- Dimensions: 9X13
Living room
- Features: Flooring (Hardwood)
- Level: Main
- Area: 338 Square Feet
- Dimensions: 13X26
Recreation room
- Level: Basement
- Area: 560 Square Feet
- Dimensions: 28X20
Storage
- Level: Basement
- Area: 360 Square Feet
- Dimensions: 36X10
Other
- Level: Basement
- Area: 323 Square Feet
- Dimensions: 17X19
Walk in closet
- Level: Second
- Area: 48 Square Feet
- Dimensions: 6X8
Heating
- Natural Gas
Cooling
- Central Air
Appliances
- Included: Microwave, Dishwasher, Refrigerator, Washer, Dryer, Disposal, Stainless Steel Appliance(s), Cooktop, Oven
Features
- Basement: Partially Finished,Partial
- Number of fireplaces: 1
- Fireplace features: Family Room
Interior area
- Total structure area: 0
- Total interior livable area: 2,891 sqft
Property
Parking
- Total spaces: 2
- Parking features: Asphalt, Garage Door Opener, Yes, Garage Owned, Attached, Garage
- Attached garage spaces: 2
- Has uncovered spaces: Yes
Accessibility
- Accessibility features: No Disability Access
Features
- Stories: 2
Lot
- Dimensions: 86 X 131 X 128 X 140
Details
- Parcel number: 0631413088
- Special conditions: None
Construction
Type & style
- Home type: SingleFamily
- Property subtype: Single Family Residence
Materials
- Brick, Cedar
Condition
- New construction: No
- Year built: 1976
Utilities & green energy
- Sewer: Public Sewer
- Water: Public
Community & HOA
Community
- Features: Park, Curbs, Sidewalks, Street Lights, Street Paved
- Subdivision: Orchard Terrace
HOA
- Services included: None
Location
- Region: Downers Grove
Financial & listing details
- Price per square foot: $287/sqft
- Tax assessed value: $230,349
- Annual tax amount: $12,748
- Date on market: 6/30/2026
- Ownership: Fee Simple
Estimated market value
Not available
Estimated sales range
Not available
Not available
Price history
| Date | Event | Price |
|---|---|---|
| 6/30/2026 | Listing removed | $875,000$303/sqft |
Source: MRED as distributed by MLS GRID #12660108 Report a problem | ||
| 6/25/2026 | Listed for sale | $875,000+52.2%$303/sqft |
Source:  MRED as distributed by MLS GRID #12660108 Report a problem MRED as distributed by MLS GRID #12660108 Report a problem | ||
| 5/24/2019 | Sold | $575,000-3.4%$199/sqft |
Source: MRED as distributed by MLS GRID #10296941 Report a problem | ||
| 4/13/2019 | Pending sale | $595,000$206/sqft |
Source: Platinum Partners Realtors #10296941 Report a problem | ||
| 4/4/2019 | Listed for sale | $595,000+135.2%$206/sqft |
Source: Platinum Partners Realtors #10296941 Report a problem | ||
| 4/28/1994 | Sold | $253,000$88/sqft |
Source: Public Record Report a problem | ||
Public tax history
| Year | Property taxes | Tax assessment |
|---|---|---|
| 2024 | $12,748 +4.5% | $230,349 +8.1% |
| 2023 | $12,203 +4.2% | $213,010 +4% |
| 2022 | $11,711 +8.3% | $204,760 +2.5% |
| 2021 | $10,810 +2.1% | $199,670 +2.2% |
| 2020 | $10,588 +4.2% | $195,290 +5.2% |
| 2019 | $10,160 +2.4% | $185,670 +3.5% |
| 2018 | $9,922 +4.3% | $179,350 +4.9% |
| 2017 | $9,513 +3.4% | $170,900 +6.1% |
| 2016 | $9,205 +2.1% | $161,000 +7.3% |
| 2015 | $9,018 +4.6% | $149,990 +7.5% |
| 2014 | $8,619 +0.1% | $139,490 -1.4% |
| 2013 | $8,609 +1.1% | $141,450 -6.2% |
| 2012 | $8,512 -0.3% | $150,750 -7.9% |
| 2011 | $8,538 +1.5% | $163,680 -5.8% |
| 2010 | $8,409 +0.3% | $173,680 -6.8% |
| 2009 | $8,382 +3.9% | $186,350 |
| 2008 | $8,071 +7.2% | $186,350 +8.8% |
| 2007 | $7,531 +8.8% | $171,270 +10.7% |
| 2006 | $6,923 +3.6% | $154,650 +6.9% |
| 2005 | $6,682 +2.3% | $144,660 +6.3% |
| 2004 | $6,530 +4.5% | $136,090 +10.1% |
| 2003 | $6,247 +4.5% | $123,610 +8% |
| 2002 | $5,978 +5.5% | $114,440 +8.7% |
| 2001 | $5,668 +3.8% | $105,240 +5.2% |
| 2000 | $5,460 | $100,040 |
Find assessor info on the county website
Monthly payment
Est. payment
Payment breakdown
Explore the cost of this home by adjusting the details. Changes won't be saved.Climate risks
Neighborhood: 60515
Nearby schools
GreatSchools rating
- 8/10Belle Aire Elementary SchoolGrades: PK-6Distance: 0.2 mi
- 8/10Herrick Middle SchoolGrades: 7-8Distance: 0.7 mi
- 7/10Community H S Dist 99 - North High SchoolGrades: 9-12Distance: 1 mi
Schools provided by the listing agent
- Elementary: Belle Aire Elementary School
- Middle: Herrick Middle School
- High: Downers Grove North High School
- District: 58
Source: MRED as distributed by MLS GRID. This data may not be complete. We recommend contacting the local school district to confirm school assignments for this home.
- $927,4004 bd3 ba2.3k sqft1480 Wood Ave, Downers Grove, IL 60515Off Market
- $1,225,9005 bd5 ba3.6k sqft1500 Wood Ave, Downers Grove, IL 60515Off Market
- $752,0004 bd3 ba2.5k sqft1470 Wood Ave, Downers Grove, IL 60515Sold
- $591,600-- bd-- ba1.2k sqft1481 Golden Bell Ct, Downers Grove, IL 60515Off Market
- $838,600-- bd-- ba3k sqft3800 Belleaire Dr, Downers Grove, IL 60515Off Market
- $852,3006 bd3 ba2.5k sqft1471 Golden Bell Ct, Downers Grove, IL 60515Off Market
- $618,200-- bd-- ba2.1k sqft1511 Snowberry Ct, Downers Grove, IL 60515Off Market
- $824,1004 bd3 ba2.4k sqft1503 Snowberry Ct, Downers Grove, IL 60515Off Market
A local agent can set up tours, give advice and negotiate with sellers.
Similar homes
- $715,0004 bd4 ba2.7k sqft1065 Barneswood Dr, Downers Grove, IL 60515Active
 MLS ID #12689279, Sharon Phillips, Keller Williams Experience. MRED as distributed by MLS GRID
 - $900,0005 bd4 ba2.4k sqft4821 Wallbank Ave, Downers Grove, IL 60515Active
 MLS ID #12593226, Sabrina Glover, ABR,CSC,PSA, Platinum Partners Realtors. MRED as distributed by MLS GRID
 - $865,0004 bd4 ba3.1k sqft27W118 Cove Ln, Warrenville, IL 60555Active
 MLS ID #12713454, Maureen Rooney, CSC, Keller Williams Premiere Properties. MRED as distributed by MLS GRID
 - $820,0004 bd3 ba2.8k sqft343 Lionel Rd, Riverside, IL 60546New
 MLS ID #12714124, Jeff Baker, @properties Christie's International Real Estate. MRED as distributed by MLS GRID
 - $775,0004 bd3 ba2.9k sqft2302 Lisa Ct, Palatine, IL 60067NewMLS ID #12718167, Holly Connors, @properties Christie's International Real Estate. MRED as distributed by MLS GRID
- $924,9004 bd3 ba3.5k sqft1196 Hobson Mill Dr, Naperville, IL 60540NewMLS ID #12714293, Mary Bremer, RE/MAX Suburban. MRED as distributed by MLS GRID
- $825,0004 bd4 ba2.8k sqft2606 Modaff Rd, Naperville, IL 60565ActiveMLS ID #12709501, Meggan Florell, Keller Williams Infinity. MRED as distributed by MLS GRID
- $575,0005 bd3 ba2.7k sqft17W320 Scheel Dr, Willowbrook, IL 60527NewMLS ID #12718357, Mary Tremonte, Baird & Warner. MRED as distributed by MLS GRID
- $750,0004 bd3 ba3k sqft4433 Brittany Dr, Lisle, IL 60532ActiveMLS ID #12699386, Debbie Porcelli, @properties Christie's International Real Estate. MRED as distributed by MLS GRID
- $579,0004 bd3 ba2.6k sqft816 Bonnie Brae Ln, Bolingbrook, IL 60440NewMLS ID #12716499, Kimberly Brown-Lewis, Redfin Corporation. MRED as distributed by MLS GRID
- $899,9004 bd3 ba2.5k sqft534 E Forest Ave, Wheaton, IL 60187ActiveMLS ID #12713810, Becky Chase VanderVeen, C-RET,GRI, Realty Executives Premier Illinois. MRED as distributed by MLS GRID
- $650,0004 bd3 ba2.2k sqft228 Brooklea Ct, Naperville, IL 60565NewMLS ID #12684755, Kim Preusch, CSC, @properties Christies International Real Estate. MRED as distributed by MLS GRID
- $459,0004 bd2 ba1.7k sqft2206 Kingston Dr, Wheaton, IL 60189NewMLS ID #12714436, Frank Carioti, Carioti Properties. MRED as distributed by MLS GRID
- $599,9904 bd3 ba3k sqft2N330 Swift Rd, Lombard, IL 60148ActiveMLS ID #12713672, Moin Haque, ABR,CNC,CSC,e-PRO,SFR,SRS, Coldwell Banker Realty. MRED as distributed by MLS GRID
- $819,0004 bd4 ba3.6k sqft117 N Park Blvd, Glen Ellyn, IL 60137ActiveMLS ID #12679586, Maureen Rooney, CSC, Keller Williams Premiere Properties. MRED as distributed by MLS GRID
- $664,0004 bd3 ba2.5k sqft1441 71st St, Downers Grove, IL 60516ActiveMLS ID #12640746, Adam McRae, McRae Realty LTD.. MRED as distributed by MLS GRID
- $719,0004 bd3 ba3.3k sqft1803 River Ridge Cir, Naperville, IL 60565ActiveMLS ID #12708085, Tony Sapata, john greene, Realtor. MRED as distributed by MLS GRID
- $998,0005 bd4 ba2.7k sqft19W115 17th Pl, Lombard, IL 60148ActiveMLS ID #12681878, Jeffrey Sklar, Beycome Brokerage Realty LLC. MRED as distributed by MLS GRID
- $1,000,0004 bd3 ba2.7k sqft2 S Stough St, Hinsdale, IL 60521ActiveMLS ID #12700216, Elaine Pagels, CSC, Berkshire Hathaway HomeServices Chicago. MRED as distributed by MLS GRID
- $975,0004 bd3 ba3.2k sqft6183 Tyrnbury Dr, Lisle, IL 60532ActiveMLS ID #12712986, Katherine Rubis, ABR,MRP,SFR,SRS, Berkshire Hathaway HomeServices Chicago. MRED as distributed by MLS GRID
