Price Reduced! Highly rated school district. Spacious Multigenerational home on 0.67 Acre lot! 5 Bedroom home with possible guest room suite/or in law arrangement that offers a separate entrance. This area can also be used for guest living, or premium home office set up - it has a living room, bedroom, full bathroom and private deck/balcony. Seize this rare opportunity to own this expansive residence nestled on a gorgeous, mature-tree- lined lot. Tucked away in a private, high demand no traffic neighborhood circle within the coveted Timber Lake community. Kitchen flows effortlessly into the family room and a bright sunroom, opening directly to a spacious deck and concrete patio ideal for outdoor entertaining. Flexible extra space includes a formal separate living room and a fully finished basement ready for your custom home theater, gym or recreation room. First floor primary bedroom is another great feature in this property with additional 3 bedrooms upstairs. Unmatched location minutes from I-55, 294 and 355 for a seamless commute. Top tier highly acclaimed local schools include Concord, Cass and Hinsdale South. Home is being sold AS IS. Bring your vision to this premier lot and make it your before its gone.!
Active
Price cut: $25K (9/1)
$525,000
17W320 Scheel Dr, Willowbrook, IL 60527
5beds
2,704sqft
Single Family Residence
Built in ----
0.64 Acres Lot
$517,200 Zestimate®
$194/sqft
$-- HOA
What's special
Spacious multigenerational homeFirst floor primary bedroomExpansive residenceBright sunroomGorgeous mature-tree-lined lot
- 74 days
- 906
- 88
Zillow last checked:
Listing updated:
Listed by:
Mary Tremonte 630-624-6574,
Baird & Warner
Source: MRED as distributed by MLS GRID,MLS#: 12718357
Facts & features
Interior
Bedrooms & bathrooms
- Bedrooms: 5
- Bathrooms: 3
- Full bathrooms: 3
Rooms
- Room types: Balcony/Porch/Lanai, Bedroom 5, Sitting Room, Sun Room
Primary bedroom
- Features: Flooring (Hardwood), Window Treatments (All), Bathroom (Full)
- Level: Main
- Area: 273 Square Feet
- Dimensions: 13X21
Bedroom 2
- Features: Flooring (Hardwood), Window Treatments (All)
- Level: Second
- Area: 132 Square Feet
- Dimensions: 12X11
Bedroom 3
- Features: Flooring (Hardwood), Window Treatments (All)
- Level: Second
- Area: 110 Square Feet
- Dimensions: 11X10
Bedroom 4
- Features: Flooring (Hardwood), Window Treatments (All)
- Level: Second
- Area: 110 Square Feet
- Dimensions: 11X10
Bedroom 5
- Features: Flooring (Carpet), Window Treatments (All)
- Level: Third
- Area: 156 Square Feet
- Dimensions: 12X13
Balcony porch lanai
- Features: Flooring (Carpet)
- Level: Second
- Area: 176 Square Feet
- Dimensions: 22X8
Dining room
- Features: Flooring (Hardwood)
- Level: Main
- Area: 104 Square Feet
- Dimensions: 8X13
Family room
- Features: Flooring (Hardwood), Window Treatments (All)
- Level: Main
- Area: 260 Square Feet
- Dimensions: 13X20
Kitchen
- Features: Kitchen (Eating Area-Table Space), Flooring (Hardwood), Window Treatments (All)
- Level: Main
- Area: 182 Square Feet
- Dimensions: 13X14
Living room
- Features: Flooring (Hardwood), Window Treatments (All)
- Level: Main
- Area: 300 Square Feet
- Dimensions: 15X20
Sitting room
- Features: Flooring (Carpet), Window Treatments (All)
- Level: Third
- Area: 288 Square Feet
- Dimensions: 24X12
Sun room
- Features: Flooring (Carpet)
- Level: Main
- Area: 252 Square Feet
- Dimensions: 12X21
Heating
- Natural Gas, Forced Air
Cooling
- Central Air
Appliances
- Included: Range, Microwave, Dishwasher, Refrigerator, Washer, Dryer
Features
- 1st Floor Bedroom, In-Law Floorplan, 1st Floor Full Bath
- Flooring: Hardwood
- Basement: Partially Finished,Partial
- Number of fireplaces: 1
- Fireplace features: Attached Fireplace Doors/Screen, Gas Log, Family Room
Interior area
- Total structure area: 0
- Total interior livable area: 2,704 sqft
Property
Parking
- Total spaces: 2
- Parking features: Asphalt, Garage Door Opener, Yes, Garage Owned, Attached, Garage
- Attached garage spaces: 2
- Has uncovered spaces: Yes
Accessibility
- Accessibility features: No Disability Access
Features
- Levels: Tri-Level
- Patio & porch: Roof Deck, Deck, Screened
Lot
- Size: 0.64 Acres
- Dimensions: 137X210X129X211
- Features: Wooded
Details
- Parcel number: 1003200003
- Special conditions: None
Construction
Type & style
- Home type: SingleFamily
- Property subtype: Single Family Residence
Materials
- Vinyl Siding, Brick
- Foundation: Concrete Perimeter
Condition
- New construction: No
Utilities & green energy
- Sewer: Public Sewer
- Water: Lake Michigan
Community & HOA
Community
- Subdivision: Timberlake
HOA
- Services included: None
Location
- Region: Willowbrook
Financial & listing details
- Price per square foot: $194/sqft
- Tax assessed value: $154,522
- Annual tax amount: $8,004
- Date on market: 7/29/2026
- Ownership: Fee Simple
Estimated market value
$517,200
$491,000 - $543,000
$4,186/mo
Price history
| Date | Event | Price |
|---|---|---|
| 9/1/2026 | Price change | $525,000-4.5%$194/sqft |
Source:  MRED as distributed by MLS GRID #12718357 Report a problem MRED as distributed by MLS GRID #12718357 Report a problem | ||
| 8/8/2026 | Price change | $550,000-4.3%$203/sqft |
Source: MRED as distributed by MLS GRID #12718357 Report a problem | ||
| 7/29/2026 | Listed for sale | $575,000$213/sqft |
Source: MRED as distributed by MLS GRID #12718357 Report a problem | ||
| 7/29/2026 | Listing removed | $575,000$213/sqft |
Source: MRED as distributed by MLS GRID #12679062 Report a problem | ||
| 7/21/2026 | Price change | $575,000-4.2%$213/sqft |
Source: MRED as distributed by MLS GRID #12679062 Report a problem | ||
| 7/8/2026 | Price change | $600,000-4%$222/sqft |
Source: MRED as distributed by MLS GRID #12679062 Report a problem | ||
| 6/30/2026 | Listed for sale | $625,000+56.3%$231/sqft |
Source: MRED as distributed by MLS GRID #12679062 Report a problem | ||
| 12/31/2016 | Listing removed | $399,750$148/sqft |
Source: Realty Executives Midwest #09379508 Report a problem | ||
| 11/1/2016 | Price change | $399,750+1.5%$148/sqft |
Source: Realty Executives Midwest #09379508 Report a problem | ||
| 9/2/2016 | Price change | $394,000-1.5%$146/sqft |
Source: Realty Executives Midwest #09278751 Report a problem | ||
| 7/7/2016 | Price change | $399,800-2.5%$148/sqft |
Source: Realty Executives Midwest #09278751 Report a problem | ||
| 5/26/2016 | Price change | $409,900-4.4%$152/sqft |
Source: Realty Executives Midwest #09128064 Report a problem | ||
| 2/1/2016 | Listed for sale | $428,900-6.7%$159/sqft |
Source: Realty Executives Midwest #09128064 Report a problem | ||
| 10/25/2015 | Listing removed | $459,900$170/sqft |
Source: Realty Executives Premiere #08972811 Report a problem | ||
| 9/11/2015 | Price change | $459,900-4.2%$170/sqft |
Source: Realty Executives Premiere #08972811 Report a problem | ||
| 7/6/2015 | Listed for sale | $479,900$177/sqft |
Source: Realty Executives Premiere #08972811 Report a problem | ||
Public tax history
| Year | Property taxes | Tax assessment |
|---|---|---|
| 2025 | $8,259 +3.2% | $154,522 +7.9% |
| 2024 | $8,004 +4% | $143,209 +8.8% |
| 2023 | $7,696 +4% | $131,650 +4.1% |
| 2022 | $7,399 +8.6% | $126,470 +1.2% |
| 2021 | $6,812 +1.5% | $125,030 +2% |
| 2020 | $6,711 +3.7% | $122,550 |
| 2019 | $6,473 +4.3% | -- |
| 2018 | $6,207 +6.2% | $116,230 +3.9% |
| 2017 | $5,845 +3.2% | $111,840 +4.8% |
| 2016 | $5,665 -15.1% | $106,740 -10.2% |
| 2015 | $6,674 -10.8% | $118,850 -8.9% |
| 2014 | $7,482 -6.2% | $130,480 -8.7% |
| 2013 | $7,978 +0.8% | $142,980 -4.3% |
| 2012 | $7,917 +4.3% | $149,410 -6.1% |
| 2011 | $7,589 +7.4% | $159,110 -1.4% |
| 2010 | $7,065 +2.6% | $161,320 -5.8% |
| 2009 | $6,886 +1% | $171,230 |
| 2008 | $6,820 +5.9% | $171,230 +10.3% |
| 2007 | $6,439 +9% | $155,310 +12.5% |
| 2006 | $5,905 +3.6% | $138,000 +7.7% |
| 2005 | $5,699 +3.6% | $128,130 +7% |
| 2004 | $5,501 +1.9% | $119,740 +9.4% |
| 2003 | $5,397 +2.9% | $109,410 +7.6% |
| 2002 | $5,247 +11.6% | $101,690 +15.8% |
| 2001 | $4,701 +2.4% | $87,790 +3.5% |
| 2000 | $4,591 | $84,820 |
Find assessor info on the county website
Monthly payment
Est. payment
Payment breakdown
Explore the cost of this home by adjusting the details. Changes won't be saved.Climate risks
Neighborhood: 60527
Nearby schools
Schools provided by the listing agent
- Elementary: Concord Elementary School
- Middle: Cass Junior High School
- High: Hinsdale South High School
- District: 63
Source: MRED as distributed by MLS GRID. This data may not be complete. We recommend contacting the local school district to confirm school assignments for this home.
Similar homes
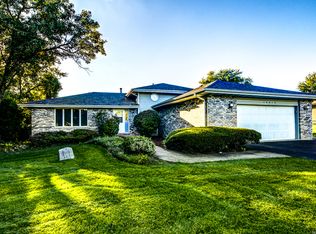
- $619,0003 bd4 ba3.8k sqft8102 Tennessee Ave, Willowbrook, IL 60527Active
 MLS ID #12774924, Deneen Ruffolo, CNC,CSC, Realty Executives Midwest. MRED as distributed by MLS GRID
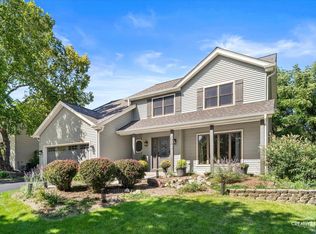
 - $475,0004 bd3 ba2.9k sqft14018 S Cokes Rd, Homer Glen, IL 60491New
 MLS ID #12716512, Jana Foreman, Village Realty, Inc. MRED as distributed by MLS GRID
 - $539,3334 bd3 ba2.3k sqft702 Hickory St, Lemont, IL 60439Price Change
 MLS ID #12765991, Michael Giliano, Compass. MRED as distributed by MLS GRID
 - $575,0004 bd3 ba2.4k sqft564 Cleavland Dr, Bolingbrook, IL 60440Active
 MLS ID #12768041, Ginny Jackson, Baird & Warner. MRED as distributed by MLS GRID
