From the moment you pull into the driveway, you'll feel right at home! An impressive open family room with a cathedral ceiling,(perfect for your 12' Christmas tree) skylights, and a stunning two-story fireplace. The family room flows seamlessly into the main living areas, while the conveniently located wet bar between the dining room and kitchen makes entertaining friends and family effortless. This spacious home offers an incredible amount of living space, a beautiful wooded setting, and all the features you've been looking for. The home features 4 fireplaces, 3 full bathrooms plus a half bath, spacious dining room and kitchen. Situated on an extra-large, wooded lot, this property provides a private, vacation-like atmosphere you can enjoy year-round. Inside, the generously sized rooms are ideal for both everyday living and entertaining. Step outside and enjoy the expansive yard from the maintenance-free Trex deck, or relax in the separate outdoor sitting area complete with a brick patio and fire pit-the perfect place to gather on cool evenings, roast marshmallows, and unwind. Additional features include zoned heating and cooling for energy efficiency, extra large garage, Lake Michigan water, and a separate well that can be used for watering the lawn or washing your car. This is a home that truly needs to be seen to appreciate all it has to offer! Quick close possible.
New
$619,000
8102 Tennessee Ave, Willowbrook, IL 60527
3beds
3,854sqft
Single Family Residence
Built in 1956
0.58 Acres Lot
$-- Zestimate®
$161/sqft
$-- HOA
What's special
Stunning two-story fireplaceGenerously sized roomsExpansive yardExtra-large wooded lotMaintenance-free trex deckPrivate vacation-like atmosphere
- --
- 227
- views
- 15
- saves
Zillow last checked:
Listing updated:
Listed by:
Deneen Ruffolo, CNC,CSC 630-430-2128,
Realty Executives Midwest,
Jana Pinc, CRB,e-PRO,SFR 708-363-5525,
Realty Executives Midwest
Source: MRED as distributed by MLS GRID,MLS#: 12774924
Facts & features
Interior
Bedrooms & bathrooms
- Bedrooms: 3
- Bathrooms: 4
- Full bathrooms: 3
- 1/2 bathrooms: 1
Rooms
- Room types: Deck, Eating Area, Recreation Room, Utility Room-Lower Level
Primary bedroom
- Features: Flooring (Hardwood), Window Treatments (Blinds)
- Level: Second
- Area: 187 Square Feet
- Dimensions: 17X11
Bedroom 2
- Features: Flooring (Hardwood), Window Treatments (Blinds)
- Level: Second
- Area: 143 Square Feet
- Dimensions: 13X11
Bedroom 3
- Features: Flooring (Hardwood), Window Treatments (Blinds)
- Level: Second
- Area: 130 Square Feet
- Dimensions: 13X10
Bar entertainment
- Features: Flooring (Hardwood)
- Level: Main
- Area: 77 Square Feet
- Dimensions: 11X7
Deck
- Level: Main
Dining room
- Features: Flooring (Hardwood), Window Treatments (Blinds, Curtains/Drapes)
- Level: Main
- Area: 204 Square Feet
- Dimensions: 17X12
Eating area
- Features: Flooring (Hardwood), Window Treatments (Blinds)
- Level: Main
- Area: 143 Square Feet
- Dimensions: 13X11
Family room
- Features: Flooring (Hardwood), Window Treatments (Blinds)
- Level: Main
- Area: 340 Square Feet
- Dimensions: 20X17
Kitchen
- Features: Kitchen (Eating Area-Breakfast Bar, Eating Area-Table Space, Island, Breakfast Room, Granite Counters, SolidSurfaceCounter, Updated Kitchen), Flooring (Hardwood), Window Treatments (Blinds)
- Level: Main
- Area: 182 Square Feet
- Dimensions: 14X13
Laundry
- Level: Basement
- Area: 21 Square Feet
- Dimensions: 7X3
Living room
- Features: Flooring (Hardwood), Window Treatments (Blinds)
- Level: Main
- Area: 324 Square Feet
- Dimensions: 18X18
Recreation room
- Features: Flooring (Carpet)
- Level: Basement
Other
- Level: Basement
Heating
- Natural Gas, Forced Air
Cooling
- Central Air
Appliances
- Included: Range, Microwave, Dishwasher, Refrigerator, Washer, Dryer, Stainless Steel Appliance(s)
- Laundry: Gas Dryer Hookup, In Unit
Features
- Vaulted Ceiling(s), Wet Bar
- Flooring: Hardwood
- Windows: Skylight(s)
- Basement: Finished,Sub-Basement,Rec/Family Area,Partial
- Number of fireplaces: 4
- Fireplace features: Wood Burning, Gas Log, Gas Starter, Family Room, Living Room, Basement
Interior area
- Total structure area: 3,854
- Total interior livable area: 3,854 sqft
- Finished area below ground: 1,586
Property
Parking
- Total spaces: 2
- Parking features: Asphalt, Garage Door Opener, Yes, Garage Owned, Attached, Garage
- Attached garage spaces: 2
- Has uncovered spaces: Yes
Accessibility
- Accessibility features: No Disability Access
Features
- Levels: Tri-Level
- Patio & porch: Deck
- Exterior features: Fire Pit
Lot
- Size: 0.58 Acres
- Dimensions: 120 x 210
- Features: Wooded
Details
- Parcel number: 0934201011
- Special conditions: None
- Other equipment: TV-Cable, Ceiling Fan(s), Sump Pump
Construction
Type & style
- Home type: SingleFamily
- Property subtype: Single Family Residence
Materials
- Vinyl Siding, Brick
- Roof: Asphalt
Condition
- New construction: No
- Year built: 1956
Details
- Builder model: Split Level
Utilities & green energy
- Electric: Circuit Breakers
- Sewer: Public Sewer
- Water: Lake Michigan
Community & HOA
Community
- Security: Carbon Monoxide Detector(s)
- Subdivision: Timberlake Estates
HOA
- Services included: None
Location
- Region: Willowbrook
Financial & listing details
- Price per square foot: $161/sqft
- Tax assessed value: $138,933
- Annual tax amount: $7,750
- Date on market: 10/2/2026
- Ownership: Fee Simple
Estimated market value
Not available
Estimated sales range
Not available
Not available
Price history
| Date | Event | Price |
|---|---|---|
| 3/14/2016 | Sold | $355,000-11%$92/sqft |
Source:  MRED as distributed by MLS GRID #09088350 Report a problem MRED as distributed by MLS GRID #09088350 Report a problem | ||
| 1/30/2016 | Listed for sale | $399,000$104/sqft |
Source: Avenue Realty LLC #09088350 Report a problem | ||
| 1/20/2016 | Pending sale | $399,000$104/sqft |
Source: Avenue Realty LLC #09088350 Report a problem | ||
| 11/18/2015 | Listed for sale | $399,000+14.8%$104/sqft |
Source: Avenue Realty LLC #09088350 Report a problem | ||
| 3/15/2013 | Sold | $347,500-4.7%$90/sqft |
Source: MRED as distributed by MLS GRID #08213976 Report a problem | ||
| 2/8/2013 | Pending sale | $364,500$95/sqft |
Source: Rite Realty Inc. DBA Re/Max One Team #08213976 Report a problem | ||
| 12/7/2012 | Price change | $364,500-1.4%$95/sqft |
Source: Rite Realty Inc. DBA Re/Max One Team #08213976 Report a problem | ||
| 11/5/2012 | Price change | $369,500-2.8%$96/sqft |
Source: Rite Realty Inc. DBA Re/Max One Team #08213976 Report a problem | ||
| 10/26/2012 | Price change | $379,9950%$99/sqft |
Source: Rite Realty Inc. DBA Re/Max One Team #08213976 Report a problem | ||
| 10/8/2012 | Price change | $379,999-1.5%$99/sqft |
Source: Rite Realty Inc. DBA Re/Max One Team #08213976 Report a problem | ||
| 9/21/2012 | Price change | $385,8990%$100/sqft |
Source: Rite Realty Inc. DBA Re/Max One Team #08213976 Report a problem | ||
| 9/6/2012 | Price change | $385,900-2.6%$100/sqft |
Source: Rite Realty Inc. DBA Re/Max One Team #08213976 Report a problem | ||
| 8/8/2012 | Price change | $395,999-3.4%$103/sqft |
Source: Rite Realty Inc. DBA Re/Max One Team #08213976 Report a problem | ||
| 6/24/2012 | Price change | $409,900-4.4%$106/sqft |
Source: Rite Realty Inc. DBA Re/Max One Team #08063840 Report a problem | ||
| 6/15/2012 | Price change | $428,900-0.2%$111/sqft |
Source: Rite Realty Inc. DBA Re/Max One Team #08063840 Report a problem | ||
| 5/11/2012 | Listed for sale | $429,900+147.8%$112/sqft |
Source: Rite Realty Inc. DBA Re/Max One Team #08063840 Report a problem | ||
| 1/28/1994 | Sold | $173,500$45/sqft |
Source: Public Record Report a problem | ||
Public tax history
| Year | Property taxes | Tax assessment |
|---|---|---|
| 2024 | $7,750 +4% | $138,933 +8.8% |
| 2023 | $7,452 +4% | $127,720 +4.1% |
| 2022 | $7,168 +8.6% | $122,700 +1.2% |
| 2021 | $6,599 +1.5% | $121,300 +2% |
| 2020 | $6,500 +3.7% | $118,890 |
| 2019 | $6,269 +12.6% | -- |
| 2018 | $5,569 +1.2% | $104,900 +3.9% |
| 2017 | $5,503 +2.9% | $100,940 +4.8% |
| 2016 | $5,346 +2.1% | $96,340 +6.3% |
| 2015 | $5,237 -2.9% | $90,630 -1.7% |
| 2014 | $5,395 -13.5% | $92,160 -15.6% |
| 2013 | $6,235 -10.8% | $109,150 -15.5% |
| 2012 | $6,993 +4.5% | $129,140 -6.1% |
| 2011 | $6,694 +2.9% | $137,520 -5.4% |
| 2010 | $6,506 +25.1% | $145,350 +13.7% |
| 2009 | $5,202 +0.9% | $127,800 |
| 2008 | $5,157 +4.1% | $127,800 +5.9% |
| 2007 | $4,955 +12.2% | $120,680 +15.5% |
| 2006 | $4,418 +8.2% | $104,490 +12.1% |
| 2005 | $4,081 +3.7% | $93,170 +7% |
| 2004 | $3,935 +3.4% | $87,070 +11.4% |
| 2003 | $3,806 -0.8% | $78,190 +3.8% |
| 2002 | $3,837 +2.6% | $75,310 +6.8% |
| 2001 | $3,738 +2.4% | $70,530 +3.5% |
| 2000 | $3,649 | $68,140 |
Find assessor info on the county website
Monthly payment
Est. payment
Payment breakdown
Explore the cost of this home by adjusting the details. Changes won't be saved.Climate risks
Neighborhood: 60527
Nearby schools
Schools provided by the listing agent
- Elementary: Concord Elementary School
- Middle: Cass Junior High School
- High: Hinsdale South High School
- District: 63
Source: MRED as distributed by MLS GRID. This data may not be complete. We recommend contacting the local school district to confirm school assignments for this home.
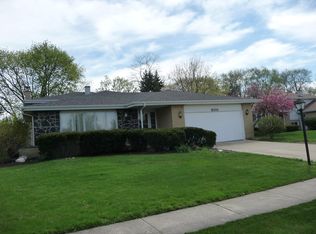
Similar homes
- $525,0005 bd3 ba2.7k sqft17W320 Scheel Dr, Willowbrook, IL 60527Active
 MLS ID #12718357, Mary Tremonte, Baird & Warner. MRED as distributed by MLS GRID
 - $599,0004 bd3 ba4.1k sqft13540 S Monaghan Rd, Homer Glen, IL 60491New
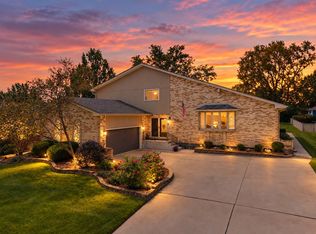 MLS ID #12772410, Marti LaHood, Keller Williams Preferred Rlty. MRED as distributed by MLS GRID
 - $649,9003 bd3 ba2.1k sqft19W076 18th Pl, Lombard, IL 60148New
 MLS ID #12744152, Pamela Cerasani, CSC, Berkshire Hathaway HomeServices Starck Real Estate. MRED as distributed by MLS GRID
 - $599,9003 bd2 ba2.1k sqft17W041 Deerpath Rd, Bensenville, IL 60106New
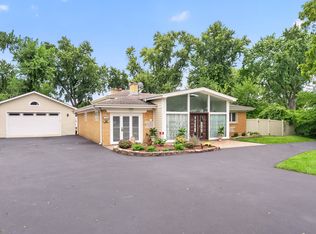 MLS ID #12771917, Bogdan Sokolowski, arhome realty. MRED as distributed by MLS GRID
