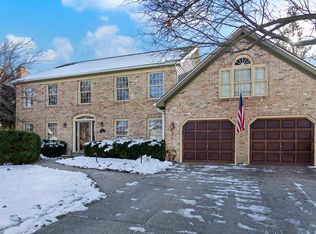
Welcome to 724 Arlington Avenue, located in Naperville's highly desirable Farmington neighborhood, within acclaimed school district 203. This well-built, brick home is located just a short distance from the grade school & middle school, public library and park. Recent updates include a new roof (2020), dishwasher (2025) and dryer (2026). The kitchen features granite countertops and stainless-steel appliances, while the large family room has a brick, wood-burning fireplace with a gas starter. The spacious primary bedroom suite features a large walk-in closet and an attached bath with double-bowl sinks and a large soaking tub. Quality oak doors, trim & stair railings provide a classic detail to the home. Recent mechanical updates include a new furnace and hot water heater (2023), along with a radon mitigation system (2021). Additional features include an Aprilaire humidifier & a Culligan water softener. The HVAC has been regularly serviced & the lawn professionally landscaped. Seller to include a home warranty for your added peace of mind. MAKE SURE TO CLICK ON THE VIRTUAL TOUR LINK!!
Contingent
$675,000
724 Arlington Ave, Naperville, IL 60565
4beds
2,671sqft
Single Family Residence
Built in 1984
10,497 Square Feet Lot
$-- Zestimate®
$253/sqft
$-- HOA
What's special
Brick homeSpacious primary bedroom suiteLarge family roomKitchen features granite countertopsStainless-steel appliancesLarge soaking tubLarge walk-in closet
- --
- 831
- views
- 46
- saves
Likely to sell faster than
Zillow last checked:
Listing updated:
Listed by:
Tracy McGinnis (630)602-5873,
RE/MAX Professionals Select
Source: MRED as distributed by MLS GRID,MLS#: 12729469
Facts & features
Interior
Bedrooms & bathrooms
- Bedrooms: 4
- Bathrooms: 3
- Full bathrooms: 2
- 1/2 bathrooms: 1
Rooms
- Room types: No additional rooms
Primary bedroom
- Features: Flooring (Carpet), Bathroom (Full, Double Sink, Whirlpool & Sep Shwr)
- Level: Second
- Area: 266 Square Feet
- Dimensions: 14X19
Bedroom 2
- Features: Flooring (Carpet), Window Treatments (Blinds)
- Level: Second
- Area: 156 Square Feet
- Dimensions: 13X12
Bedroom 3
- Features: Flooring (Carpet), Window Treatments (Blinds)
- Level: Second
- Area: 154 Square Feet
- Dimensions: 11X14
Bedroom 4
- Features: Window Treatments (Blinds)
- Level: Second
- Area: 110 Square Feet
- Dimensions: 10X11
Dining room
- Features: Flooring (Carpet), Window Treatments (Curtains/Drapes)
- Level: Main
- Area: 182 Square Feet
- Dimensions: 13X14
Family room
- Features: Flooring (Carpet), Window Treatments (Blinds)
- Level: Main
- Area: 260 Square Feet
- Dimensions: 13X20
Kitchen
- Features: Kitchen (Eating Area-Table Space, Pantry-Closet, Granite Counters), Flooring (Other), Window Treatments (Bay Window(s), Blinds)
- Level: Main
- Area: 143 Square Feet
- Dimensions: 11X13
Laundry
- Features: Flooring (Other)
- Level: Main
- Area: 65 Square Feet
- Dimensions: 5X13
Living room
- Features: Flooring (Carpet), Window Treatments (Curtains/Drapes)
- Level: Main
- Area: 200 Square Feet
- Dimensions: 10X20
Heating
- Natural Gas
Cooling
- Central Air
Appliances
- Included: Range, Microwave, Dishwasher, Refrigerator, Washer, Dryer, Disposal, Water Softener Owned, Range Hood, Humidifier
- Laundry: Main Level, In Unit, Sink
Features
- Walk-In Closet(s), Open Floorplan, Granite Counters, Workshop
- Flooring: Carpet
- Doors: 6 Panel Door(s)
- Windows: Skylight(s), Window Treatments
- Basement: Unfinished,Partial
- Number of fireplaces: 1
- Fireplace features: Wood Burning, Gas Starter, Family Room
Interior area
- Total structure area: 0
- Total interior livable area: 2,671 sqft
Video & virtual tour
Property
Parking
- Total spaces: 2
- Parking features: Yes, Garage Owned, Attached, Garage
- Attached garage spaces: 2
Accessibility
- Accessibility features: No Disability Access
Features
- Stories: 2
- Patio & porch: Deck
Lot
- Size: 10,497 Square Feet
- Dimensions: 79X133
- Features: Landscaped, Mature Trees
Details
- Parcel number: 1202052080060000
- Special conditions: Home Warranty
- Other equipment: Water-Softener Owned, Ceiling Fan(s), Sump Pump, Radon Mitigation System
Construction
Type & style
- Home type: SingleFamily
- Property subtype: Single Family Residence
Materials
- Vinyl Siding
Condition
- New construction: No
- Year built: 1984
Details
- Warranty included: Yes
Utilities & green energy
- Sewer: Storm Sewer
- Water: Public
Community & HOA
Community
- Features: Park, Curbs, Sidewalks, Street Paved
- Subdivision: Farmington
HOA
- Services included: None
Location
- Region: Naperville
Financial & listing details
- Price per square foot: $253/sqft
- Tax assessed value: $621,540
- Annual tax amount: $12,779
- Date on market: 10/1/2026
- Ownership: Fee Simple
Estimated market value
Not available
Estimated sales range
Not available
Not available
Price history
Price history is unavailable.
Public tax history
| Year | Property taxes | Tax assessment |
|---|---|---|
| 2024 | $12,335 +4.8% | $207,180 +11.1% |
| 2023 | $11,775 +9% | $186,414 +10.9% |
| 2022 | $10,804 +7.4% | $168,062 +6.9% |
| 2021 | $10,059 -1.5% | $157,141 -1.8% |
| 2020 | $10,215 +3.7% | $159,972 +5% |
| 2019 | $9,848 +5% | $152,354 +4.5% |
| 2018 | $9,383 +4.1% | $145,821 +5.5% |
| 2017 | $9,014 -1.9% | $138,219 -0.2% |
| 2016 | $9,186 -0.4% | $138,500 +4.3% |
| 2015 | $9,225 | $132,800 +3% |
| 2014 | $9,225 +1.7% | $128,900 |
| 2013 | $9,067 +6.1% | $128,900 |
| 2012 | $8,546 -3.1% | $128,900 -10% |
| 2011 | $8,823 +6.4% | $143,200 |
| 2010 | $8,289 +3.2% | $143,200 -3% |
| 2009 | $8,034 +1.4% | $147,600 |
| 2008 | $7,926 | $147,600 +9.3% |
| 2007 | -- | $135,000 +5.1% |
| 2006 | $7,104 -6.2% | $128,500 |
| 2005 | $7,577 +11.8% | $128,500 +15% |
| 2004 | $6,774 +2.5% | $111,700 +4.7% |
| 2003 | $6,608 +14.2% | $106,700 +15% |
| 2002 | $5,787 -0.1% | $92,800 |
| 2001 | $5,793 +7.3% | $92,800 |
| 2000 | $5,400 | $92,800 |
Find assessor info on the county website
Monthly payment
Est. payment
Payment breakdown
Explore the cost of this home by adjusting the details. Changes won't be saved.Climate risks
Neighborhood: Farmington
Nearby schools
Schools provided by the listing agent
- Elementary: River Woods Elementary School
- Middle: Madison Junior High School
- High: Naperville Central High School
- District: 203
Source: MRED as distributed by MLS GRID. This data may not be complete. We recommend contacting the local school district to confirm school assignments for this home.
Similar homes
- $549,0004 bd3 ba2.3k sqft1209 River Oak Dr, Naperville, IL 60565New
 MLS ID #12783418, Aniya Hoggan, john greene, Realtor. MRED as distributed by MLS GRID
 - $639,0004 bd3 ba2.8k sqft1644 Swallow St, Naperville, IL 60565Active
 MLS ID #12699504, Julie Hayward, E-PRO,GRI, Edge Realty. MRED as distributed by MLS GRID
 - $825,0004 bd4 ba2.8k sqft475 Prairie Knoll Dr, Naperville, IL 60565Active
 MLS ID #12773128, Ginny Jackson, Baird & Warner. MRED as distributed by MLS GRID
 - $825,0004 bd3 ba3.2k sqft8S765 Singletree Ln, Naperville, IL 60565Active
 MLS ID #12703540, Jennifer Conte, RE/MAX Professionals Select. MRED as distributed by MLS GRID
