Beautiful two-story home in Farmingdale Village offering 5 bedrooms, 2.1 baths, and a 3-car garage. Freshly painted with an open floor plan, the home features hardwood flooring throughout the main living areas and a circular floor plan designed for comfortable living and entertaining. The foyer welcomes you with a soaring ceiling and opens to the formal living room, separate dining room, and fully applianced kitchen with breakfast area. The spacious family room features a fireplace and provides access to a first-floor flex room, ideal for use as a home office, study, or additional bedroom. A convenient half bath and first-floor laundry room complete the main level, with a laundry chute connecting to the second floor. An open staircase leads to the second floor, featuring a spacious primary suite with cathedral ceiling, private bath, walk-in closet, and generous bedroom area. Three additional bedrooms offer spacious layouts and excellent closet space, along with a second full bath. The full unfinished basement provides additional potential for future finished living space, with high ceilings, roughed-in plumbing for a potential bathroom, and ample storage space in the open concrete crawl area. Outside, enjoy the expansive yard with mature evergreen trees and an elongated patio area. Additional highlights include dual HVAC systems with separate Nest controls, 2019 hot water heater, 2016 roof, 2024 stainless steel refrigerator, 2025 dishwasher, and 2023 gas cooktop. Conveniently located near shopping, restaurants, major expressways, and the Metra station. Schedule your tour and make it yours today!
Active
$717,000
8220 Rutherford Dr, Woodridge, IL 60517
5beds
3,428sqft
Single Family Residence
Built in 2002
10,781 Square Feet Lot
$-- Zestimate®
$209/sqft
$12/mo HOA
What's special
Open floor planElongated patio areaFreshly paintedSeparate dining room
- --
- 901
- views
- 27
- saves
Zillow last checked:
Listing updated:
Listed by:
Lisa C Keating, ABR,CSC,GRI,SRES,SRS 708-267-9178,
Century 21 Circle
Source: MRED as distributed by MLS GRID,MLS#: 12741471
Facts & features
Interior
Bedrooms & bathrooms
- Bedrooms: 5
- Bathrooms: 3
- Full bathrooms: 2
- 1/2 bathrooms: 1
Rooms
- Room types: Bedroom 5, Breakfast Room, Foyer
Primary bedroom
- Features: Flooring (Carpet), Window Treatments (Blinds), Bathroom (Full, Double Sink, Whirlpool & Sep Shwr)
- Level: Second
- Area: 322 Square Feet
- Dimensions: 23X14
Bedroom 2
- Features: Flooring (Carpet), Window Treatments (Blinds)
- Level: Second
- Area: 216 Square Feet
- Dimensions: 18X12
Bedroom 3
- Features: Flooring (Carpet), Window Treatments (Blinds)
- Level: Second
- Area: 208 Square Feet
- Dimensions: 16X13
Bedroom 4
- Features: Flooring (Carpet), Window Treatments (Blinds)
- Level: Second
- Area: 182 Square Feet
- Dimensions: 14X13
Bedroom 5
- Features: Flooring (Carpet), Window Treatments (Blinds)
- Level: Main
- Area: 130 Square Feet
- Dimensions: 13X10
Breakfast room
- Features: Flooring (Hardwood)
- Level: Main
- Area: 143 Square Feet
- Dimensions: 13X11
Dining room
- Features: Flooring (Hardwood), Window Treatments (Blinds)
- Level: Main
- Area: 154 Square Feet
- Dimensions: 14X11
Family room
- Features: Flooring (Carpet), Window Treatments (Bay Window(s))
- Level: Main
- Area: 330 Square Feet
- Dimensions: 22X15
Foyer
- Features: Flooring (Hardwood)
- Level: Main
- Area: 25 Square Feet
- Dimensions: 5X5
Kitchen
- Features: Kitchen (Pantry-Closet, Breakfast Room, Granite Counters), Flooring (Hardwood)
- Level: Main
- Area: 154 Square Feet
- Dimensions: 14X11
Laundry
- Features: Flooring (Vinyl)
- Level: Main
- Area: 72 Square Feet
- Dimensions: 12X6
Living room
- Features: Flooring (Hardwood), Window Treatments (Window Treatments)
- Level: Main
- Area: 336 Square Feet
- Dimensions: 21X16
Heating
- Natural Gas, Forced Air, Sep Heating Systems - 2+
Cooling
- Central Air
Appliances
- Included: Microwave, Dishwasher, Refrigerator, Washer, Dryer, Stainless Steel Appliance(s), Cooktop, Oven, Range Hood, Gas Water Heater
- Laundry: Main Level, Gas Dryer Hookup, Laundry Chute
Features
- Vaulted Ceiling(s), 1st Floor Bedroom, Walk-In Closet(s), Open Floorplan, Granite Counters, Separate Dining Room
- Flooring: Hardwood, Carpet
- Basement: Unfinished,Crawl Space,Bath/Stubbed,Partial
- Number of fireplaces: 1
- Fireplace features: Gas Log, Gas Starter, Family Room
Interior area
- Total structure area: 4,508
- Total interior livable area: 3,428 sqft
Property
Parking
- Total spaces: 6
- Parking features: Concrete, Side Driveway, Garage Door Opener, Yes, Garage Owned, Attached, Off Street, Driveway, Owned, Garage
- Attached garage spaces: 3
- Has uncovered spaces: Yes
Accessibility
- Accessibility features: No Disability Access
Features
- Stories: 2
- Patio & porch: Patio
Lot
- Size: 10,781 Square Feet
- Dimensions: 85x125
Details
- Parcel number: 0836211024
- Special conditions: None
- Other equipment: Ceiling Fan(s)
Construction
Type & style
- Home type: SingleFamily
- Architectural style: Traditional
- Property subtype: Single Family Residence
Materials
- Brick
- Foundation: Concrete Perimeter
- Roof: Asphalt
Condition
- New construction: No
- Year built: 2002
Details
- Builder model: 2 Story
Utilities & green energy
- Electric: Circuit Breakers, 200+ Amp Service
- Sewer: Public Sewer
- Water: Lake Michigan
Community & HOA
Community
- Features: Park, Curbs, Sidewalks, Street Lights, Street Paved
- Security: Carbon Monoxide Detector(s)
- Subdivision: Farmingdale Village
HOA
- Has HOA: Yes
- Services included: Other
- HOA fee: $146 annually
Location
- Region: Woodridge
Financial & listing details
- Price per square foot: $209/sqft
- Tax assessed value: $198,852
- Annual tax amount: $14,862
- Date on market: 9/16/2026
- Ownership: Fee Simple
Estimated market value
Not available
Estimated sales range
Not available
Not available
Price history
| Date | Event | Price |
|---|---|---|
| 1/17/2017 | Sold | $382,000-3.3%$111/sqft |
Source:  MRED as distributed by MLS GRID #09236084 Report a problem MRED as distributed by MLS GRID #09236084 Report a problem | ||
| 11/22/2016 | Pending sale | $394,900$115/sqft |
Source: daprile properties #09236084 Report a problem | ||
| 9/13/2016 | Price change | $394,900-1.3%$115/sqft |
Source: daprile properties #09236084 Report a problem | ||
| 5/31/2016 | Listed for sale | $399,900$117/sqft |
Source: daprile properties #09236084 Report a problem | ||
| 5/29/2016 | Pending sale | $399,900$117/sqft |
Source: daprile properties #09236084 Report a problem | ||
| 5/24/2016 | Listed for sale | $399,900+1.2%$117/sqft |
Source: d'aprile properties #09236084 Report a problem | ||
| 11/10/2015 | Listing removed | $395,000$115/sqft |
Source: Chicago Newstar Realty Inc. #08930226 Report a problem | ||
| 9/23/2015 | Price change | $395,000-1.2%$115/sqft |
Source: daprile properties #08930226 Report a problem | ||
| 8/10/2015 | Price change | $399,900-2.9%$117/sqft |
Source: daprile properties #08930226 Report a problem | ||
| 7/20/2015 | Price change | $411,900-0.7%$120/sqft |
Source: daprile properties #08930226 Report a problem | ||
| 5/22/2015 | Listed for sale | $415,000+3.8%$121/sqft |
Source: daprile properties llc #08930226 Report a problem | ||
| 12/27/2014 | Listing removed | $399,900$117/sqft |
Source: LW Reedy Real estate #08525784 Report a problem | ||
| 10/17/2014 | Listed for sale | $399,900-3.6%$117/sqft |
Source: LW Reedy Real estate #08525784 Report a problem | ||
| 11/26/2013 | Listed for sale | $414,900$121/sqft |
Source: LW Reedy Real estate #08493819 Report a problem | ||
| 10/3/2013 | Listing removed | $414,900$121/sqft |
Source: LW Reedy Real estate #08419587 Report a problem | ||
| 8/14/2013 | Listed for sale | $414,900-2.1%$121/sqft |
Source: LW Reedy Real estate #08419587 Report a problem | ||
| 12/20/2011 | Listing removed | $424,000$124/sqft |
Source: LW Reedy Real estate #07424226 Report a problem | ||
| 10/8/2011 | Listed for sale | $424,000+27.5%$124/sqft |
Source: LW Reedy Real Estate #07424226 Report a problem | ||
| 10/4/2002 | Sold | $332,500$97/sqft |
Source: Public Record Report a problem | ||
Public tax history
| Year | Property taxes | Tax assessment |
|---|---|---|
| 2025 | $14,862 +4.1% | $198,852 +8.5% |
| 2024 | $14,273 +4.4% | $183,223 +9.6% |
| 2023 | $13,666 +3.6% | $167,220 +5% |
| 2022 | $13,194 +4.8% | $159,250 +3.9% |
| 2021 | $12,594 +1.5% | $153,230 +1.8% |
| 2020 | $12,413 +3.1% | $150,470 +4.5% |
| 2019 | $12,043 -1.5% | $143,960 +2% |
| 2018 | $12,227 +6.8% | $141,130 +3.5% |
| 2017 | $11,447 +1.9% | $136,370 +3.8% |
| 2016 | $11,235 +1.7% | $131,440 +6.2% |
| 2015 | $11,046 -0.8% | $123,780 +6.5% |
| 2014 | $11,130 +1.6% | $116,230 -0.2% |
| 2013 | $10,958 +4.6% | $116,510 -3.7% |
| 2012 | $10,472 +3.6% | $121,040 -6% |
| 2011 | $10,104 +4.1% | $128,700 -3.2% |
| 2010 | $9,703 -6.9% | $132,910 -15.1% |
| 2009 | $10,420 +3.2% | $156,470 +1.4% |
| 2008 | $10,095 +4.3% | $154,310 +7.2% |
| 2007 | $9,681 +5.3% | $143,880 +9.2% |
| 2006 | $9,195 +4.3% | $131,700 +6.7% |
| 2005 | $8,815 +4.1% | $123,430 +5.9% |
| 2004 | $8,470 -1% | $116,550 +0% |
| 2003 | $8,556 | $116,500 |
Find assessor info on the county website
Monthly payment
Est. payment
Payment breakdown
Explore the cost of this home by adjusting the details. Changes won't be saved.Climate risks
Neighborhood: 60517
Nearby schools
Schools provided by the listing agent
- Elementary: John L Sipley Elementary School
- Middle: Thomas Jefferson Junior High Sch
- High: Downers Grove South High School
- District: 68
Source: MRED as distributed by MLS GRID. This data may not be complete. We recommend contacting the local school district to confirm school assignments for this home.
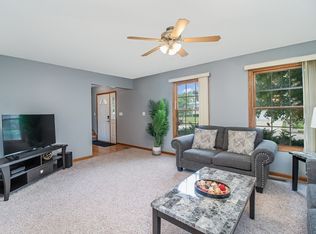
- $--4 bd4 ba-- sqft8220 Rutherford Dr #ID1285087P, Woodridge, IL 60517Off Market
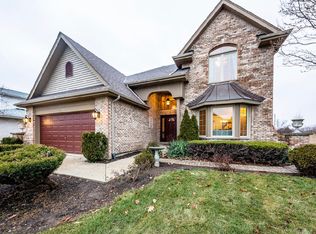
- $647,0004 bd3 ba2.4k sqft8212 Rutherford Dr, Woodridge, IL 60517Off Market
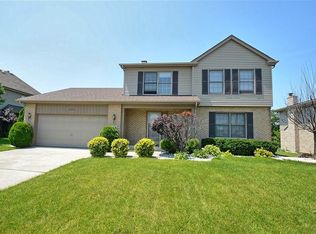
- $716,600-- bd3 ba3.5k sqft8230 Rutherford Dr, Woodridge, IL 60517Off Market
- $479,9003 bd3 ba1.9k sqft8204 Rutherford Dr, Woodridge, IL 60517Off Market
Similar homes
- $749,9994 bd3 ba2.8k sqft8681 Washington St, Downers Grove, IL 60516Price Change
 MLS ID #12728310, Jennifer Oukrust, Compass. MRED as distributed by MLS GRID
 - $739,0004 bd3 ba3.1k sqft8201 Pine Bluff Ct, Darien, IL 60561Active
 MLS ID #12752561, Rebeca Recio, CSC, John Greene Realtor. MRED as distributed by MLS GRID
 - $675,0004 bd3 ba3.4k sqft12758 Barrow Ln, Plainfield, IL 60585New
 MLS ID #12779529, Shawanna Scott, Keller Williams Innovate. MRED as distributed by MLS GRID
 - $629,0004 bd3 ba2.7k sqft1608 Trails End Ln, Bolingbrook, IL 60490New
 MLS ID #12777172, Christopher Clark, Grandview Realty, LLC. MRED as distributed by MLS GRID
