Nestled on a prime corner lot in the highly sought-after Brookside II Subdivision, this stately brick Georgian home offers timeless elegance, and an unbeatable location just moments from Lincoln Highway, La Grange Road shopping, historic downtown Frankfort, and the scenic Old Plank Trail-with convenient access to I-57 and I-80. Step inside to discover a sun-filled living room and formal dining room with decorative ceilings, along with gleaming hardwood floors (new in 2021) that flow through the dining room and kitchen. The inviting family room, accessed through elegant double doors, features a cozy gas fireplace, while the spacious kitchen offers granite countertops, oak cabinetry, a tiled backsplash, center island, and stainless steel appliances just three years old. A granite vanity graces the powder room, and the main level also includes a laundry room with 3-year-old washer and dryer, a three-car attached garage, and a versatile office or fifth bedroom ideal for related living. Outside, enjoy the professionally landscaped, illuminated yard with irrigation system from your paver patio retreat. The luxurious primary suite features a tray ceiling, walk-in closet, and spa-like bath with whirlpool tub, double granite vanity, skylight, and separate shower. Bedroom two boasts direct access to a full bath with skylight, while a second en-suite bedroom provides added privacy for guests or extended family. With a Generac generator and newer mechanicals (furnace 2010, AC 2015), this home blends comfort, style, and practicality in one exceptional package.
New
$575,000
452 Johnson Ave, Frankfort, IL 60423
5beds
3,527sqft
Single Family Residence
Built in 1991
0.41 Acres Lot
$-- Zestimate®
$163/sqft
$-- HOA
What's special
Cozy gas fireplaceStately brick georgian homeSecond en-suite bedroomCenter islandIrrigation systemLuxurious primary suiteThree-car attached garage
- 4 days
- 950
- 121
Likely to sell faster than
Zillow last checked:
Listing updated:
Listed by:
Kim Wirtz, ABR,CRS,e-PRO 708-516-3050,
Wirtz Real Estate Group Inc.
Source: MRED as distributed by MLS GRID,MLS#: 12423680
Facts & features
Interior
Bedrooms & bathrooms
- Bedrooms: 5
- Bathrooms: 4
- Full bathrooms: 3
- 1/2 bathrooms: 1
Rooms
- Room types: Bedroom 5
Primary bedroom
- Features: Flooring (Carpet), Window Treatments (All), Bathroom (Full)
- Level: Second
- Area: 252 Square Feet
- Dimensions: 18X14
Bedroom 2
- Features: Flooring (Carpet), Window Treatments (All)
- Level: Second
- Area: 273 Square Feet
- Dimensions: 21X13
Bedroom 3
- Features: Flooring (Carpet), Window Treatments (All)
- Level: Second
- Area: 168 Square Feet
- Dimensions: 14X12
Bedroom 4
- Features: Flooring (Carpet), Window Treatments (All)
- Level: Second
- Area: 168 Square Feet
- Dimensions: 14X12
Bedroom 5
- Features: Flooring (Carpet), Window Treatments (All)
- Level: Main
- Area: 160 Square Feet
- Dimensions: 16X10
Dining room
- Features: Flooring (Hardwood), Window Treatments (All)
- Level: Main
- Area: 168 Square Feet
- Dimensions: 14X12
Family room
- Features: Flooring (Carpet), Window Treatments (All)
- Level: Main
- Area: 360 Square Feet
- Dimensions: 24X15
Kitchen
- Features: Kitchen (Eating Area-Table Space, Island), Flooring (Hardwood), Window Treatments (All)
- Level: Main
- Area: 320 Square Feet
- Dimensions: 20X16
Laundry
- Features: Flooring (Ceramic Tile)
- Level: Main
- Area: 130 Square Feet
- Dimensions: 13X10
Living room
- Features: Flooring (Carpet), Window Treatments (All)
- Level: Main
- Area: 196 Square Feet
- Dimensions: 14X14
Heating
- Forced Air
Cooling
- Central Air
Appliances
- Included: Range, Microwave, Dishwasher, Refrigerator, Washer, Dryer, Stainless Steel Appliance(s), Humidifier
- Laundry: Main Level
Features
- 1st Floor Bedroom, In-Law Floorplan, Walk-In Closet(s)
- Flooring: Hardwood
- Basement: Unfinished,Full
- Attic: Unfinished
- Number of fireplaces: 1
- Fireplace features: Wood Burning, Gas Starter, Family Room
Interior area
- Total structure area: 0
- Total interior livable area: 3,527 sqft
Property
Parking
- Total spaces: 3
- Parking features: Concrete, Garage Door Opener, Yes, Garage Owned, Attached, Garage
- Attached garage spaces: 3
- Has uncovered spaces: Yes
Accessibility
- Accessibility features: No Disability Access
Features
- Stories: 2
- Patio & porch: Patio
Lot
- Size: 0.41 Acres
- Dimensions: 146X110X120X71X86
- Features: Corner Lot, Landscaped
Details
- Parcel number: 1909213090100000
- Special conditions: None
- Other equipment: Water-Softener Owned, Ceiling Fan(s), Sump Pump, Sprinkler-Lawn, Generator
Construction
Type & style
- Home type: SingleFamily
- Architectural style: Georgian
- Property subtype: Single Family Residence
Materials
- Brick
- Foundation: Concrete Perimeter
- Roof: Asphalt
Condition
- New construction: No
- Year built: 1991
Details
- Builder model: 2-STORY
Utilities & green energy
- Electric: Circuit Breakers
- Sewer: Public Sewer
- Water: Public
Community & HOA
Community
- Features: Park
- Security: Security System, Carbon Monoxide Detector(s)
- Subdivision: Brookside Ii
HOA
- Services included: None
Location
- Region: Frankfort
Financial & listing details
- Price per square foot: $163/sqft
- Tax assessed value: $593,499
- Annual tax amount: $15,063
- Date on market: 11/4/2026
- Ownership: Fee Simple
Estimated market value
Not available
Estimated sales range
Not available
Not available
Price history
| Date | Event | Price |
|---|---|---|
| 11/4/2026 | Listed for sale | $575,000+43.2%$163/sqft |
Source:  MRED as distributed by MLS GRID #12423680 Report a problem | ||
| 8/6/2004 | Sold | $401,500$114/sqft |
Source: Public Record Report a problem | ||
Public tax history
| Year | Property taxes | Tax assessment |
|---|---|---|
| 2024 | $14,407 +6.1% | $197,833 +12% |
| 2023 | $13,578 +6.7% | $176,684 +9.8% |
| 2022 | $12,724 +12.8% | $160,929 +6.9% |
| 2021 | $11,277 -0.5% | $150,556 +2.9% |
| 2020 | $11,332 +0.4% | $146,313 +2.8% |
| 2019 | $11,286 -2% | $142,397 +3% |
| 2018 | $11,511 +0% | $138,303 +2.4% |
| 2017 | $11,506 +2.4% | $135,075 +3.6% |
| 2016 | $11,240 +2.5% | $130,444 +3.6% |
| 2015 | $10,966 | $125,851 +0.7% |
| 2014 | $10,966 +1.4% | $124,976 -1.3% |
| 2013 | $10,812 +0% | $126,597 -5% |
| 2012 | $10,809 -0.4% | $133,260 -5% |
| 2011 | $10,857 +1.6% | $140,274 -3.5% |
| 2010 | $10,690 +3.8% | $145,361 -2.3% |
| 2009 | $10,295 +2.2% | $148,859 |
| 2008 | $10,072 | $148,859 +2.5% |
| 2007 | -- | $145,228 +7.5% |
| 2006 | $9,276 +5% | $135,095 +8.4% |
| 2005 | $8,833 +6.7% | $124,603 +8% |
| 2004 | $8,278 +3% | $115,373 +5.1% |
| 2003 | $8,038 +8.5% | $109,754 +7.4% |
| 2002 | $7,410 0% | $102,149 +1.9% |
| 2001 | $7,413 +5.9% | $100,274 +5% |
| 2000 | $7,002 | $95,499 |
Find assessor info on the county website
Monthly payment
Est. payment
Payment breakdown
Explore the cost of this home by adjusting the details. Changes won't be saved.Climate risks
Neighborhood: 60423
Nearby schools
Schools provided by the listing agent
- Elementary: Chelsea Elementary School
- Middle: Hickory Creek Middle School
- High: Lincoln-Way East High School
- District: 157C
Source: MRED as distributed by MLS GRID. This data may not be complete. We recommend contacting the local school district to confirm school assignments for this home.

Similar homes
- $599,0004 bd3 ba3.3k sqft381 E Nebraska St, Frankfort, IL 60423Active
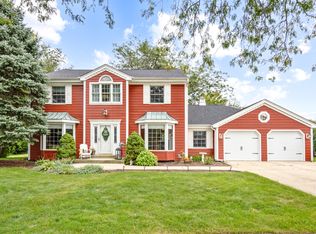 MLS ID #12771129, James Murphy, Murphy Real Estate Group. MRED as distributed by MLS GRID
- $575,0004 bd3 ba3.3k sqft8299 Tatum Ln, Frankfort, IL 60423Active
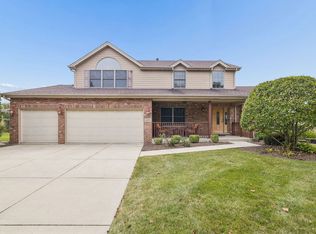 MLS ID #12768843, Stefanie Campbell, @properties Christies International Real Estate. MRED as distributed by MLS GRID
- $599,9003 bd3 ba2.2k sqft24251 S Harvest Hills Rd, Frankfort, IL 60423Active
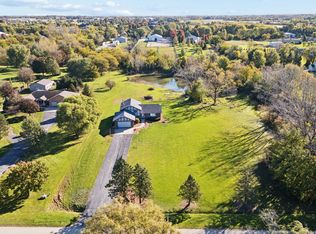 MLS ID #12789958, Kelly Dugan, @properties Christies International Real Estate. MRED as distributed by MLS GRID
- $639,9005 bd3 ba2.4k sqft21337 Prestancia Dr, Mokena, IL 60448New
 MLS ID #12804610, Kim Wirtz, ABR,CRS,e-PRO, Wirtz Real Estate Group Inc.. MRED as distributed by MLS GRID
