BRING THE SUNTAN LOTION & YOUR OUTDOOR-FUN-LOVING FAMILY! This distinctive and lovingly cared-for 2-story is entertaining-ready inside and out, complete with an AMAZING BACKYARD featuring an in-ground pool! Imagine arriving home each day to the beautifully designed brick-and-stone exterior offering outstanding curb appeal. Step inside through the gracious foyer, where recently refinished hardwood flooring extends throughout the main level. A vaulted formal living room sits on one side and an elegant formal dining room on the other. Continue into the spacious family room featuring a cozy fireplace and opening directly to the bright, well-designed kitchen with an abundance of cabinetry, large center island/breakfast bar, and oversized casual eating area highlighted by a bay with transom windows. Doors open directly to the fenced backyard and your own private summertime retreat! The in-ground pool is surrounded by expansive concrete decking with plenty of room for lounging and entertaining, while a separate large grassy play area provides even more outdoor space beyond the pool fence. The main level also features a convenient laundry room and half bath. Upstairs, you'll find four generously sized bedrooms with walk-in closets, including the impressive master suite entered through double doors and featuring a tray ceiling and private bathroom with an oversized vanity and dedicated makeup area. Even better, a SECOND LAUNDRY ROOM with full-size washer and dryer was added upstairs in 2023! The unfinished basement provides tons of storage and a blank canvas for future living space, complete with roughed-in plumbing for an additional bathroom. Additional highlights include 2-zone heating and cooling with TWO NEW A/C UNITS installed in 2025, a NEW ROOF in 2024, and a 3-car garage with a gas line plus TWO ELECTRIC VEHICLE CHARGERS already installed. SPACE, STYLE, COMFORT & ENTERTAINMENT-plus YOUR OWN BACKYARD POOL! Come see it, picture your family living here, BUY IT, LOVE IT & make it yours! Schedule your viewing before someone else claims it for their family!
Active
$724,873
22417 Hughes St, Frankfort, IL 60423
4beds
3,397sqft
Single Family Residence
Built in 2000
0.6 Acres Lot
$-- Zestimate®
$213/sqft
$-- HOA
What's special
Elegant formal dining roomGracious foyer
- --
- 1,184
- views
- 76
- saves
Likely to sell faster than
Zillow last checked:
Listing updated:
Listed by:
Thomas Domasik 708-923-0900,
RE/MAX 10 in the Park
Source: MRED as distributed by MLS GRID,MLS#: 12772921
Facts & features
Interior
Bedrooms & bathrooms
- Bedrooms: 4
- Bathrooms: 3
- Full bathrooms: 2
- 1/2 bathrooms: 1
Rooms
- Room types: Foyer
Primary bedroom
- Features: Flooring (Carpet), Window Treatments (All), Bathroom (Full)
- Level: Second
- Area: 342 Square Feet
- Dimensions: 19X18
Bedroom 2
- Features: Flooring (Carpet), Window Treatments (All)
- Level: Second
- Area: 198 Square Feet
- Dimensions: 18X11
Bedroom 3
- Features: Flooring (Carpet), Window Treatments (All)
- Level: Second
- Area: 176 Square Feet
- Dimensions: 16X11
Bedroom 4
- Features: Flooring (Carpet), Window Treatments (All)
- Level: Second
- Area: 483 Square Feet
- Dimensions: 23X21
Dining room
- Features: Flooring (Hardwood), Window Treatments (All)
- Level: Main
- Area: 234 Square Feet
- Dimensions: 18X13
Family room
- Features: Flooring (Hardwood), Window Treatments (All)
- Level: Main
- Area: 399 Square Feet
- Dimensions: 21X19
Foyer
- Features: Flooring (Hardwood)
- Level: Main
- Area: 117 Square Feet
- Dimensions: 13X9
Kitchen
- Features: Kitchen (Eating Area-Table Space, Island), Flooring (Ceramic Tile), Window Treatments (All)
- Level: Main
- Area: 572 Square Feet
- Dimensions: 26X22
Laundry
- Features: Flooring (Ceramic Tile), Window Treatments (All)
- Level: Main
- Area: 98 Square Feet
- Dimensions: 14X7
Living room
- Features: Flooring (Hardwood), Window Treatments (All)
- Level: Main
- Area: 156 Square Feet
- Dimensions: 13X12
Heating
- Natural Gas, Forced Air, Sep Heating Systems - 2+
Cooling
- Central Air
Appliances
- Included: Range, Microwave, Dishwasher, Refrigerator, Washer, Dryer, Trash Compactor, Gas Water Heater
- Laundry: Main Level, Upper Level, Gas Dryer Hookup, In Unit, Multiple Locations, Sink
Features
- Vaulted Ceiling(s), Cathedral Ceiling(s), Wet Bar, Walk-In Closet(s)
- Flooring: Hardwood
- Windows: Screens, Window Treatments
- Basement: Unfinished,Full
- Attic: Unfinished
- Number of fireplaces: 1
- Fireplace features: Wood Burning, Family Room
Interior area
- Total structure area: 0
- Total interior livable area: 3,397 sqft
Property
Parking
- Total spaces: 3
- Parking features: Concrete, Garage Door Opener, Electric Vehicle Charging Station(s), Yes, Garage Owned, Attached, Garage
- Attached garage spaces: 3
- Has uncovered spaces: Yes
Accessibility
- Accessibility features: No Disability Access
Features
- Stories: 2
- Patio & porch: Patio
- Pool features: In Ground
- Fencing: Fenced
Lot
- Size: 0.6 Acres
- Dimensions: 81X175x191x252
- Features: Irregular Lot, Landscaped
Details
- Additional structures: Shed(s)
- Parcel number: 1909312050090000
- Special conditions: None
- Other equipment: Ceiling Fan(s), Sump Pump
Construction
Type & style
- Home type: SingleFamily
- Architectural style: Traditional
- Property subtype: Single Family Residence
Materials
- Brick, Cedar, Stone
- Foundation: Concrete Perimeter
- Roof: Asphalt
Condition
- New construction: No
- Year built: 2000
Details
- Builder model: 2 STORY
Utilities & green energy
- Electric: Circuit Breakers
- Sewer: Public Sewer
- Water: Public
Community & HOA
Community
- Features: Curbs, Sidewalks, Street Lights, Street Paved
- Security: Carbon Monoxide Detector(s)
HOA
- Services included: None
Location
- Region: Frankfort
Financial & listing details
- Price per square foot: $213/sqft
- Tax assessed value: $566,538
- Annual tax amount: $14,940
- Date on market: 10/2/2026
- Ownership: Fee Simple
Estimated market value
Not available
Estimated sales range
Not available
Not available
Price history
| Date | Event | Price |
|---|---|---|
| 9/15/2026 | Listing removed | $727,000$214/sqft |
Source: MRED as distributed by MLS GRID #12747610 Report a problem | ||
| 9/7/2026 | Price change | $727,000-1.8%$214/sqft |
Source:  MRED as distributed by MLS GRID #12747610 Report a problem MRED as distributed by MLS GRID #12747610 Report a problem | ||
| 8/31/2026 | Listed for sale | $739,999$218/sqft |
Source: MRED as distributed by MLS GRID #12747610 Report a problem | ||
| 8/31/2026 | Listing removed | $739,999$218/sqft |
Source: MRED as distributed by MLS GRID #12680857 Report a problem | ||
| 7/8/2026 | Price change | $739,999-1.3%$218/sqft |
Source: MRED as distributed by MLS GRID #12680857 Report a problem | ||
| 6/17/2026 | Listed for sale | $749,999+10.5%$221/sqft |
Source: MRED as distributed by MLS GRID #12680857 Report a problem | ||
| 4/15/2024 | Listing removed | -- |
Source: MRED as distributed by MLS GRID #11904210 Report a problem | ||
| 11/30/2023 | Price change | $679,000-1.5%$200/sqft |
Source: MRED as distributed by MLS GRID #11904210 Report a problem | ||
| 10/9/2023 | Listed for sale | $689,000+64.4%$203/sqft |
Source: MRED as distributed by MLS GRID #11904210 Report a problem | ||
| 6/12/2017 | Sold | $419,000-0.2%$123/sqft |
Source: MRED as distributed by MLS GRID #09512087 Report a problem | ||
| 3/29/2017 | Pending sale | $419,900$124/sqft |
Source: Baird & Warner #09512087 Report a problem | ||
| 3/17/2017 | Price change | $419,900-1.2%$124/sqft |
Source: Baird & Warner #09512087 Report a problem | ||
| 2/27/2017 | Listed for sale | $424,900-5.4%$125/sqft |
Source: Baird & Warner #09512087 Report a problem | ||
| 10/28/2011 | Sold | $449,000+560.3%$132/sqft |
Source: MRED as distributed by MLS GRID #07886242 Report a problem | ||
| 2/23/2000 | Sold | $68,000$20/sqft |
Source: Public Record Report a problem | ||
Public tax history
| Year | Property taxes | Tax assessment |
|---|---|---|
| 2024 | $14,328 +5.5% | $188,846 +12% |
| 2023 | $13,576 +8.4% | $168,658 +9.8% |
| 2022 | $12,528 +6% | $153,618 +6.9% |
| 2021 | $11,819 +2.5% | $143,716 -8.2% |
| 2020 | $11,528 -8.3% | $156,619 +2.8% |
| 2019 | $12,577 +8.1% | $152,427 +0.3% |
| 2018 | $11,630 -8.4% | $151,919 +2.4% |
| 2017 | $12,691 +2.3% | $148,373 +3.5% |
| 2016 | $12,400 +2.5% | $143,287 +3.7% |
| 2015 | $12,100 | $138,241 +0.7% |
| 2014 | $12,100 +1.4% | $137,280 -6.8% |
| 2013 | $11,929 -5.7% | $147,256 -5% |
| 2012 | $12,656 -0.4% | $155,006 -5% |
| 2011 | $12,707 +1.6% | $163,165 -3.5% |
| 2010 | $12,509 -1.4% | $169,083 -21.2% |
| 2009 | $12,690 +5.1% | $214,643 +21.1% |
| 2008 | $12,070 | $177,290 +2.5% |
| 2007 | -- | $172,966 +7.5% |
| 2006 | $11,116 +5% | $160,899 +8.4% |
| 2005 | $10,590 +36.9% | $148,404 +37.2% |
| 2004 | $7,738 +2.9% | $108,172 +5.1% |
| 2003 | $7,520 | $102,903 |
Find assessor info on the county website
Monthly payment
Est. payment
Payment breakdown
Explore the cost of this home by adjusting the details. Changes won't be saved.Climate risks
Neighborhood: 60423
Nearby schools
Schools provided by the listing agent
- District: 157C
Source: MRED as distributed by MLS GRID. This data may not be complete. We recommend contacting the local school district to confirm school assignments for this home.
Similar homes
- $719,9995 bd4 ba3.9k sqft10897 Pioneer Trl, Frankfort, IL 60423Price Change
 MLS ID #12776833, Nicholas Fredrick, Crosstown Realtors, Inc. MRED as distributed by MLS GRID
 - $730,0005 bd4 ba4.3k sqft22959 Maddeline Ln, Frankfort, IL 60423New
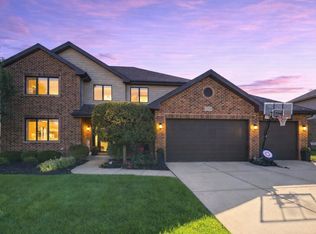 MLS ID #12777391, Chad Rapsky, Kale Realty. MRED as distributed by MLS GRID
 - $575,0004 bd3 ba3.3k sqft8299 Tatum Ln, Frankfort, IL 60423Active
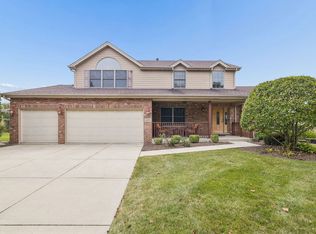 MLS ID #12768843, Stefanie Campbell, @properties Christies International Real Estate. MRED as distributed by MLS GRID
 - $675,0004 bd3 ba3.5k sqft22620 Hunters Trl, Frankfort, IL 60423Active
 MLS ID #12727166, Mia Gonzalez, Century 21 Circle. MRED as distributed by MLS GRID
