Set on a desirable corner lot in the Grasmere subdivision of Mokena, this stately two-story brick residence has been lovingly maintained and is offered by its original owner. Approx 4,000 sq ft of above-grade living space unfold across two thoughtfully designed levels, with a full, unfinished basement w/exterior access, offering a blank canvas for whatever comes next. Step through the arched brick entry and beveled-glass front door into a dramatic two-story space crowned by a skylight, open staircase and soaring foyer that opens directly onto the vaulted great room, anchored by a gorgeous floor-to-ceiling stacked-stone fireplace. From here, the main level flows into a formal dining room dressed with a tray ceiling and bay windows. A second fireplace warms the family room, and a third awaits in the basement - three hearths for cozy evenings and holiday gatherings. The heart of the home is a generous kitchen featuring a large walk-in pantry, a five-burner range, triple sink, Bosch dishwasher, and opening to an oversized casual dining area with French doors that lead out to the new deck. A main-floor bedroom tucked off the family room offers flexibility for guests, a home office, or playroom; and a main-level laundry room w/laundry chute adds everyday convenience. Upstairs, the expansive primary suite is a true retreat, complete with a huge walk-in closet and private bath featuring a soaking tub, separate shower, and bidet. Each upstairs bedroom has it's own walk-in closet, and two of the bedrooms share a convenient Jack & Jill bath - 5 bedrooms and 3.5 baths in all, with plenty of room for everyone to spread out, yet still come together. Recent updates include beautiful new hardwood flooring and freshly painted throughout, new tuckpointing, and a large new deck off the kitchen - perfect for outdoor entertaining. Practical comforts include two furnaces, A/C units, water heaters, a three-car garage, and a corner lot that gives the home added privacy and presence. For years this home has been the setting for countless celebrations - from holiday gatherings to a family wedding. Now it's ready for its next chapter. Come see what makes it special.
Active
$600,000
10326 Bristol Ct, Mokena, IL 60448
5beds
4,314sqft
Single Family Residence
Built in 1995
0.34 Acres Lot
$-- Zestimate®
$139/sqft
$-- HOA
What's special
Three-car garageTwo-story brick residenceFreshly painted throughoutCorner lotBosch dishwasherGorgeous floor-to-ceiling stacked-stone fireplaceBeautiful new hardwood flooring
- --
- 833
- views
- 87
- saves
Likely to sell faster than
Zillow last checked:
Listing updated:
Listed by:
Kim Galvan 773-732-8826,
Baird & Warner
Source: MRED as distributed by MLS GRID,MLS#: 12769346
Facts & features
Interior
Bedrooms & bathrooms
- Bedrooms: 5
- Bathrooms: 4
- Full bathrooms: 3
- 1/2 bathrooms: 1
Rooms
- Room types: Bedroom 5, Eating Area, Loft, Pantry, Walk In Closet, Deck
Primary bedroom
- Features: Flooring (Hardwood), Bathroom (Full)
- Level: Second
- Area: 340 Square Feet
- Dimensions: 20X17
Bedroom 2
- Features: Flooring (Hardwood), Window Treatments (Blinds)
- Level: Second
- Area: 210 Square Feet
- Dimensions: 15X14
Bedroom 3
- Features: Flooring (Hardwood), Window Treatments (Blinds)
- Level: Second
- Area: 238 Square Feet
- Dimensions: 14X17
Bedroom 4
- Features: Flooring (Hardwood), Window Treatments (Blinds)
- Level: Second
- Area: 210 Square Feet
- Dimensions: 14X15
Bedroom 5
- Features: Flooring (Hardwood), Window Treatments (Blinds)
- Level: Main
- Area: 156 Square Feet
- Dimensions: 13X12
Deck
- Level: Main
- Area: 320 Square Feet
- Dimensions: 10X32
Dining room
- Features: Flooring (Hardwood)
- Level: Main
- Area: 208 Square Feet
- Dimensions: 16X13
Eating area
- Features: Flooring (Ceramic Tile)
- Level: Main
- Area: 165 Square Feet
- Dimensions: 11X15
Family room
- Features: Flooring (Hardwood), Window Treatments (Blinds)
- Level: Main
- Area: 468 Square Feet
- Dimensions: 26X18
Kitchen
- Features: Kitchen (Eating Area-Table Space, Pantry-Walk-in), Flooring (Ceramic Tile)
- Level: Main
- Area: 168 Square Feet
- Dimensions: 14X12
Laundry
- Features: Flooring (Ceramic Tile)
- Level: Main
- Area: 78 Square Feet
- Dimensions: 13X6
Living room
- Features: Flooring (Hardwood)
- Level: Main
- Area: 442 Square Feet
- Dimensions: 26X17
Loft
- Features: Flooring (Hardwood)
- Level: Second
- Area: 242 Square Feet
- Dimensions: 22X11
Pantry
- Features: Flooring (Ceramic Tile)
- Level: Main
- Area: 49 Square Feet
- Dimensions: 7X7
Walk in closet
- Features: Flooring (Hardwood)
- Level: Second
- Area: 108 Square Feet
- Dimensions: 6X18
Heating
- Natural Gas
Cooling
- Central Air
Appliances
- Included: Range, Microwave, Dishwasher, Refrigerator, Washer, Dryer, Disposal, Humidifier, Multiple Water Heaters, Gas Water Heater
- Laundry: Main Level, Gas Dryer Hookup, Laundry Chute, Sink
Features
- Vaulted Ceiling(s), 1st Floor Bedroom, Walk-In Closet(s), Open Floorplan, Separate Dining Room, Pantry
- Flooring: Hardwood
- Doors: French Doors
- Windows: Screens, Skylight(s), Blinds
- Basement: Unfinished,Exterior Entry,Bath/Stubbed,Roughed-In Fireplace,Full
- Attic: Pull Down Stair
- Number of fireplaces: 3
- Fireplace features: Family Room, Living Room, Basement
Interior area
- Total structure area: 0
- Total interior livable area: 4,314 sqft
Property
Parking
- Total spaces: 3
- Parking features: Concrete, Garage Door Opener, Yes, Garage Owned, Attached, Garage
- Attached garage spaces: 3
- Has uncovered spaces: Yes
Accessibility
- Accessibility features: No Disability Access
Features
- Stories: 2
- Patio & porch: Deck
- Fencing: Fenced
Lot
- Size: 0.34 Acres
- Dimensions: 161x100x124x38x38x48
- Features: Corner Lot, Cul-De-Sac, Irregular Lot
Details
- Parcel number: 1909093510240000
- Special conditions: None
- Other equipment: Central Vacuum, Intercom, Ceiling Fan(s), Sump Pump, Air Purifier, Air Exchanger
Construction
Type & style
- Home type: SingleFamily
- Architectural style: Traditional
- Property subtype: Single Family Residence
Materials
- Vinyl Siding, Brick
- Roof: Asphalt
Condition
- New construction: No
- Year built: 1995
Utilities & green energy
- Electric: Circuit Breakers
- Sewer: Public Sewer
- Water: Lake Michigan
Community & HOA
Community
- Features: Curbs, Sidewalks, Street Paved
- Security: Closed Circuit Camera(s)
HOA
- Services included: None
Location
- Region: Mokena
Financial & listing details
- Price per square foot: $139/sqft
- Tax assessed value: $638,112
- Annual tax amount: $15,529
- Date on market: 10/5/2026
- Ownership: Fee Simple
Estimated market value
Not available
Estimated sales range
Not available
Not available
Price history
| Date | Event | Price |
|---|---|---|
| 10/2/1995 | Sold | $280,000$65/sqft |
Source: Public Record Report a problem | ||
Public tax history
| Year | Property taxes | Tax assessment |
|---|---|---|
| 2024 | $15,529 +5.3% | $212,704 +12% |
| 2023 | $14,752 +8.7% | $189,965 +9.8% |
| 2022 | $13,574 +6.1% | $173,026 +6.9% |
| 2021 | $12,799 +2% | $161,873 +2.9% |
| 2020 | $12,543 +3.1% | $157,311 +2.7% |
| 2019 | $12,162 +3.4% | $153,101 +3% |
| 2018 | $11,767 +1.8% | $148,700 +2.4% |
| 2017 | $11,559 +2.8% | $145,229 +3.6% |
| 2016 | $11,247 +2.6% | $140,250 +3.7% |
| 2015 | $10,957 | $135,311 +0.7% |
| 2014 | $10,957 +2.3% | $134,370 -1.3% |
| 2013 | $10,715 +0.5% | $136,112 -5% |
| 2012 | $10,659 +2% | $143,276 -5% |
| 2011 | $10,451 +3.4% | $150,817 -3.5% |
| 2010 | $10,108 +3.3% | $156,287 -2.3% |
| 2009 | $9,782 +6.5% | $160,048 +2.6% |
| 2008 | $9,187 | $155,969 +2.5% |
| 2007 | -- | $152,165 +7.5% |
| 2006 | $8,477 +4.2% | $141,549 +8.4% |
| 2005 | $8,131 +4.3% | $130,557 +8% |
| 2004 | $7,795 +3% | $120,886 +5.1% |
| 2003 | $7,567 +4.8% | $114,999 +9.4% |
| 2002 | $7,219 -0.1% | $105,095 +1.9% |
| 2001 | $7,226 +4% | $103,166 +4.7% |
| 2000 | $6,949 | $98,488 |
Find assessor info on the county website
Monthly payment
Est. payment
Payment breakdown
Explore the cost of this home by adjusting the details. Changes won't be saved.Climate risks
Neighborhood: 60448
Nearby schools
Schools provided by the listing agent
- District: 159
Source: MRED as distributed by MLS GRID. This data may not be complete. We recommend contacting the local school district to confirm school assignments for this home.
Similar homes
- $514,9004 bd3 ba2.4k sqft10708 Willow Ave, Mokena, IL 60448New
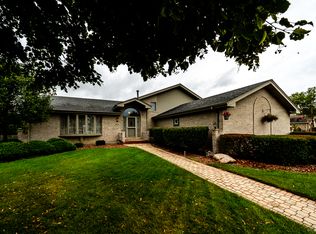 MLS ID #12782396, Linas Kastys, Village Realty, Inc.. MRED as distributed by MLS GRID
 - $599,9006 bd4 ba3.7k sqft19644 Brookfield Cir, Tinley Park, IL 60487New
 MLS ID #12783586, Rima Odeh, Infiniti Properties, Inc.. MRED as distributed by MLS GRID
 - $650,0005 bd3 ba2.4k sqft21337 Prestancia Dr, Mokena, IL 60448Active
 MLS ID #12766984, Kim Wirtz, ABR,CRS,e-PRO, Wirtz Real Estate Group Inc.. MRED as distributed by MLS GRID
 - $599,0004 bd3 ba3.3k sqft381 E Nebraska St, Frankfort, IL 60423Active
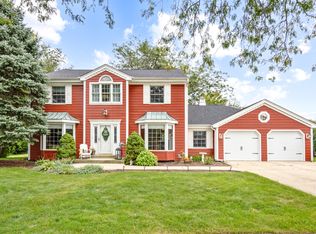 MLS ID #12771129, James Murphy, Murphy Real Estate Group. MRED as distributed by MLS GRID
