The original owners have cherished every moment spent in this wonderful home and vibrant Frankfort community. If you appreciate nature, you'll fall in love with the peaceful setting that proudly sits in one of Frankfort's most sought-after subdivisions. This beautifully maintained home offers exceptional curb appeal and sits on a strikingly landscaped lot that backs to open land with a lush berm, providing remarkable privacy and no neighbors directly behind. Car enthusiasts, hobbyists, and outdoor adventurers will appreciate the impressive 4-5 car garage, offering ample room for additional vehicles, a boat, recreational equipment, or a workshop. Inside, you'll find a spacious and thoughtfully designed floor plan perfect for both everyday living and entertaining. The expansive kitchen serves as the heart of the home, featuring a large center island, walk-in pantry, miles of countertop space, and abundant cabinetry. A main-floor office provides the flexibility to work from home or can easily serve as a fifth bedroom. Upstairs, four generously sized bedrooms each offer walk-in closets, including a spacious primary suite complete with a private ensuite bath and large walk-in closet. The full semi-finished basement features impressive 10-foot ceilings, providing endless possibilities for additional living space, recreation, fitness, or storage. Located within one of the area's top-rated school districts and ideally positioned to enjoy everything Frankfort has to offer-from its charming downtown, restaurants, and boutique shopping to parks, trails, and year-round community events-this exceptional home truly offers the perfect blend of space, privacy, and lifestyle. Roof 2022.
New
$629,900
11321 Laura Ln, Frankfort, IL 60423
5beds
2,932sqft
Single Family Residence
Built in 2000
0.41 Acres Lot
$-- Zestimate®
$215/sqft
$-- HOA
What's special
Full semi-finished basementFour generously sized bedroomsStrikingly landscaped lotMain-floor officeLarge center islandWalk-in pantryExceptional curb appeal
- --
- 13
- views
- 1
- save
Zillow last checked:
Listing updated:
Listed by:
Peggy Alexa 815-212-3939,
RE/MAX 10
Source: MRED as distributed by MLS GRID,MLS#: 12756563
Facts & features
Interior
Bedrooms & bathrooms
- Bedrooms: 5
- Bathrooms: 3
- Full bathrooms: 2
- 1/2 bathrooms: 1
Rooms
- Room types: Foyer, Bedroom 5
Primary bedroom
- Features: Flooring (Carpet), Window Treatments (Blinds), Bathroom (Full)
- Level: Second
- Area: 256 Square Feet
- Dimensions: 16X16
Bedroom 2
- Features: Flooring (Carpet), Window Treatments (Blinds)
- Level: Second
- Area: 156 Square Feet
- Dimensions: 12X13
Bedroom 3
- Features: Flooring (Carpet), Window Treatments (Curtains/Drapes)
- Level: Second
- Area: 132 Square Feet
- Dimensions: 11X12
Bedroom 4
- Features: Flooring (Carpet), Window Treatments (Blinds)
- Level: Second
- Area: 208 Square Feet
- Dimensions: 16X13
Bedroom 5
- Features: Flooring (Carpet), Window Treatments (Blinds)
- Level: Main
- Area: 100 Square Feet
- Dimensions: 10X10
Family room
- Features: Flooring (Carpet), Window Treatments (Blinds)
- Level: Main
- Area: 300 Square Feet
- Dimensions: 15X20
Foyer
- Features: Flooring (Hardwood)
- Level: Main
- Area: 110 Square Feet
- Dimensions: 11X10
Kitchen
- Features: Kitchen (Eating Area-Table Space, Island, Pantry-Closet), Flooring (Hardwood), Window Treatments (Blinds)
- Level: Main
- Area: 486 Square Feet
- Dimensions: 18X27
Laundry
- Features: Flooring (Ceramic Tile)
- Level: Main
- Area: 80 Square Feet
- Dimensions: 8X10
Living room
- Features: Flooring (Carpet), Window Treatments (Blinds)
- Level: Main
- Area: 169 Square Feet
- Dimensions: 13X13
Heating
- Natural Gas, Forced Air
Cooling
- Central Air
Appliances
- Included: Range, Microwave, Dishwasher, Disposal, Water Softener Owned
- Laundry: Main Level
Features
- 1st Floor Bedroom, Walk-In Closet(s)
- Flooring: Hardwood
- Basement: Partially Finished,Full
- Number of fireplaces: 1
- Fireplace features: Wood Burning, Gas Starter, Family Room
Interior area
- Total structure area: 3,790
- Total interior livable area: 2,932 sqft
- Finished area below ground: 858
Property
Parking
- Total spaces: 4.5
- Parking features: Concrete, Garage Door Opener, Heated Garage, Tandem, Yes, Garage Owned, Attached, Garage
- Attached garage spaces: 4.5
- Has uncovered spaces: Yes
Accessibility
- Accessibility features: No Disability Access
Features
- Stories: 2
- Patio & porch: Patio
Lot
- Size: 0.41 Acres
- Dimensions: 101x175
- Features: Wooded, Rear of Lot, Mature Trees, Backs to Open Grnd
Details
- Parcel number: 1909312030230000
- Special conditions: None
- Other equipment: Water-Softener Owned, Ceiling Fan(s), Sump Pump
Construction
Type & style
- Home type: SingleFamily
- Architectural style: Traditional
- Property subtype: Single Family Residence
Materials
- Brick, Cedar
- Foundation: Concrete Perimeter
- Roof: Asphalt
Condition
- New construction: No
- Year built: 2000
Utilities & green energy
- Sewer: Public Sewer
- Water: Public
Community & HOA
Community
- Features: Park, Lake, Sidewalks, Street Lights, Street Paved
- Security: Carbon Monoxide Detector(s)
HOA
- Services included: None
Location
- Region: Frankfort
Financial & listing details
- Price per square foot: $215/sqft
- Tax assessed value: $558,114
- Annual tax amount: $14,709
- Date on market: 9/10/2026
- Ownership: Fee Simple
Estimated market value
Not available
Estimated sales range
Not available
Not available
Price history
| Date | Event | Price |
|---|---|---|
| 9/10/2026 | Listing removed | $629,900$215/sqft |
Source:  MRED as distributed by MLS GRID #12673575 Report a problem MRED as distributed by MLS GRID #12673575 Report a problem | ||
| 8/29/2026 | Price change | $629,900-3.1%$215/sqft |
Source: MRED as distributed by MLS GRID #12673575 Report a problem | ||
| 7/30/2026 | Price change | $649,900-3.7%$222/sqft |
Source: MRED as distributed by MLS GRID #12673575 Report a problem | ||
| 6/11/2026 | Listed for sale | $675,000-2.2%$230/sqft |
Source: MRED as distributed by MLS GRID #12673575 Report a problem | ||
| 11/22/2024 | Listing removed | -- |
Source: Owner Report a problem | ||
| 10/3/2024 | Listed for sale | $689,900+141.2%$235/sqft |
Source: Owner Report a problem | ||
| 7/12/2000 | Sold | $286,000$98/sqft |
Source: Public Record Report a problem | ||
Public tax history
| Year | Property taxes | Tax assessment |
|---|---|---|
| 2024 | $14,106 +5.6% | $186,038 +12% |
| 2023 | $13,364 +8.4% | $166,150 +9.8% |
| 2022 | $12,334 +6% | $151,334 +6.9% |
| 2021 | $11,636 +2.5% | $141,579 +2.9% |
| 2020 | $11,349 +3.3% | $137,589 +2.8% |
| 2019 | $10,986 +1.8% | $133,906 +3% |
| 2018 | $10,794 +0.1% | $130,056 +2.4% |
| 2017 | $10,788 +2.4% | $127,020 +3.5% |
| 2016 | $10,538 +2.5% | $122,666 +3.7% |
| 2015 | $10,279 | $118,346 +0.7% |
| 2014 | $10,279 +1.4% | $117,523 -1.3% |
| 2013 | $10,135 +0% | $119,047 -5% |
| 2012 | $10,134 -0.5% | $125,313 -5% |
| 2011 | $10,180 +1.6% | $131,909 -3.5% |
| 2010 | $10,025 -5.7% | $136,693 -10.9% |
| 2009 | $10,627 +15.5% | $153,463 +12.5% |
| 2008 | $9,201 | $136,457 +2.5% |
| 2007 | -- | $133,129 +7.5% |
| 2006 | $8,473 +5.1% | $123,840 +8.4% |
| 2005 | $8,066 +6.7% | $114,222 +8% |
| 2004 | $7,557 +2.9% | $105,761 +5.1% |
| 2003 | $7,347 +3.6% | $100,610 +2.8% |
| 2002 | $7,092 -13.4% | $97,911 -11.3% |
| 2001 | $8,190 +102.1% | $110,417 +107.4% |
| 2000 | $4,053 | $53,251 |
Find assessor info on the county website
Monthly payment
Est. payment
Payment breakdown
Explore the cost of this home by adjusting the details. Changes won't be saved.Climate risks
Neighborhood: 60423
Nearby schools
Schools provided by the listing agent
- High: Lincoln-Way East High School
- District: 157C
Source: MRED as distributed by MLS GRID. This data may not be complete. We recommend contacting the local school district to confirm school assignments for this home.
Similar homes
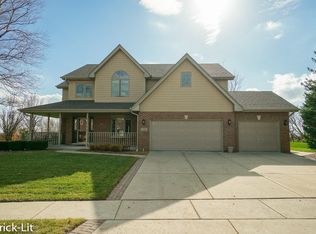
- $599,0004 bd3 ba3k sqft22564 Port Weller Ct, Frankfort, IL 60423Active
 MLS ID #12746953, Hailey Pliner, 4 Keys Real Estate. MRED as distributed by MLS GRID
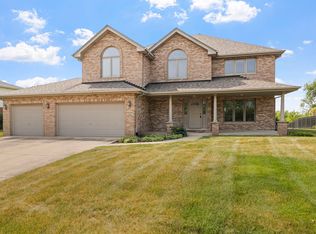
 - $625,0004 bd3 ba3.5k sqft11430 Swinford Ln, Mokena, IL 60448New
 MLS ID #12727837, Donna Glazer, Keller Williams Experience. MRED as distributed by MLS GRID
 - $659,9005 bd3 ba3k sqft8284 Brookhaven Dr, Frankfort, IL 60423Active
 MLS ID #12701103, Brent Wilk, Wilk Real Estate. MRED as distributed by MLS GRID
 - $724,9995 bd3 ba2.9k sqft20025 Aine Dr, Frankfort, IL 60423New
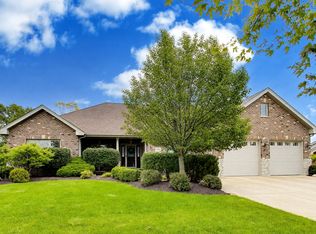 MLS ID #12752314, Caroline Starr, @properties Christie's International Real Estate. MRED as distributed by MLS GRID
