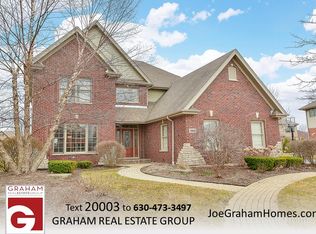
Located in one of the most prestigious subdivisions in Mokena, this spacious and beautifully designed 5-bedroom, 3.5-bathroom home offers approximately 5,000 sq. ft. of living space, including a full finished basement with a full bathroom. Built in 2005, this thoughtfully designed home offers a versatile layout with plenty of room for everyday living, entertaining, work-from-home needs, and storage. The main level features a welcoming entryway and a well-appointed kitchen with granite countertops, all stainless steel appliances, oak hardwood flooring, an extra-large island perfect for entertaining, a built-in cabinet pantry, and an additional closet pantry. The main level also offers a formal living room and dining room, comfortable family room, breakfast eating area, and a convenient office that could also be used as a bedroom, providing excellent flexibility for guests or additional living needs. A half bathroom completes the main level. Direct access to the backyard creates an easy connection between indoor and outdoor living. Upstairs, the spacious primary bedroom suite provides a private retreat with its own bathroom and his-and-hers walk-in closets. Three additional spacious bedrooms each feature their own walk-in closets, providing exceptional storage and comfort for everyone in the household. Another full bathroom and a conveniently located second-floor laundry room add to the home's functionality and ease of everyday living. The fully finished basement expands the living space even further, featuring a large recreation area, full bathroom, and two separate storage rooms that include built-in shelving for all your storage needs. Whether used as a game room, media space, home gym, office, or additional gathering area, the basement offers endless possibilities. Outside, enjoy a professionally installed sprinkler system that makes lawn maintenance convenient and helps keep the landscaping looking its best. The home also features a new architectural shingle roof installed approximately two years ago, providing added peace of mind for the next homeowner. The property also includes an attached garage with a combined capacity of up to three vehicles, providing exceptional parking and storage space. Located in the highly regarded Mokena school district and served by Lincoln-Way Central High School, this home is situated in the upscale Oaks subdivision and just steps away from the park. With its spacious layout, extensive storage, desirable amenities, and prestigious location, this exceptional property offers the perfect combination of comfort, convenience, and style. Don't miss the opportunity to make this beautiful Mokena home your own-schedule your private tour today, as this property will not last!
Active
$799,900
20015 Red Oak Dr, Mokena, IL 60448
5beds
3,650sqft
Single Family Residence
Built in 2005
0.29 Acres Lot
$774,300 Zestimate®
$219/sqft
$10/mo HOA
What's special
- 17 days
- 736
- 40
Zillow last checked:
Listing updated:
Listed by:
Ed Abed 708-307-7747,
Elevate - The Real Estate Company
Source: MRED as distributed by MLS GRID,MLS#: 12749767
Facts & features
Interior
Bedrooms & bathrooms
- Bedrooms: 5
- Bathrooms: 4
- Full bathrooms: 3
- 1/2 bathrooms: 1
Rooms
- Room types: Bedroom 5, Breakfast Room, Recreation Room, Foyer, Utility Room-Lower Level, Storage
Primary bedroom
- Features: Bathroom (Full)
- Level: Second
- Area: 390 Square Feet
- Dimensions: 13X30
Bedroom 2
- Level: Second
- Area: 231 Square Feet
- Dimensions: 21X11
Bedroom 3
- Level: Second
- Area: 165 Square Feet
- Dimensions: 15X11
Bedroom 4
- Level: Second
- Area: 169 Square Feet
- Dimensions: 13X13
Bedroom 5
- Level: Main
- Area: 154 Square Feet
- Dimensions: 14X11
Breakfast room
- Level: Main
- Area: 180 Square Feet
- Dimensions: 12X15
Dining room
- Level: Main
- Area: 130 Square Feet
- Dimensions: 13X10
Family room
- Level: Main
- Area: 360 Square Feet
- Dimensions: 24X15
Foyer
- Level: Main
- Area: 49 Square Feet
- Dimensions: 7X7
Kitchen
- Level: Main
- Area: 208 Square Feet
- Dimensions: 13X16
Laundry
- Level: Second
- Area: 91 Square Feet
- Dimensions: 7X13
Living room
- Level: Main
- Area: 195 Square Feet
- Dimensions: 13X15
Recreation room
- Level: Basement
- Area: 1600 Square Feet
- Dimensions: 40X40
Storage
- Level: Basement
- Area: 49 Square Feet
- Dimensions: 7X7
Other
- Level: Basement
- Area: 400 Square Feet
- Dimensions: 16X25
Heating
- Natural Gas
Cooling
- Central Air
Features
- Basement: Finished,Full
Interior area
- Total structure area: 0
- Total interior livable area: 3,650 sqft
Property
Parking
- Total spaces: 3
- Parking features: Yes, Attached, Garage
- Attached garage spaces: 3
Accessibility
- Accessibility features: No Disability Access
Features
- Stories: 3
Lot
- Size: 0.29 Acres
Details
- Parcel number: 1909181120060000
- Special conditions: None
Construction
Type & style
- Home type: SingleFamily
- Property subtype: Single Family Residence
Materials
- Brick
Condition
- New construction: No
- Year built: 2005
Utilities & green energy
- Sewer: Public Sewer
- Water: Lake Michigan
Community & HOA
HOA
- Has HOA: Yes
- Services included: Other
- HOA fee: $125 annually
Location
- Region: Mokena
Financial & listing details
- Price per square foot: $219/sqft
- Tax assessed value: $626,913
- Annual tax amount: $15,201
- Date on market: 9/14/2026
- Ownership: Fee Simple w/ HO Assn.
Estimated market value
$774,300
$736,000 - $813,000
$4,787/mo
Price history
| Date | Event | Price |
|---|---|---|
| 9/14/2026 | Listed for sale | $799,900$219/sqft |
Source:  MRED as distributed by MLS GRID #12749767 Report a problem MRED as distributed by MLS GRID #12749767 Report a problem | ||
Public tax history
| Year | Property taxes | Tax assessment |
|---|---|---|
| 2024 | $14,639 +5.8% | $208,971 +12% |
| 2023 | $13,833 -1.9% | $186,632 +1.1% |
| 2022 | $14,104 +6.3% | $184,547 +6.9% |
| 2021 | $13,273 +2.1% | $172,651 -2.3% |
| 2020 | $12,997 -2.4% | $176,730 -0.9% |
| 2019 | $13,311 -3.4% | $178,277 +3% |
| 2018 | $13,783 +1.8% | $173,152 +2.4% |
| 2017 | $13,541 +2.7% | $169,111 +3.6% |
| 2016 | $13,179 +2.6% | $163,313 +3.6% |
| 2015 | $12,843 | $157,562 +0.7% |
| 2014 | $12,843 +2.3% | $156,467 -1.3% |
| 2013 | $12,558 +0.6% | $158,496 -9.6% |
| 2012 | $12,489 +0.2% | $175,237 -3.5% |
| 2011 | $12,459 +1.6% | $181,593 -3.5% |
| 2010 | $12,257 +3.3% | $188,243 -2.3% |
| 2009 | $11,860 +3.7% | $192,773 |
| 2008 | $11,435 | $192,773 +2.5% |
| 2007 | -- | $188,071 +7.5% |
| 2006 | $10,550 +53% | $174,950 +60% |
| 2005 | $6,897 | $109,341 |
Find assessor info on the county website
Monthly payment
Est. payment
Payment breakdown
Explore the cost of this home by adjusting the details. Changes won't be saved.Climate risks
Neighborhood: 60448
Nearby schools
Schools provided by the listing agent
- District: 159
Source: MRED as distributed by MLS GRID. This data may not be complete. We recommend contacting the local school district to confirm school assignments for this home.
Similar homes
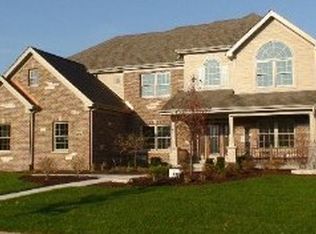
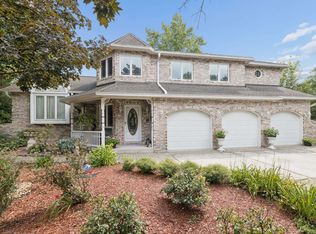
- $739,0003 bd4 ba3.4k sqft11415 Plattner Dr, Mokena, IL 60448Active
 MLS ID #12739151, Michelle Ward, Coldwell Banker Real Estate Group. MRED as distributed by MLS GRID
 - $650,0005 bd3 ba2.4k sqft21337 Prestancia Dr, Mokena, IL 60448Active
 MLS ID #12766984, Kim Wirtz, ABR,CRS,e-PRO, Wirtz Real Estate Group Inc.. MRED as distributed by MLS GRID
 - $949,0004 bd4 ba3.6k sqft19412 S Woodedge Ln, Mokena, IL 60448Active
 MLS ID #12726733, Mike McCatty, Century 21 Circle. MRED as distributed by MLS GRID
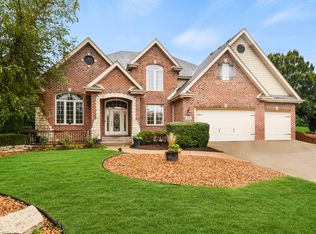
 - $724,8734 bd3 ba3.3k sqft22417 Hughes St, Frankfort, IL 60423New
 MLS ID #12772921, Thomas Domasik, RE/MAX 10 in the Park. MRED as distributed by MLS GRID
