Serenity, Space, and Luxury Living in Homer Glen! Step into this Stunning, Beautiful custom brick ranch home nestled on over half an acre in the prestigious Wedgewood Highlands subdivision, where privacy, elegance, and functionality all come together seamlessly. Tucked away on a wooded cul-de-sac, this home welcomes you through a custom solid walnut double door entry into a sun-drenched foyer featuring soaring ceilings, custom blinds, grand pillars, and rich hardwood floors that flow throughout. The natural light in this home is unmatched, pouring in through expansive windows and creating a warm, inviting atmosphere in every room. This home offers 4 spacious bedrooms, 2 full baths and 2 half baths, designed for both comfort and effortless living. Enjoy a beautifully defined layout that includes a separate formal living room, an elegant dining room highlighted by an extended chandelier, and a warm inviting family room centered around a gas stone fireplace-perfect for cozy evenings or entertaining with ease. The kitchen is truly a showstopper! Featuring Chocolate Granite Countertops, Stainless Steel Appliances, Double Oven, Jenn-Air Cooktop, Butler's Pantry, and a Wet Bar/Coffee Bar with a Wine Rack-perfect for hosting and everyday luxury. The light-filled breakfast nook is surrounded by windows that offer tresses of mature trees and quiet serene foliage with regular visits of a doe family group, giving you peaceful, scenic breathtaking views with every meal. The Primary Suite is your personal retreat! Offering Hardwood Floors, a Massive Walk-In Closet, and a Spa-Like Bathroom complete with a Steam Shower, Deep Jetted Jacuzzi Tub, Dual Vessel Sinks, Heated Floors, Towel Warmer, and Custom Soft-Close Cabinetry. The additional bedrooms feature walk-in closets with custom built-in shelves for optimal organization. The hall bath includes double sinks for added convenience. Step outside and experience true tranquility! Your private backyard oasis features a Newly Finished Covered Cedar Deck with Vaulted Trusses, Lighting, and electricity-Great for Relaxing or Entertaining while surrounded by nature that escapes into paradise, take a stroll on your private land and enjoy your favorite tea and take an outdoor afternoon nap in your custom hammock. The beautifully finished basement is an entertainer's dream, featuring an expansive open layout ideal for hosting elegant gatherings, movie nights, or creating the ultimate private retreat. Recently enhanced with a newly added bedroom and sophisticated luxury vinyl flooring, this versatile lower-level blends comfort, style, and modern functionality. Create a luxurious Media Room, private Guest Suite, Home Gym, executive lounge, or additional living space tailored to your lifestyle. A spacious Cedar Closet provides ideal specialty storage, while the thoughtfully curated finishes make the basement feel like a seamless extension of the home's upscale living experience. Designed for both relaxation and entertaining, this stunning lower level offers the perfect balance of warmth, sophistication, and everyday luxury. This home is loaded with upgrades and features including new electrical updated throughout the home in 2024, Dual HVAC Systems, Two Water Heaters, Whole House Generator, Smart Switches, Custom Lighting, and a State-of-the-Art Hard-Wired Security System. Car lovers and those needing extra space will appreciate the 3-Car Heated Finished Garage complete with a wash sink and storage. The Circular Driveway plus an additional driveway provides plenty of parking for guests and excellent curb appeal. Finished with a High-End Brava Composite Cedar Shake Roof, Copper Valleys, and Surrounded by Nature. This home offers the perfect balance of Luxury, Privacy, and Everyday Living. This is more than a home... it's a Lifestyle! Schedule Your Private Showing Today!
Active
$879,900
16762 S Deer Path Dr, Homer Glen, IL 60491
4beds
5,027sqft
:
Get pre-qualified$6,200/mo
Single Family Residence
Built in 1990
0.83 Acres Lot
$-- Zestimate®
$175/sqft
$17/mo HOA
What's special
Custom brick ranch homeGas stone fireplaceSoaring ceilingsSpa-like bathroomRich hardwood floorsOver half an acreDouble oven
- 18 days |
- 811 |
- 34 |
Zillow last checked:
Listing updated:
Listed by:
Varine Hampton 708-373-0221,
Coldwell Banker Realty,
Almena Knighten-EL 773-962-1991,
Coldwell Banker Realty
Source: MRED as distributed by MLS GRID,MLS#: 12715177
Facts & features
Interior
Bedrooms & bathrooms
- Bedrooms: 4
- Bathrooms: 4
- Full bathrooms: 2
- 1/2 bathrooms: 2
Rooms
- Room types: Deck, Foyer, Recreation Room, Storage, Breakfast Room, Utility Room-Lower Level
Primary bedroom
- Features: Flooring (Hardwood), Bathroom (Full, Double Sink, Whirlpool & Sep Shwr)
- Level: Main
- Area: 340 Square Feet
- Dimensions: 20X17
Bedroom 2
- Features: Flooring (Hardwood)
- Level: Main
- Area: 247 Square Feet
- Dimensions: 19X13
Bedroom 3
- Features: Flooring (Hardwood)
- Level: Main
- Area: 195 Square Feet
- Dimensions: 15X13
Bedroom 4
- Features: Flooring (Luxury Vinyl)
- Level: Basement
- Area: 154 Square Feet
- Dimensions: 14X11
Breakfast room
- Features: Flooring (Hardwood)
- Level: Main
- Area: 81 Square Feet
- Dimensions: 9X9
Deck
- Level: Main
- Area: 320 Square Feet
- Dimensions: 20X16
Dining room
- Features: Flooring (Hardwood), Window Treatments (Blinds)
- Level: Main
- Area: 224 Square Feet
- Dimensions: 16X14
Family room
- Features: Flooring (Hardwood)
- Level: Main
- Area: 484 Square Feet
- Dimensions: 22X22
Foyer
- Features: Flooring (Hardwood)
- Level: Main
- Area: 170 Square Feet
- Dimensions: 17X10
Kitchen
- Features: Kitchen (Eating Area-Breakfast Bar, Eating Area-Table Space, Island, Pantry-Butler, Breakfast Room, Granite Counters), Flooring (Hardwood)
- Level: Main
- Area: 342 Square Feet
- Dimensions: 19X18
Laundry
- Features: Flooring (Ceramic Tile)
- Level: Main
- Area: 90 Square Feet
- Dimensions: 10X9
Living room
- Features: Flooring (Hardwood), Window Treatments (Blinds)
- Level: Main
- Area: 280 Square Feet
- Dimensions: 20X14
Recreation room
- Features: Flooring (Luxury Vinyl)
- Level: Basement
- Area: 1890 Square Feet
- Dimensions: 45X42
Storage
- Level: Basement
- Area: 320 Square Feet
- Dimensions: 20X16
Other
- Level: Basement
- Area: 210 Square Feet
- Dimensions: 21X10
Heating
- Natural Gas, Forced Air, Sep Heating Systems - 2+, Zoned, Radiant Floor
Cooling
- Central Air, Zoned
Appliances
- Included: Double Oven, Microwave, Dishwasher, Refrigerator, Washer, Dryer, Disposal, Stainless Steel Appliance(s), Cooktop, Water Purifier Owned, Humidifier, Multiple Water Heaters, Gas Water Heater
- Laundry: Main Level, In Unit
Features
- Wet Bar, 1st Floor Bedroom, 1st Floor Full Bath, Walk-In Closet(s), Open Floorplan, Granite Counters, Separate Dining Room
- Flooring: Hardwood
- Basement: Finished,Egress Window,Rec/Family Area,Sleeping Area,Storage Space,Full
- Number of fireplaces: 1
- Fireplace features: Gas Log, Family Room
Interior area
- Total structure area: 0
- Total interior livable area: 5,027 sqft
Property
Parking
- Total spaces: 3
- Parking features: Asphalt, Circular Driveway, Garage Door Opener, Heated Garage, Yes, Garage Owned, Attached, Garage
- Attached garage spaces: 3
- Has uncovered spaces: Yes
Accessibility
- Accessibility features: No Disability Access
Features
- Stories: 1
- Patio & porch: Deck
Lot
- Size: 0.83 Acres
- Dimensions: 217X167
- Features: Cul-De-Sac, Forest Preserve Adjacent, Irregular Lot, Landscaped, Wooded, Mature Trees, Backs to Trees/Woods
Details
- Parcel number: 1605252020070000
- Special conditions: None
- Other equipment: Ceiling Fan(s), Sump Pump, Sprinkler-Lawn, Backup Sump Pump;, Generator
Construction
Type & style
- Home type: SingleFamily
- Architectural style: Ranch
- Property subtype: Single Family Residence
Materials
- Brick
Condition
- New construction: No
- Year built: 1990
Details
- Builder model: RANCH
Utilities & green energy
- Sewer: Public Sewer
- Water: Lake Michigan
Community & HOA
Community
- Features: Street Paved, Sidewalks
- Security: Security System, Closed Circuit Camera(s)
- Subdivision: Wedgewood Highlands
HOA
- Has HOA: Yes
- Services included: Other
- HOA fee: $200 annually
Location
- Region: Homer Glen
Financial & listing details
- Price per square foot: $175/sqft
- Tax assessed value: $592,644
- Annual tax amount: $14,686
- Date on market: 7/24/2026
- Ownership: Fee Simple
Estimated market value
Not available
Estimated sales range
Not available
Not available
Price history
| Date | Event | Price |
|---|---|---|
| 6/18/2026 | Listed for sale | $879,900$175/sqft |
Source:  MRED as distributed by MLS GRID #12682590 Report a problem MRED as distributed by MLS GRID #12682590 Report a problem | ||
| 6/18/2026 | Listing removed | $879,900$175/sqft |
Source: MRED as distributed by MLS GRID #12656613 Report a problem | ||
| 5/23/2026 | Price change | $879,900+0.6%$175/sqft |
Source: MRED as distributed by MLS GRID #12656613 Report a problem | ||
| 4/29/2026 | Price change | $874,900+0.6%$174/sqft |
Source: MRED as distributed by MLS GRID #12616889 Report a problem | ||
| 4/17/2026 | Listed for sale | $869,900+17.6%$173/sqft |
Source: MRED as distributed by MLS GRID #12616889 Report a problem | ||
| 9/8/2025 | Sold | $740,000-4.5%$147/sqft |
Source: MRED as distributed by MLS GRID #12432231 Report a problem | ||
| 8/14/2025 | Contingent | $774,900$154/sqft |
Source: MRED as distributed by MLS GRID #12432231 Report a problem | ||
| 8/1/2025 | Listed for sale | $774,900+58.1%$154/sqft |
Source: MRED as distributed by MLS GRID #12432231 Report a problem | ||
| 12/2/2020 | Sold | $490,000-2%$97/sqft |
Source: Public Record Report a problem | ||
| 10/8/2020 | Pending sale | $499,999$99/sqft |
Source: eXp Realty LLC #10737435 Report a problem | ||
| 9/15/2020 | Price change | $499,999-3.8%$99/sqft |
Source: eXp Realty LLC #10737435 Report a problem | ||
| 8/8/2020 | Price change | $519,900-1.9%$103/sqft |
Source: eXp Realty #10737435 Report a problem | ||
| 6/5/2020 | Price change | $529,900-3.6%$105/sqft |
Source: eXp Realty #10737435 Report a problem | ||
| 5/14/2020 | Listed for sale | $549,900$109/sqft |
Source: Keller Williams Preferred Realty #10658229 Report a problem | ||
Public tax history
| Year | Property taxes | Tax assessment |
|---|---|---|
| 2024 | $14,686 +4.1% | $197,548 +10.3% |
| 2023 | $14,109 +6.6% | $179,069 +7.1% |
| 2022 | $13,235 +3.6% | $167,198 +5.6% |
| 2021 | $12,776 +3.5% | $158,406 +3.8% |
| 2020 | $12,349 +5% | $152,577 +4% |
| 2019 | $11,757 -18.7% | $146,779 -14.7% |
| 2018 | $14,467 +1.9% | $172,033 +2.9% |
| 2017 | $14,196 +2.3% | $167,217 +3.4% |
| 2016 | $13,876 +3.1% | $161,641 +3.9% |
| 2015 | $13,466 | $155,574 +2.1% |
| 2014 | $13,466 -0.2% | $152,359 |
| 2013 | $13,495 +3.9% | $152,359 -2.5% |
| 2012 | $12,992 +1.8% | $156,259 -7.9% |
| 2011 | $12,764 +1.9% | $169,744 -4.9% |
| 2010 | $12,522 +2.5% | $178,439 -2.6% |
| 2009 | $12,213 +0.7% | $183,203 |
| 2008 | $12,126 | $183,203 |
| 2007 | -- | $183,203 +7% |
| 2006 | $11,691 -7.8% | $171,218 -4.5% |
| 2005 | $12,674 +4.1% | $179,253 +8.2% |
| 2004 | $12,178 +5.3% | $165,730 +7.9% |
| 2003 | $11,567 | $153,568 |
Find assessor info on the county website
Monthly payment
Est. payment
Payment breakdown
Explore the cost of this home by adjusting the details. Changes won't be saved.Climate risks
Neighborhood: 60491
Nearby schools
GreatSchools rating
- 9/10Hadley Middle SchoolGrades: 5-6Distance: 1.4 mi
- 10/10Homer Jr High SchoolGrades: 7-8Distance: 1.5 mi
- 10/10Lockport Township High School EastGrades: 9-12Distance: 5.9 mi
Schools provided by the listing agent
- High: Lockport Township High School
- District: 33C
Source: MRED as distributed by MLS GRID. This data may not be complete. We recommend contacting the local school district to confirm school assignments for this home.
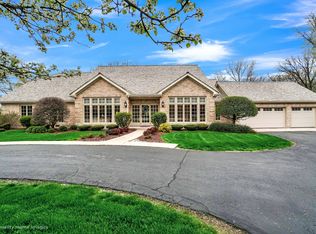
- $675,5003 bd4 ba3k sqft16762 Deer Path Dr, Homer Glen, IL 60491Off Market
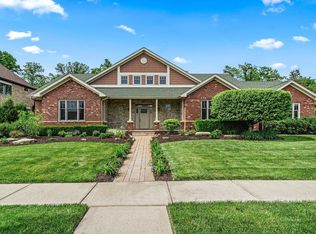
- $836,6006 bd5 ba3.5k sqft12246 Wedgwood Dr, Homer Glen, IL 60491Off Market
- $841,7006 bd5 ba3.5k sqft12246 W Wedgwood Dr, Homer Glen, IL 60491Off Market
- $670,100-- bd-- ba3.6k sqft12230 W Wedgwood Dr, Homer Glen, IL 60491Off Market
- $671,800-- bd-- ba2.7k sqft16750 S Deer Path Dr, Homer Glen, IL 60491Off Market
- $1,644,2007 bd8 ba9.8k sqft12258 W Wedgwood Dr, Homer Glen, IL 60491Off Market
- $664,1003 bd3 ba3.5k sqft16765 S Deer Path Dr, Homer Glen, IL 60491Off Market
- $587,0003 bd3 ba3.5k sqft16765 Deer Path Dr, Homer Glen, IL 60491Off Market
A local agent can set up tours, give advice and negotiate with sellers.
A local lender can help you make sure your offer is ready when you are.
Similar homes
- $780,0004 bd5 ba3.4k sqft16261 S Ridgewood Dr, Homer Glen, IL 60491Active
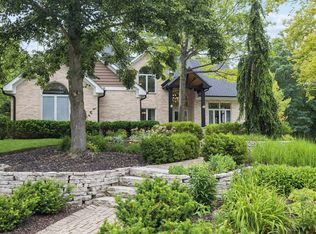 MLS ID #12715181, Jeffrey Sklar, Beycome Brokerage Realty LLC. MRED as distributed by MLS GRID
 - $899,0005 bd4 ba4.8k sqft16212 S Maramel Dr, Homer Glen, IL 60491Active
 MLS ID #12697469, Dan Kenney, Keller Williams Preferred Rlty. MRED as distributed by MLS GRID
 - $998,0005 bd5 ba7.2k sqft16159 W Red Cloud Dr, Lockport, IL 60441New
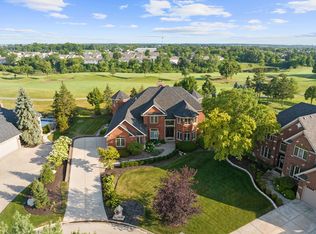 MLS ID #12730348, Christine Wilczek, Realty Executives Elite. MRED as distributed by MLS GRID
 - $924,9905 bd6 ba3.4k sqft10838 Moose Ln, Orland Park, IL 60467Active
 MLS ID #12692481, Jamie Lemmons-Svoboda, Keller Williams Preferred Rlty. MRED as distributed by MLS GRID
 - $899,0006 bd5 ba5.8k sqft19257 Beaver Creek Ln, Mokena, IL 60448ActiveMLS ID #12679835, Mike McCatty, Century 21 Circle. MRED as distributed by MLS GRID
- $825,0005 bd6 ba5.6k sqft21588 Williamsburg Ct, Frankfort, IL 60423ActiveMLS ID #12719783, Wendy McSteen, Keller Williams Infinity. MRED as distributed by MLS GRID
- $787,9007 bd4 ba5.2k sqft10851 White Deer Cir, Orland Park, IL 60467ActiveMLS ID #12654919, Colleen Basinski, Real Broker, LLC. MRED as distributed by MLS GRID
- $875,0004 bd4 ba5k sqft33 W Eureka Ave, Lemont, IL 60439ActiveMLS ID #12649086, Peg Musielak, ABR,CSC,LHC,PSA,RSPS,SRES, Keller Williams Infinity. MRED as distributed by MLS GRID
- $850,0004 bd3 ba3.2k sqft8S765 Singletree Ln, Naperville, IL 60565ActiveMLS ID #12703540, Jennifer Conte, RE/MAX Professionals Select. MRED as distributed by MLS GRID
- $850,0004 bd3 ba3.2k sqft8609 W 121st St, Palos Park, IL 60464ActiveMLS ID #12542191, Pamela Jeanes, HomeSmart Realty Group. MRED as distributed by MLS GRID
- $824,9004 bd3 ba3k sqft5709 Lenox Rd, Lisle, IL 60532NewMLS ID #12721849, Julie Kaczor, ABR, Baird & Warner. MRED as distributed by MLS GRID
- $899,9004 bd3 ba3.5k sqft1196 Hobson Mill Dr, Naperville, IL 60540ActiveMLS ID #12725942, Mary Bremer, RE/MAX Suburban. MRED as distributed by MLS GRID
- $879,9004 bd3 ba2.8k sqft2780 Freeland Cir, Naperville, IL 60564ActiveMLS ID #12721247, Joe Rozanski, Rozanski Realty. MRED as distributed by MLS GRID
- $499,9993 bd3 ba2.6k sqft11644 Brookwood Dr, Orland Park, IL 60467ActiveMLS ID #12720313, Mike Kelly, Crosstown Realtors Inc. MRED as distributed by MLS GRID
- $824,9995 bd3 ba3.8k sqft10650 Wildwood Dr, Palos Park, IL 60464ActiveMLS ID #12725464, Maria Miller, Better Homes & Gardens Real Estate. MRED as distributed by MLS GRID
- $635,0005 bd3 ba3.6k sqft9224 Greenwood Dr, Tinley Park, IL 60487ActiveMLS ID #12726160, Edward Pluchar, 1% Lists Real Estate Solutions. MRED as distributed by MLS GRID
- $725,0005 bd4 ba3.9k sqft10897 Pioneer Trl, Frankfort, IL 60423ActiveMLS ID #12712895, Nicholas Fredrick, Crosstown Realtors, Inc. MRED as distributed by MLS GRID
- $850,0004 bd3 ba2.8k sqft627 Rock Spring Rd, Naperville, IL 60565NewMLS ID #12681502, Kathy McKinney, Baird & Warner. MRED as distributed by MLS GRID
- $679,9005 bd5 ba3.5k sqft13935 Elizabeth Ln, Mokena, IL 60448ActiveMLS ID #12681462, Alice Bedell, C T K Realty INC.. MRED as distributed by MLS GRID
- $519,0004 bd3 ba2.8k sqft14629 S East Abbott Rd, Homer Glen, IL 60491ActiveMLS ID #12696528, Ronda Wallace, ABR,CNC,CSC,E-PRO, The Wallace Real Estate Group, INC.. MRED as distributed by MLS GRID
