MULTIPLE OFFERS RECEIVED. HIGHEST AND BEST DUE BY SATURDAY, AUGUST 8th AT 5:00. Classically beautiful 5 bedroom 5 1/2 bath home on 1 acre cul-de-sac lot in Yankee Ridge. Professionally landscaped including Rachio Smart Sprinkler System. Backyard retreat to include gigantic concrete patio, in-ground pool. Wrought Iron front door leading to all over-sized rooms with hardwood flooring throughout main level. Elevator to access all three floors. Upgraded Smart light switches can be controlled by Alexa. Beautiful gourmet kitchen with hand done wall decor featuring maple cabinets, granite countertops, stainless steel appliances, double oven and a butler's pantry adjacent to a elegant formal dining room. Large office on main level with beautiful wood paneled ceiling. Main level bedroom & full bath. Unbelievable full finished basement with 8' ceilings along with a custom bar with wine frig, wine cellar w/ restaurant style booths, recreation room, full bath with steam shower. Entire second floor has been remodeled with hardwood floors, master bathroom with roll in shower. Whole house wheelchair accessible. Close to bike trail and major expressways. This home lacks nothing and absolutely perfect for entertaining. It is truly a MUST SEE!!!
Contingent
$825,000
21588 Williamsburg Ct, Frankfort, IL 60423
5beds
5,656sqft
:
Get pre-qualified$5,762/mo
Single Family Residence
Built in 2000
0.98 Acres Lot
$-- Zestimate®
$146/sqft
$13/mo HOA
What's special
In-ground poolProfessionally landscapedAll over-sized roomsHand done wall decorDouble ovenRachio smart sprinkler systemBackyard retreat
- 14 days |
- 1,899 |
- 172 |
Likely to sell faster than
Zillow last checked:
Listing updated:
Listed by:
Wendy McSteen (815)529-1674,
Keller Williams Infinity
Source: MRED as distributed by MLS GRID,MLS#: 12719783
Facts & features
Interior
Bedrooms & bathrooms
- Bedrooms: 5
- Bathrooms: 6
- Full bathrooms: 5
- 1/2 bathrooms: 1
Rooms
- Room types: Bedroom 5, Office, Game Room, Exercise Room, Recreation Room, Walk In Closet, Storage, Other Room
Primary bedroom
- Features: Flooring (Hardwood), Window Treatments (Blinds, Curtains/Drapes), Bathroom (Full)
- Level: Second
- Area: 448 Square Feet
- Dimensions: 28X16
Bedroom 2
- Features: Flooring (Hardwood), Window Treatments (Blinds, Curtains/Drapes)
- Level: Second
- Area: 266 Square Feet
- Dimensions: 19X14
Bedroom 3
- Features: Flooring (Carpet), Window Treatments (Blinds, Curtains/Drapes)
- Level: Second
- Area: 260 Square Feet
- Dimensions: 20X13
Bedroom 4
- Features: Flooring (Hardwood), Window Treatments (Blinds, Curtains/Drapes)
- Level: Second
- Area: 182 Square Feet
- Dimensions: 14X13
Bedroom 5
- Features: Flooring (Carpet), Window Treatments (Blinds, Curtains/Drapes)
- Level: Main
- Area: 208 Square Feet
- Dimensions: 16X13
Bar entertainment
- Features: Flooring (Wood Laminate)
- Level: Basement
- Area: 770 Square Feet
- Dimensions: 35X22
Dining room
- Features: Flooring (Hardwood), Window Treatments (Blinds, Curtains/Drapes)
- Level: Main
- Area: 210 Square Feet
- Dimensions: 14X15
Exercise room
- Features: Flooring (Wood Laminate)
- Level: Basement
- Area: 392 Square Feet
- Dimensions: 28X14
Family room
- Features: Flooring (Hardwood), Window Treatments (Blinds)
- Level: Main
- Area: 435 Square Feet
- Dimensions: 29X15
Game room
- Features: Flooring (Wood Laminate)
- Level: Basement
- Area: 420 Square Feet
- Dimensions: 20X21
Kitchen
- Features: Kitchen (Eating Area-Table Space, Island, Pantry-Butler, Pantry-Walk-in, Granite Counters), Flooring (Hardwood), Window Treatments (Blinds, Curtains/Drapes)
- Level: Main
- Area: 392 Square Feet
- Dimensions: 28X14
Laundry
- Features: Flooring (Ceramic Tile)
- Level: Main
- Area: 104 Square Feet
- Dimensions: 13X8
Living room
- Features: Flooring (Hardwood), Window Treatments (Blinds, Curtains/Drapes)
- Level: Main
- Area: 285 Square Feet
- Dimensions: 19X15
Office
- Features: Flooring (Carpet), Window Treatments (Blinds, Curtains/Drapes)
- Level: Main
- Area: 272 Square Feet
- Dimensions: 16X17
Other
- Features: Flooring (Wood Laminate)
- Level: Basement
- Area: 35 Square Feet
- Dimensions: 7X5
Other
- Features: Flooring (Wood Laminate)
- Level: Basement
- Area: 483 Square Feet
- Dimensions: 23X21
Storage
- Features: Flooring (Wood Laminate)
- Level: Basement
- Area: 405 Square Feet
- Dimensions: 27X15
Walk in closet
- Features: Flooring (Hardwood)
- Level: Second
- Area: 90 Square Feet
- Dimensions: 15X6
Heating
- Natural Gas
Cooling
- Central Air
Appliances
- Included: Double Oven, Microwave, Dishwasher, Refrigerator, Washer, Dryer, Disposal, Stainless Steel Appliance(s), Cooktop, Range Hood, Water Softener Owned
- Laundry: Main Level, Gas Dryer Hookup
Features
- Vaulted Ceiling(s), Elevator, 1st Floor Bedroom, 1st Floor Full Bath, Walk-In Closet(s)
- Flooring: Hardwood
- Windows: Skylight(s)
- Basement: Finished,Full
- Number of fireplaces: 2
- Fireplace features: Wood Burning, Gas Starter, Family Room, Basement
Interior area
- Total structure area: 5,656
- Total interior livable area: 5,656 sqft
- Finished area below ground: 1,518
Property
Parking
- Total spaces: 3
- Parking features: Concrete, Garage Door Opener, Yes, Garage Owned, Attached, Garage
- Attached garage spaces: 3
- Has uncovered spaces: Yes
Accessibility
- Accessibility features: Roll-In Shower, Accessible Elevator Installed, Accessible Full Bath, Disability Access
Features
- Stories: 2
- Patio & porch: Patio
- Pool features: In Ground
- Has spa: Yes
- Spa features: Outdoor Hot Tub
Lot
- Size: 0.98 Acres
- Dimensions: 168X181X253X29X160
- Features: Cul-De-Sac, Landscaped, Wooded, Mature Trees
Details
- Parcel number: 1909204040670000
- Special conditions: None
- Other equipment: Water-Softener Owned, Central Vacuum, Ceiling Fan(s), Sump Pump, Sprinkler-Lawn, Backup Sump Pump;, Generator
Construction
Type & style
- Home type: SingleFamily
- Architectural style: Traditional
- Property subtype: Single Family Residence
Materials
- Brick
Condition
- New construction: No
- Year built: 2000
- Major remodel year: 2019
Utilities & green energy
- Sewer: Public Sewer
- Water: Shared Well
Community & HOA
Community
- Features: Park, Curbs, Sidewalks, Street Lights, Street Paved
- Security: Closed Circuit Camera(s)
- Subdivision: Yankee Ridge
HOA
- Has HOA: Yes
- Services included: Other
- HOA fee: $150 annually
Location
- Region: Frankfort
Financial & listing details
- Price per square foot: $146/sqft
- Tax assessed value: $960,045
- Annual tax amount: $4,913
- Date on market: 7/31/2026
- Ownership: Fee Simple
Estimated market value
Not available
Estimated sales range
Not available
Not available
Price history
| Date | Event | Price |
|---|---|---|
| 8/12/2026 | Contingent | $825,000$146/sqft |
Source: MRED as distributed by MLS GRID #12719783 Report a problem | ||
| 7/31/2026 | Listed for sale | $825,000+37.5%$146/sqft |
Source: MRED as distributed by MLS GRID #12719783 Report a problem | ||
| 7/28/2019 | Listing removed | $599,900$106/sqft |
Source: Re/Max Synergy #10329884 Report a problem | ||
| 7/28/2019 | Listed for sale | $599,900+8.6%$106/sqft |
Source: Re/Max Synergy #10329884 Report a problem | ||
| 7/26/2019 | Sold | $552,500-7.9%$98/sqft |
Source:  MRED as distributed by MLS GRID #10329884 Report a problem MRED as distributed by MLS GRID #10329884 Report a problem | ||
| 5/24/2019 | Pending sale | $599,900$106/sqft |
Source: Re/Max Synergy #10329884 Report a problem | ||
| 5/10/2019 | Price change | $599,900-3.1%$106/sqft |
Source: Re/Max Synergy #10329884 Report a problem | ||
| 4/29/2019 | Price change | $619,000-4.6%$109/sqft |
Source: Re/Max Synergy #10329884 Report a problem | ||
| 4/22/2019 | Price change | $649,000-3%$115/sqft |
Source: Re/Max Synergy #10329884 Report a problem | ||
| 4/3/2019 | Listed for sale | $669,000+26.5%$118/sqft |
Source: Re/Max Synergy #10329884 Report a problem | ||
| 7/24/2000 | Sold | $529,000+380.9%$94/sqft |
Source: Public Record Report a problem | ||
| 11/4/1999 | Sold | $110,000$19/sqft |
Source: Public Record Report a problem | ||
Public tax history
| Year | Property taxes | Tax assessment |
|---|---|---|
| 2024 | $4,913 -79.1% | $320,015 +12% |
| 2023 | $23,475 +8.8% | $285,805 +9.8% |
| 2022 | $21,583 | $260,320 +6.9% |
| 2021 | -- | $243,540 +2.9% |
| 2020 | -- | $236,676 +2.7% |
| 2019 | $11,241 -40.7% | $230,342 +3% |
| 2018 | $18,943 +0% | $223,720 +2.4% |
| 2017 | $18,943 +2.3% | $218,498 +3.5% |
| 2016 | $18,517 +2.4% | $211,008 +3.6% |
| 2015 | $18,081 | $203,578 +0.7% |
| 2014 | $18,081 +1.5% | $202,163 -1.3% |
| 2013 | $17,821 +0.1% | $204,784 -5% |
| 2012 | $17,799 -0.3% | $215,563 -5% |
| 2011 | $17,861 +1.6% | $226,908 -3.5% |
| 2010 | $17,576 +0.7% | $235,138 -5.3% |
| 2009 | $17,458 +2.4% | $248,244 |
| 2008 | $17,055 | $248,244 +2.5% |
| 2007 | -- | $242,189 +7.5% |
| 2006 | $15,707 +4.9% | $225,292 +8.4% |
| 2005 | $14,976 +6.6% | $207,795 +8% |
| 2004 | $14,056 +3.5% | $192,402 +5.1% |
| 2003 | $13,582 +20.1% | $183,031 +18.8% |
| 2002 | $11,305 +4.3% | $154,006 +6.2% |
| 2001 | $10,838 +52.1% | $144,986 +54.8% |
| 2000 | $7,127 | $93,645 |
Find assessor info on the county website
Monthly payment
Est. payment
Payment breakdown
Explore the cost of this home by adjusting the details. Changes won't be saved.Climate risks
Neighborhood: 60423
Nearby schools
GreatSchools rating
- NAGrand Prairie Elementary SchoolGrades: PK-2Distance: 0.4 mi
- 10/10Hickory Creek Middle SchoolGrades: 6-8Distance: 1.5 mi
- 8/10Lincoln-Way East High SchoolGrades: 9-12Distance: 1.5 mi
Schools provided by the listing agent
- District: 157C
Source: MRED as distributed by MLS GRID. This data may not be complete. We recommend contacting the local school district to confirm school assignments for this home.
- $674,9004 bd2 ba2.9k sqft21604 Williamsburg Ct, Frankfort, IL 60423Off Market
- $718,4004 bd2 ba3.9k sqft21589 Williamsburg Ct, Frankfort, IL 60423Off Market
- $741,5003 bd2 ba2.9k sqft21605 Williamsburg Ct, Frankfort, IL 60423Off Market
- $645,8004 bd2 ba3.6k sqft21620 Williamsburg Ct, Frankfort, IL 60423Off Market
- $307,4072.25 acres21256 S 108th Ave, Frankfort, IL 60423Off Market
- $897,9005 bd5 ba3.7k sqft10758 Williamsburg Trl, Frankfort, IL 60423Off Market
- $606,8004 bd2 ba2.6k sqft21409 Pioneer Ct, Frankfort, IL 60423Off Market
- $---- bd-- ba-- sqft10841 W Lincoln Hwy, Frankfort, IL 60423Off Market
A local agent can set up tours, give advice and negotiate with sellers.
Similar homes
- $995,0004 bd5 ba4.7k sqft22602 Granite Dr, Frankfort, IL 60423Active
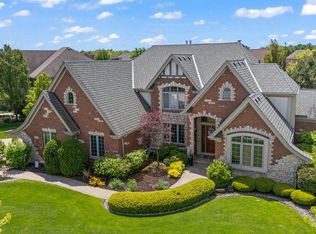 MLS ID #12725703, Jessica Jakubowski, @properties Christie's International Real Estate. MRED as distributed by MLS GRID
 - $790,0004 bd3 ba3.5k sqft22620 Hunters Trl, Frankfort, IL 60423Active
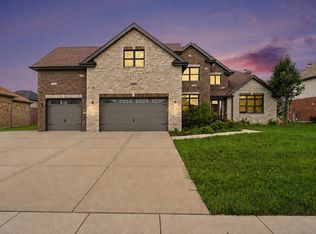 MLS ID #12727166, Mia Gonzalez, Century 21 Circle. MRED as distributed by MLS GRID
 - $675,0004 bd3 ba3k sqft22564 Port Weller Ct, Frankfort, IL 60423New
 MLS ID #12728720, Hailey Pliner, 4 Keys Real Estate. MRED as distributed by MLS GRID
 - $624,9004 bd3 ba3.3k sqft234 Grant Ave, Frankfort, IL 60423New
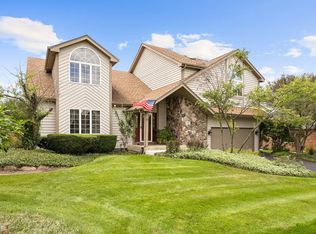 MLS ID #12731849, Randi Quigley, eXp Realty. MRED as distributed by MLS GRID
 - $585,0004 bd4 ba2.8k sqft22104 Pembrook Dr, Frankfort, IL 60423ActiveMLS ID #12719267, Elizabeth Supple, HomeSmart Realty Group. MRED as distributed by MLS GRID
- $739,9994 bd3 ba5.1k sqft22417 Hughes St, Frankfort, IL 60423ActiveMLS ID #12680857, Ahmed Mohammad, HomeSmart Realty Group. MRED as distributed by MLS GRID
- $975,0006 bd5 ba5.5k sqft22384 S Mallow Dr, Frankfort, IL 60423ActiveMLS ID #12702929, Britny Duffy, Coldwell Banker Realty. MRED as distributed by MLS GRID
- $860,0005 bd4 ba5.5k sqft12600 Sheffield Ct, Palos Park, IL 60464NewMLS ID #12727764, Maria Miller, Better Homes & Gardens Real Estate. MRED as distributed by MLS GRID
- $645,0003 bd3 ba3.5k sqft10187 Frankfort Main, Frankfort, IL 60423ActiveMLS ID #12668482, Stefanie Campbell, @properties Christie's International Real Estate. MRED as distributed by MLS GRID
- $899,0006 bd5 ba5.8k sqft19257 Beaver Creek Ln, Mokena, IL 60448ActiveMLS ID #12679835, Mike McCatty, Century 21 Circle. MRED as distributed by MLS GRID
- $780,0004 bd5 ba3.4k sqft16261 S Ridgewood Dr, Homer Glen, IL 60491ActiveMLS ID #12715181, Jeffrey Sklar, Beycome Brokerage Realty LLC. MRED as distributed by MLS GRID
- $749,9905 bd5 ba3.6k sqft24135 S Lake Shore Dr, Manhattan, IL 60442ActiveMLS ID #12726215, Meghan Anderson, Better Homes & Gardens Real Estate. MRED as distributed by MLS GRID
- $575,0004 bd3 ba3.3k sqft19444 Everett Ln, Mokena, IL 60448NewMLS ID #12715308, Kelly Klaff, RE/MAX 10. MRED as distributed by MLS GRID
- $879,9004 bd4 ba5k sqft16762 S Deer Path Dr, Homer Glen, IL 60491ActiveMLS ID #12715177, Varine Hampton, Coldwell Banker Realty. MRED as distributed by MLS GRID
- $784,0006 bd4 ba5.2k sqft17320 Elk Dr, Orland Park, IL 60467ActiveMLS ID #12658665, Mike McCatty, Century 21 Circle. MRED as distributed by MLS GRID
- $989,0004 bd4 ba4.8k sqft21707 Owens Rd, Mokena, IL 60448ActiveMLS ID #12690518, Mike McCatty, Century 21 Circle. MRED as distributed by MLS GRID
- $924,9905 bd6 ba3.4k sqft10838 Moose Ln, Orland Park, IL 60467ActiveMLS ID #12692481, Jamie Lemmons-Svoboda, Keller Williams Preferred Rlty. MRED as distributed by MLS GRID
- $538,5005 bd3 ba3.3k sqft900 Saint Andrews Way, Frankfort, IL 60423ActiveMLS ID #12596633, Gregory Clarke, Clarke Co.,Inc. R.E.. MRED as distributed by MLS GRID
- $787,9007 bd4 ba5.2k sqft10851 White Deer Cir, Orland Park, IL 60467ActiveMLS ID #12654919, Colleen Basinski, Real Broker, LLC. MRED as distributed by MLS GRID
- $998,0005 bd5 ba7.2k sqft16159 W Red Cloud Dr, Lockport, IL 60441NewMLS ID #12730348, Christine Wilczek, Realty Executives Elite. MRED as distributed by MLS GRID
