Absolutely STUNNING brick 2-story in highly sought-after Deer Pointe Estates offering over 5,200 sq ft of finished living space with potential for 5+ bedrooms PLUS multiple flex spaces, including a third-floor bonus room that easily functions as an additional bedroom, a main floor den/office, and extra rooms in the finished basement with nearby full bath. (see attached floor plan!) Ideal setup for related living, guest space, workout room, playroom, or work-from-home flexibility. From the moment you pull up, the gorgeous brick exterior, professional landscaping, and incredible curb appeal make an unforgettable first impression. Step into a dramatic foyer with soaring ceilings, oversized formal living and dining rooms, and an open flowing layout designed for both everyday living and entertaining. The MASSIVE family room features a beautiful brick fireplace, walls of windows, and exceptional natural light. The updated kitchen offers leathered granite countertops, stainless steel appliances, double ovens, 5-burner cooktop, oversized sink, abundant cabinetry, and spacious eat-in area overlooking the backyard. The second floor features generously sized bedrooms with walk-in closets, including an EXPANSIVE primary suite with tray ceiling, dual walk-in closets, whirlpool tub, separate shower, and private water closet. The finished basement offers a HUGE recreation area, wet bar, full bath, additional flex room, and extensive storage space. The third-floor bonus space is perfect for a private guest suite, gaming room, office, workout area, teen retreat, or additional bedroom setup. Outside, enjoy a beautifully landscaped fenced yard with large patio, charming gazebo, sprinkler system, and plenty of room to relax or entertain. Additional highlights include a 3-car garage, dual-zone HVAC, whole-house Generac generator, security system, newer roof, furnace, and A/C. This is the kind of home buyers wait for with BIG room sizes, incredible entertaining space, endless flexibility, amazing storage, and an unbeatable location near parks, schools, shopping, dining, and expressways. Rare opportunity to own one of Deer Pointe Estates' standout homes.
Active
$787,900
10851 White Deer Cir, Orland Park, IL 60467
7beds
5,210sqft
Single Family Residence
Built in 1998
0.27 Acres Lot
$-- Zestimate®
$151/sqft
$-- HOA
What's special
Beautiful brick fireplaceProfessional landscapingBeautifully landscaped fenced yardMassive family roomDouble ovensExceptional natural lightCharming gazebo
- --
- 2,031
- views
- 128
- saves
Zillow last checked:
Listing updated:
Listed by:
Colleen Basinski (708)740-5883,
Real Broker, LLC
Source: MRED as distributed by MLS GRID,MLS#: 12654919
Facts & features
Interior
Bedrooms & bathrooms
- Bedrooms: 7
- Bathrooms: 4
- Full bathrooms: 3
- 1/2 bathrooms: 1
Rooms
- Room types: Bedroom 5, Den, Eating Area, Foyer, Walk In Closet, Recreation Room, Bedroom 6, Bedroom 7
Primary bedroom
- Features: Bathroom (Full, Double Sink, Tub & Separate Shwr, Whirlpool & Sep Shwr, Whirlpool)
- Level: Second
- Area: 300 Square Feet
- Dimensions: 20X15
Bedroom 2
- Level: Second
- Area: 231 Square Feet
- Dimensions: 21X11
Bedroom 3
- Level: Second
- Area: 308 Square Feet
- Dimensions: 22X14
Bedroom 4
- Level: Second
- Area: 156 Square Feet
- Dimensions: 13X12
Bedroom 5
- Level: Third
- Area: 546 Square Feet
- Dimensions: 26X21
Bedroom 6
- Level: Basement
- Area: 156 Square Feet
- Dimensions: 13X12
Other
- Level: Basement
- Area: 360 Square Feet
- Dimensions: 24X15
Bar entertainment
- Level: Basement
- Area: 170 Square Feet
- Dimensions: 17X10
Den
- Level: Main
- Area: 210 Square Feet
- Dimensions: 21X10
Dining room
- Level: Main
- Area: 165 Square Feet
- Dimensions: 15X11
Eating area
- Level: Main
- Area: 156 Square Feet
- Dimensions: 12X13
Family room
- Level: Main
- Area: 315 Square Feet
- Dimensions: 21X15
Foyer
- Level: Main
- Area: 216 Square Feet
- Dimensions: 24X9
Kitchen
- Features: Kitchen (Eating Area-Table Space, Granite Counters)
- Level: Main
- Area: 312 Square Feet
- Dimensions: 24X13
Laundry
- Level: Main
- Area: 180 Square Feet
- Dimensions: 15X12
Living room
- Level: Main
- Area: 225 Square Feet
- Dimensions: 15X15
Recreation room
- Level: Basement
- Area: 700 Square Feet
- Dimensions: 28X25
Walk in closet
- Level: Second
- Area: 45 Square Feet
- Dimensions: 9X5
Walk in closet
- Level: Second
- Area: 35 Square Feet
- Dimensions: 7X5
Heating
- Natural Gas, Forced Air
Cooling
- Central Air, Zoned
Appliances
- Included: Range, Microwave, Dishwasher, Refrigerator, Disposal, Stainless Steel Appliance(s), Wine Refrigerator, Water Purifier, Water Purifier Owned
- Laundry: Main Level, In Unit
Features
- Wet Bar, Walk-In Closet(s), Open Floorplan, Granite Counters
- Flooring: Hardwood
- Windows: Window Treatments
- Basement: Finished,Rec/Family Area,Sleeping Area,Storage Space,Full
- Number of fireplaces: 1
- Fireplace features: Gas Log, Gas Starter, Family Room
Interior area
- Total structure area: 5,210
- Total interior livable area: 5,210 sqft
Property
Parking
- Total spaces: 3
- Parking features: Concrete, Garage Door Opener, Yes, Garage Owned, Attached, Garage
- Attached garage spaces: 3
- Has uncovered spaces: Yes
Accessibility
- Accessibility features: No Disability Access
Features
- Stories: 2
- Patio & porch: Patio
Lot
- Size: 0.27 Acres
- Dimensions: 85x139
- Features: Landscaped, Mature Trees
Details
- Parcel number: 27293130200000
- Special conditions: None
- Other equipment: Ceiling Fan(s), Sump Pump, Sprinkler-Lawn, Backup Sump Pump;, Generator
Construction
Type & style
- Home type: SingleFamily
- Property subtype: Single Family Residence
Materials
- Brick
- Foundation: Concrete Perimeter
- Roof: Asphalt
Condition
- New construction: No
- Year built: 1998
Utilities & green energy
- Electric: Circuit Breakers
- Sewer: Public Sewer
- Water: Lake Michigan
Community & HOA
Community
- Features: Park, Curbs, Sidewalks, Street Lights, Street Paved
- Security: Security System, Carbon Monoxide Detector(s)
HOA
- Services included: None
Location
- Region: Orland Park
Financial & listing details
- Price per square foot: $151/sqft
- Tax assessed value: $620,000
- Annual tax amount: $15,094
- Date on market: 7/6/2026
- Ownership: Fee Simple
Estimated market value
Not available
Estimated sales range
Not available
Not available
Price history
| Date | Event | Price |
|---|---|---|
| 6/18/2001 | Sold | $444,000$85/sqft |
Source: Public Record Report a problem | ||
Public tax history
| Year | Property taxes | Tax assessment |
|---|---|---|
| 2024 | $15,095 +2.8% | $62,000 |
| 2023 | $14,687 +24.2% | $62,000 +44.6% |
| 2022 | $11,822 +3.3% | $42,884 |
| 2021 | $11,443 +3.3% | $42,884 |
| 2020 | $11,078 0% | $42,884 -2.1% |
| 2019 | $11,078 +2.8% | $43,790 |
| 2018 | $10,773 +2.2% | $43,790 |
| 2017 | $10,545 +2.5% | $43,790 +11.3% |
| 2016 | $10,286 -8.9% | $39,361 -9.4% |
| 2015 | $11,287 +1.4% | $43,465 |
| 2014 | $11,134 -6.9% | $43,465 -11.8% |
| 2013 | $11,958 -0.2% | $49,284 |
| 2012 | $11,982 +3.6% | $49,284 |
| 2011 | $11,566 -0.9% | $49,284 -13.3% |
| 2010 | $11,672 +5.2% | $56,813 |
| 2009 | $11,099 +12.4% | $56,813 -5% |
| 2008 | $9,875 +10.8% | $59,805 +20.5% |
| 2007 | $8,909 +2.7% | $49,616 |
| 2006 | $8,677 -1.6% | $49,616 |
| 2005 | $8,815 +4.5% | $49,616 +22% |
| 2004 | $8,440 +8.3% | $40,658 |
| 2003 | $7,796 +2.8% | $40,658 |
| 2002 | $7,586 | $40,658 +62.1% |
| 2001 | -- | $25,076 |
Find assessor info on the county website
Monthly payment
Est. payment
Payment breakdown
Explore the cost of this home by adjusting the details. Changes won't be saved.Climate risks
Neighborhood: 60467
Nearby schools
Schools provided by the listing agent
- Elementary: Meadow Ridge School
- Middle: Century Junior High School
- High: Carl Sandburg High School
- District: 135
Source: MRED as distributed by MLS GRID. This data may not be complete. We recommend contacting the local school district to confirm school assignments for this home.
- $772,2004 bd4 ba3.5k sqft10905 White Deer Cir, Orland Park, IL 60467Off Market

- $821,6004 bd2 ba3.6k sqft10843 White Deer Cir, Orland Park, IL 60467Off Market
- $783,6004 bd4 ba3.6k sqft10900 Caribou Ln, Orland Park, IL 60467Off Market
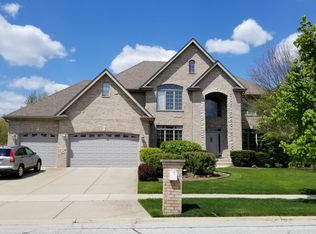
- $804,3006 bd5 ba3.8k sqft10844 Caribou Ln, Orland Park, IL 60467Off Market
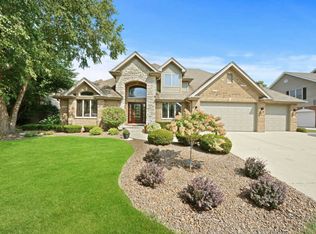
Similar homes
- $874,9004 bd4 ba4.2k sqft10512 Louetta Ln, Orland Park, IL 60467Active
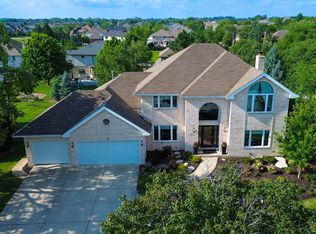 MLS ID #12724455, Panagiota Papadatos, Penny P. Properties, LLC. MRED as distributed by MLS GRID
 - $739,9994 bd3 ba5.1k sqft22417 Hughes St, Frankfort, IL 60423New
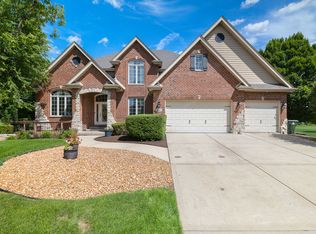 MLS ID #12747610, Ahmed Mohammad, HomeSmart Realty Group. MRED as distributed by MLS GRID
 - $895,0004 bd5 ba4.3k sqft14530 136th St, Lemont, IL 60439New
 MLS ID #12743243, Cathy Litoborski, ABR,CNC,CRS, Realty Executives Elite. MRED as distributed by MLS GRID
 - $750,0004 bd3 ba3k sqft3 Old Creek Rd, Palos Park, IL 60464Active
 MLS ID #12738390, Christine Wilczek, Realty Executives Elite. MRED as distributed by MLS GRID
