Welcome home to this impressive, oversized 5-bedroom, 2 full and 2 half-bath residence offering exceptional space, a fully finished basement, and a 3-car garage. From the moment you step into the elegant foyer, you'll appreciate the inviting layout featuring a formal living room and dining room, perfect for hosting family gatherings and special occasions. The dramatic two-story family room is filled with natural light and showcases soaring vaulted ceilings, gleaming hardwood floors, a cozy fireplace, and beautiful views of the backyard. The open-concept design flows effortlessly into the spacious eat-in kitchen, complete with a large center island, double ovens, abundant cabinetry, and a walk-in pantry, making it the perfect space for everyday living and entertaining. Just outside, the expansive patio offers the ideal setting for outdoor dining, summer barbecues, and relaxing evenings, complete with a convenient natural gas hookup for grilling. The main floor also features a versatile fifth bedroom, currently used as a home office, providing flexibility to fit your lifestyle. Upstairs, you'll find four generously sized bedrooms, including a spacious primary suite with a private ensuite bath and a large walk-in closet featuring custom built-in organizers. The fully finished basement is designed for entertaining and recreation, offering 2 staircases for easy access, a large rec room, half bath, abundant storage, and a pool table and bar that are both included with the home. Combining spacious living areas, timeless design, and exceptional indoor and outdoor entertaining spaces, this beautifully maintained home is truly the one you won't want to miss!
New
$749,900
10897 Pioneer Trl, Frankfort, IL 60423
5beds
3,900sqft
:
Get pre-qualified$5,294/mo
Single Family Residence
Built in 2001
0.66 Acres Lot
$724,500 Zestimate®
$192/sqft
$21/mo HOA
What's special
Cozy fireplaceFully finished basementFour generously sized bedroomsLarge center islandExpansive patioWalk-in pantryDouble ovens
- 4 days |
- 786 |
- 43 |
Zillow last checked:
Listing updated:
Listed by:
Nicholas Fredrick (708)829-1683,
Crosstown Realtors, Inc
Source: MRED as distributed by MLS GRID,MLS#: 12712895
Facts & features
Interior
Bedrooms & bathrooms
- Bedrooms: 5
- Bathrooms: 4
- Full bathrooms: 2
- 1/2 bathrooms: 2
Rooms
- Room types: Bedroom 5, Recreation Room, Game Room, Pantry, Storage
Primary bedroom
- Features: Flooring (Carpet), Bathroom (Full)
- Level: Second
- Area: 336 Square Feet
- Dimensions: 21X16
Bedroom 2
- Features: Flooring (Carpet)
- Level: Second
- Area: 240 Square Feet
- Dimensions: 20X12
Bedroom 3
- Features: Flooring (Carpet)
- Level: Second
- Area: 204 Square Feet
- Dimensions: 17X12
Bedroom 4
- Features: Flooring (Carpet)
- Level: Second
- Area: 240 Square Feet
- Dimensions: 20X12
Bedroom 5
- Features: Flooring (Carpet)
- Level: Main
- Area: 130 Square Feet
- Dimensions: 13X10
Bar entertainment
- Features: Flooring (Carpet)
- Level: Basement
- Area: 285 Square Feet
- Dimensions: 15X19
Dining room
- Features: Flooring (Carpet)
- Level: Main
- Area: 168 Square Feet
- Dimensions: 14X12
Family room
- Features: Flooring (Hardwood)
- Level: Main
- Area: 529 Square Feet
- Dimensions: 23X23
Game room
- Features: Flooring (Carpet)
- Level: Basement
- Area: 396 Square Feet
- Dimensions: 18X22
Kitchen
- Features: Kitchen (Eating Area-Table Space, Pantry-Walk-in), Flooring (Hardwood)
- Level: Main
- Area: 450 Square Feet
- Dimensions: 30X15
Laundry
- Level: Main
- Area: 81 Square Feet
- Dimensions: 9X9
Living room
- Features: Flooring (Carpet)
- Level: Main
- Area: 238 Square Feet
- Dimensions: 17X14
Pantry
- Level: Main
- Area: 65 Square Feet
- Dimensions: 5X13
Recreation room
- Features: Flooring (Carpet)
- Level: Basement
- Area: 609 Square Feet
- Dimensions: 29X21
Storage
- Level: Basement
- Area: 740 Square Feet
- Dimensions: 37X20
Heating
- Natural Gas
Cooling
- Central Air
Appliances
- Included: Double Oven, Microwave, Dishwasher, Refrigerator, Washer, Dryer, Disposal, Cooktop
Features
- Basement: Finished,Full
Interior area
- Total structure area: 4,900
- Total interior livable area: 3,900 sqft
- Finished area below ground: 1,000
Video & virtual tour
Property
Parking
- Total spaces: 3
- Parking features: Yes, Attached, Garage
- Attached garage spaces: 3
Accessibility
- Accessibility features: No Disability Access
Features
- Stories: 1.5
Lot
- Size: 0.66 Acres
- Dimensions: 191x150
Details
- Parcel number: 1909203030090000
- Special conditions: None
Construction
Type & style
- Home type: SingleFamily
- Property subtype: Single Family Residence
Materials
- Vinyl Siding, Brick
Condition
- New construction: No
- Year built: 2001
Utilities & green energy
- Sewer: Public Sewer
- Water: Public
Community & HOA
HOA
- Has HOA: Yes
- Services included: None
- HOA fee: $250 annually
Location
- Region: Frankfort
Financial & listing details
- Price per square foot: $192/sqft
- Tax assessed value: $597,948
- Annual tax amount: $14,524
- Date on market: 7/23/2026
- Ownership: Fee Simple w/ HO Assn.
Estimated market value
$724,500
$688,000 - $761,000
$4,361/mo
Price history
| Date | Event | Price |
|---|---|---|
| 7/23/2026 | Listed for sale | $749,900+120.6%$192/sqft |
Source:  MRED as distributed by MLS GRID #12712895 Report a problem MRED as distributed by MLS GRID #12712895 Report a problem | ||
| 7/11/2001 | Sold | $340,000+325%$87/sqft |
Source: Public Record Report a problem | ||
| 6/3/1999 | Sold | $80,000$21/sqft |
Source: Public Record Report a problem | ||
Public tax history
| Year | Property taxes | Tax assessment |
|---|---|---|
| 2024 | $14,524 +6.1% | $199,316 +12% |
| 2023 | $13,690 +6.7% | $178,009 +9.8% |
| 2022 | $12,826 +6.2% | $162,136 +6.9% |
| 2021 | $12,074 +2.6% | $151,685 +2.9% |
| 2020 | $11,765 +3.4% | $147,410 +2.7% |
| 2019 | $11,378 +1.9% | $143,465 +3% |
| 2018 | $11,166 +0.1% | $139,340 +2.4% |
| 2017 | $11,151 +2.5% | $136,088 +3.6% |
| 2016 | $10,877 +2.7% | $131,422 +3.7% |
| 2015 | $10,592 | $126,794 +0.7% |
| 2014 | $10,592 +1.4% | $125,913 -1.3% |
| 2013 | $10,448 -1% | $127,546 -5% |
| 2012 | $10,554 -0.6% | $134,259 -5% |
| 2011 | $10,618 +1.4% | $141,325 -3.5% |
| 2010 | $10,467 -1.5% | $146,451 -4.5% |
| 2009 | $10,621 +2.2% | $153,381 |
| 2008 | $10,390 | $153,381 +2.5% |
| 2007 | -- | $149,640 +7.5% |
| 2006 | $9,569 +5% | $139,200 +8.4% |
| 2005 | $9,112 +6.7% | $128,390 +8% |
| 2004 | $8,541 +3% | $118,879 +5.1% |
| 2003 | $8,291 -28.1% | $113,089 +1% |
| 2002 | $11,538 +438% | $111,990 +300% |
| 2001 | $2,145 +5.7% | $27,999 +5% |
| 2000 | $2,029 | $26,666 |
Find assessor info on the county website
Monthly payment
Est. payment
Payment breakdown
Explore the cost of this home by adjusting the details. Changes won't be saved.Climate risks
Neighborhood: 60423
Nearby schools
GreatSchools rating
- NAGrand Prairie Elementary SchoolGrades: PK-2Distance: 0.5 mi
- 10/10Hickory Creek Middle SchoolGrades: 6-8Distance: 1.3 mi
- 8/10Lincoln-Way East High SchoolGrades: 9-12Distance: 1.7 mi
Schools provided by the listing agent
- District: 157C
Source: MRED as distributed by MLS GRID. This data may not be complete. We recommend contacting the local school district to confirm school assignments for this home.
- $736,6006 bd4 ba3.5k sqft10909 Pioneer Trl, Frankfort, IL 60423Off Market

- $575,0005 bd4 ba3.5k sqft10885 Pioneer Trl, Frankfort, IL 60423Sold

- $740,2004 bd4 ba4.2k sqft10873 Pioneer Trl, Frankfort, IL 60423Off Market

- $751,1004 bd5 ba3.5k sqft10921 Pioneer Trl, Frankfort, IL 60423Off Market
- $625,0005 bd4 ba3.9k sqft10898 Pioneer Trl, Frankfort, IL 60423Sold
- $717,4003 bd3 ba3.2k sqft10910 Pioneer Trl, Frankfort, IL 60423Off Market
- $615,8003 bd2 ba2.6k sqft10886 Pioneer Trl, Frankfort, IL 60423Off Market
- $620,8003 bd2 ba3.3k sqft10861 Pioneer Trl, Frankfort, IL 60423Off Market
A local agent can set up tours, give advice and negotiate with sellers.
Similar homes
- $669,9003 bd4 ba2.8k sqft10899 Swallow Tail Ln, Frankfort, IL 60423Active
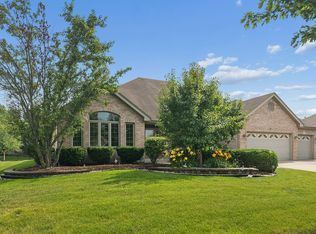 MLS ID #12711384, Amy Hesselmann, Century 21 Circle. MRED as distributed by MLS GRID
 - $699,9003 bd3 ba3.2k sqft102 Azalea Rd, Frankfort, IL 60423Active
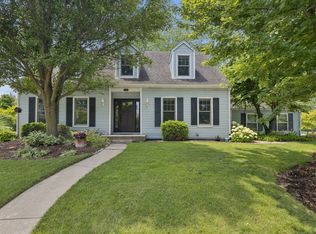 MLS ID #12701902, Stefanie Campbell, @properties Christie's International Real Estate. MRED as distributed by MLS GRID
 - $550,0005 bd4 ba2.5k sqft21162 S 78th Ave, Frankfort, IL 60423New
 MLS ID #12689587, Malek Qandil, HomeSmart Realty Group. MRED as distributed by MLS GRID
 - $739,9994 bd3 ba5.1k sqft22417 Hughes St, Frankfort, IL 60423Active
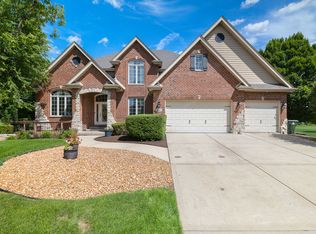 MLS ID #12680857, Ahmed Mohammad, HomeSmart Realty Group. MRED as distributed by MLS GRID
 - $749,9005 bd4 ba3.5k sqft17123 Pointe Dr, Orland Park, IL 60467ActiveMLS ID #12708252, Anthony Meier, Keller Williams Preferred Rlty. MRED as distributed by MLS GRID
- $699,9004 bd3 ba2.2k sqft1801 Pheasant Ln, New Lenox, IL 60451ActiveMLS ID #12713061, Randi Quigley, eXp Realty. MRED as distributed by MLS GRID
- $675,0005 bd3 ba2.4k sqft21337 Prestancia Dr, Mokena, IL 60448Price ChangeMLS ID #12629713, Kim Wirtz, ABR,CRS,e-PRO, Wirtz Real Estate Group Inc.. MRED as distributed by MLS GRID
- $625,0004 bd3 ba3.8k sqft6921 W McCampbell Dr, Monee, IL 60449NewMLS ID #12715518, Danielle Moy, @properties Christie's International Real Estate. MRED as distributed by MLS GRID
- $900,0005 bd6 ba5.4k sqft12635 Chiszar Dr, Mokena, IL 60448NewMLS ID #12705836, Melissa Kingsbury, Redfin Corporation. MRED as distributed by MLS GRID
- $949,9005 bd6 ba3.4k sqft10838 Moose Ln, Orland Park, IL 60467NewMLS ID #12692481, Jamie Lemmons-Svoboda, Keller Williams Preferred Rlty. MRED as distributed by MLS GRID
- $879,9004 bd4 ba5k sqft16762 S Deer Path Dr, Homer Glen, IL 60491NewMLS ID #12715177, Varine Hampton, Coldwell Banker Realty. MRED as distributed by MLS GRID
- $939,0004 bd6 ba3.8k sqft12659 Chiszar Dr, Mokena, IL 60448NewMLS ID #12715036, Jeffrey Sklar, Beycome Brokerage Realty LLC. MRED as distributed by MLS GRID
- $789,9005 bd5 ba3.6k sqft24135 S Lake Shore Dr, Manhattan, IL 60442ActiveMLS ID #12687214, Meghan Anderson, Better Homes & Gardens Real Estate. MRED as distributed by MLS GRID
- $699,9005 bd3 ba2.1k sqft11460 W Bruns Rd, Manhattan, IL 60442ActiveMLS ID #12663511, Kristy Webber, Village Realty, Inc.. MRED as distributed by MLS GRID
- $538,5005 bd3 ba3.3k sqft900 Saint Andrews Way, Frankfort, IL 60423ActiveMLS ID #12596633, Gregory Clarke, Clarke Co.,Inc. R.E.. MRED as distributed by MLS GRID
- $679,9005 bd5 ba3.5k sqft13935 Elizabeth Ln, Mokena, IL 60448ActiveMLS ID #12681462, Alice Bedell, C T K Realty INC.. MRED as distributed by MLS GRID
- $624,9005 bd3 ba3.2k sqft11254 192nd St, Mokena, IL 60448ActiveMLS ID #12684051, Matthew McGrath, Listing Leaders Northwest, Inc. MRED as distributed by MLS GRID
- $699,9994 bd5 ba2.9k sqft15526 S Red Bud Ln, Lockport, IL 60441NewMLS ID #12712687, Nicholas Fredrick, Crosstown Realtors, Inc. MRED as distributed by MLS GRID
- $674,9004 bd3 ba2.9k sqft22341 Boulder Ridge Dr, Mokena, IL 60448ActiveMLS ID #12690841, Joseph Siwinski, Lincoln-Way Realty, Inc. MRED as distributed by MLS GRID
- $625,0004 bd4 ba4.2k sqft1245 Braeburn Ave, Flossmoor, IL 60422NewMLS ID #12705441, Vicki Stevenson, CSC, eXp Realty. MRED as distributed by MLS GRID
