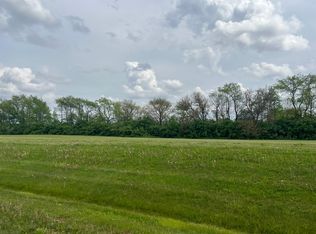
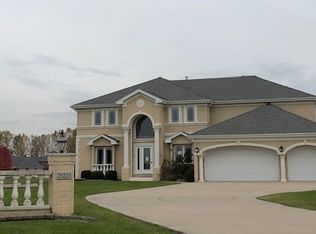
Welcome home to this rarely available 2 Story Home in sought after Meadow Creek, a gated community with their own private runway access. Stunning curb appeal as you arrive to this beautiful property. This Home is set on a sprawling lot consisting of 1.15 acres. The moment you walk inside, you'll appreciate the welcoming foyer, open floor plan, high ceilings, 6 panel doors, white trim, ceramic tile flooring, and hardwood flooring. The spacious formal living room features vaulted ceilings, gleaming hardwood flooring, and beautiful windows that fills the space with natural light. Enjoy gathering in the formal dining room. Cozy up in the inviting family room offering new carpeting (2025), a stunning stone wall fireplace, and access to the backyard from the sliding door. The updated eat-in kitchen is a chef's dream featuring granite countertops, many wood cabinets, stone backsplash, pantry, island, skylight, soaring ceilings, new oven (2025), many windows, and sliding door to the deck. The main level also includes a nice size bedroom and full hallway bathroom that has a newer glass door, perfect for guests. Convenient main floor laundry room includes a washer and dryer about 5 years old, cabinetry, utility sink, and attached to the 3 car garage. Heading to the 2nd level you will be greeted with a double stair landing leading to 3 additional bedrooms. Brand new carpeting throughout the 2nd level in 2025. The primary suite has tray ceilings, 2 large walk-in closets, sitting area, ceiling fan, and a cozy fireplace. The private primary bathroom includes a whirlpool tub, double sinks, seperate shower, and water closet. Two additional generously sized bedrooms both equipped with a ceiling fan. Full hallway bathroom with a newer glass shower door and skylight. Full basement features high ceilings, roughed in plumbing, and lots of storage available. Or perfect space for your finishing ideas. Relax on your private deck and enjoy the private tree line views from your very own oasis of a yard. This move-in ready home combines elegance, comfort, and an unbeatable location.
New
$615,000
6921 W McCampbell Dr, Monee, IL 60449
4beds
3,835sqft
Single Family Residence
Built in 2007
1.15 Acres Lot
$602,400 Zestimate®
$160/sqft
$150/mo HOA
What's special
Stunning stone wall fireplaceHigh ceilingsSoaring ceilingsPrivate deckOpen floor planMany windowsStunning curb appeal
- 1 day
- 141
- 7
Zillow last checked:
Listing updated:
Listed by:
Danielle Moy 708-466-4075,
@properties Christie's International Real Estate,
Shelly Moy 630-747-4202,
@properties Christie's International Real Estate
Source: MRED as distributed by MLS GRID,MLS#: 12754199
Facts & features
Interior
Bedrooms & bathrooms
- Bedrooms: 4
- Bathrooms: 3
- Full bathrooms: 3
Rooms
- Room types: Foyer, Sitting Room
Primary bedroom
- Features: Flooring (Carpet), Window Treatments (Blinds), Bathroom (Full)
- Level: Second
- Area: 210 Square Feet
- Dimensions: 14X15
Bedroom 2
- Features: Flooring (Carpet), Window Treatments (Blinds)
- Level: Second
- Area: 168 Square Feet
- Dimensions: 12X14
Bedroom 3
- Features: Flooring (Carpet), Window Treatments (Blinds)
- Level: Main
- Area: 132 Square Feet
- Dimensions: 12X11
Bedroom 4
- Features: Flooring (Carpet)
- Level: Main
- Area: 140 Square Feet
- Dimensions: 10X14
Dining room
- Features: Flooring (Hardwood), Window Treatments (Curtains/Drapes)
- Level: Main
- Area: 187 Square Feet
- Dimensions: 17X11
Family room
- Features: Flooring (Carpet), Window Treatments (Blinds)
- Level: Main
- Area: 400 Square Feet
- Dimensions: 16X25
Foyer
- Features: Flooring (Ceramic Tile)
- Level: Main
- Area: 154 Square Feet
- Dimensions: 11X14
Kitchen
- Features: Kitchen (Eating Area-Table Space, Island, Pantry-Closet, Granite Counters, Updated Kitchen), Flooring (Ceramic Tile), Window Treatments (Blinds)
- Level: Main
- Area: 468 Square Feet
- Dimensions: 26X18
Laundry
- Features: Flooring (Ceramic Tile)
- Level: Main
- Area: 42 Square Feet
- Dimensions: 6X7
Living room
- Features: Flooring (Hardwood), Window Treatments (Blinds)
- Level: Main
- Area: 240 Square Feet
- Dimensions: 15X16
Sitting room
- Features: Flooring (Carpet), Window Treatments (Blinds)
- Level: Main
- Area: 80 Square Feet
- Dimensions: 10X8
Heating
- Natural Gas
Cooling
- Central Air, Dual
Appliances
- Included: Microwave, Dishwasher, Refrigerator, Washer, Dryer, Wine Refrigerator, Cooktop, Oven, Range Hood
- Laundry: Main Level, In Unit, Sink
Features
- Cathedral Ceiling(s), 1st Floor Bedroom, 1st Floor Full Bath, Built-in Features, Walk-In Closet(s)
- Flooring: Hardwood
- Windows: Screens, Skylight(s)
- Basement: Unfinished,Bath/Stubbed,Full
- Attic: Pull Down Stair
- Number of fireplaces: 2
- Fireplace features: Double Sided, Attached Fireplace Doors/Screen, Gas Log, Family Room, Master Bedroom
Interior area
- Total structure area: 0
- Total interior livable area: 3,835 sqft
Property
Parking
- Total spaces: 3
- Parking features: Concrete, Garage Door Opener, Yes, Garage Owned, Attached, Garage
- Attached garage spaces: 3
- Has uncovered spaces: Yes
Accessibility
- Accessibility features: No Disability Access
Features
- Stories: 2
- Patio & porch: Deck
Lot
- Size: 1.15 Acres
- Dimensions: 236x202x236x201
- Features: Mature Trees
Details
- Parcel number: 2114183050030000
- Special conditions: None
- Other equipment: Ceiling Fan(s), Sump Pump
Construction
Type & style
- Home type: SingleFamily
- Property subtype: Single Family Residence
Materials
- Brick, Synthetic Stucco
- Roof: Asphalt
Condition
- New construction: No
- Year built: 2007
Utilities & green energy
- Electric: Circuit Breakers, 200+ Amp Service
- Sewer: Public Sewer
- Water: Shared Well
Community & HOA
Community
- Features: Airport/Runway, Gated, Street Lights, Street Paved
- Subdivision: Meadow Creek
HOA
- Has HOA: Yes
- Services included: Other
- HOA fee: $150 monthly
Location
- Region: Monee
Financial & listing details
- Price per square foot: $160/sqft
- Tax assessed value: $534,180
- Annual tax amount: $15,097
- Date on market: 9/8/2026
- Ownership: Fee Simple
Estimated market value
$602,400
$572,000 - $633,000
$4,403/mo
Price history
| Date | Event | Price |
|---|---|---|
| 9/8/2026 | Listed for sale | $615,000-1.6%$160/sqft |
Source:  MRED as distributed by MLS GRID #12754199 Report a problem MRED as distributed by MLS GRID #12754199 Report a problem | ||
| 8/1/2026 | Listing removed | $625,000$163/sqft |
Source: MRED as distributed by MLS GRID #12715518 Report a problem | ||
| 7/25/2026 | Listed for sale | $625,000$163/sqft |
Source: MRED as distributed by MLS GRID #12715518 Report a problem | ||
| 7/25/2026 | Listing removed | $625,000$163/sqft |
Source: MRED as distributed by MLS GRID #12702053 Report a problem | ||
| 7/20/2026 | Price change | $625,000-2.3%$163/sqft |
Source: MRED as distributed by MLS GRID #12702053 Report a problem | ||
| 7/11/2026 | Listed for sale | $640,000+76.3%$167/sqft |
Source: MRED as distributed by MLS GRID #12702053 Report a problem | ||
| 8/26/2020 | Sold | $363,000-2.9%$95/sqft |
Source: MRED as distributed by MLS GRID #10689778 Report a problem | ||
| 7/11/2020 | Pending sale | $373,900$97/sqft |
Source: Coldwell Banker Realty #10689778 Report a problem | ||
| 7/3/2020 | Listed for sale | $373,900$97/sqft |
Source: Coldwell Banker Realty #10689778 Report a problem | ||
| 6/29/2020 | Pending sale | $373,900$97/sqft |
Source: Coldwell Banker Realty #10689778 Report a problem | ||
| 5/7/2020 | Price change | $373,900-1.6%$97/sqft |
Source: Coldwell Banker Realty - Orland Park #10689778 Report a problem | ||
| 4/14/2020 | Price change | $380,000-2.3%$99/sqft |
Source: Coldwell Banker Realty - Orland Park #10689778 Report a problem | ||
| 3/4/2020 | Pending sale | $389,000$101/sqft |
Source: Coldwell Banker Residential Brokerage - Orland Park #10689778 Report a problem | ||
| 2/18/2020 | Listed for sale | $389,000$101/sqft |
Source: Coldwell Banker Residential Brokerage - Orland Park #10689778 Report a problem | ||
| 2/6/2020 | Pending sale | $389,000$101/sqft |
Source: Coldwell Banker Residential Brokerage - Orland Park #10689778 Report a problem | ||
| 1/24/2020 | Listed for sale | $389,000+5.1%$101/sqft |
Source: Coldwell Banker Residential #10618091 Report a problem | ||
| 5/30/2007 | Sold | $370,000+452.2%$96/sqft |
Source: Public Record Report a problem | ||
| 1/25/2006 | Sold | $67,000+34%$17/sqft |
Source: Public Record Report a problem | ||
| 8/30/2005 | Sold | $50,000-32.9%$13/sqft |
Source: Public Record Report a problem | ||
| 5/22/1996 | Sold | $74,500$19/sqft |
Source: Public Record Report a problem | ||
Public tax history
| Year | Property taxes | Tax assessment |
|---|---|---|
| 2024 | $15,279 +23.5% | $178,060 +16% |
| 2023 | $12,370 -17.9% | $153,500 -1.6% |
| 2022 | $15,074 +1.7% | $155,944 +5.5% |
| 2021 | $14,825 +47.6% | $147,832 +3.4% |
| 2020 | $10,041 -2.7% | $143,040 +5.4% |
| 2019 | $10,319 -1.2% | $135,648 +4.9% |
| 2018 | $10,448 -2.5% | $129,373 +4.7% |
| 2017 | $10,712 -0.8% | $123,574 +5.5% |
| 2016 | $10,797 0% | $117,164 +12.6% |
| 2015 | $10,797 | $104,048 +1.4% |
| 2014 | $10,797 +2.2% | $102,611 -4.5% |
| 2013 | $10,561 +10.1% | $107,446 -0.4% |
| 2012 | $9,595 -3.2% | $107,875 -10% |
| 2011 | $9,917 -0.4% | $119,817 -9.1% |
| 2010 | $9,958 -2.6% | $131,830 -16.2% |
| 2009 | $10,225 -0.6% | $157,400 |
| 2008 | $10,281 | $157,400 +28% |
| 2007 | -- | $123,011 +459.1% |
| 2006 | $1,565 +55.3% | $22,000 +57.7% |
| 2005 | $1,008 +1.9% | $13,947 +2.4% |
| 2004 | $989 +4.3% | $13,624 +4.4% |
| 2003 | $949 | $13,052 |
Find assessor info on the county website
Monthly payment
Est. payment
Payment breakdown
Explore the cost of this home by adjusting the details. Changes won't be saved.Climate risks
Neighborhood: 60449
Nearby schools
Schools provided by the listing agent
- District: 201U
Source: MRED as distributed by MLS GRID. This data may not be complete. We recommend contacting the local school district to confirm school assignments for this home.
Similar homes
- $600,0003 bd3 ba2.6k sqft26961 S Sylvan Ln, Monee, IL 60449Active
 MLS ID #12665442, Traci Dosen, White Hat Realty Group, LLC. MRED as distributed by MLS GRID
 - $699,0004 bd3 ba3.5k sqft25619 S Bristol Ln, Monee, IL 60449Active
 MLS ID #12691000, John Schober, RE/MAX 1st Service. MRED as distributed by MLS GRID
 - $409,9005 bd3 ba4.2k sqft(Undisclosed Address), Monee, IL 60449Active
 MLS ID #12720687, Kathi Boswell, Village Realty, Inc.. MRED as distributed by MLS GRID
 - $619,9005 bd3 ba3.2k sqft11254 192nd St, Mokena, IL 60448Active
 MLS ID #12684051, Matthew McGrath, Listing Leaders Northwest, Inc. MRED as distributed by MLS GRID
 - $614,9004 bd4 ba3.4k sqft9260 Franklin Dr, Saint John, IN 46373For Sale
 MLS ID #840483, Frank Ruvoli, Century 21 Circle. NIRA as distributed by MLS GRID
 - $699,0005 bd4 ba4k sqft108 Exeter Rd, Munster, IN 46321For SaleMLS ID #844748, Julie Urbanski, Coldwell Banker Realty. NIRA as distributed by MLS GRID
- $634,9004 bd3 ba2.9k sqft411 Anniston Ln, Schererville, IN 46375For SaleMLS ID #840011, Meagan Skinner, Coldwell Banker Realty. NIRA as distributed by MLS GRID
